2165 Monroe Ave, Memphis, TN 38104
- $449,000
- 4
- BD
- 3
- BA




- Sold Price
- $449,000
- List Price
- $459,800
- Status
- CLOSED
- MLS#
- 10222447
- Closing Date
- Aug 06, 2026
- Bedrooms
- 4
- Bathrooms
- 3
- Lot Size
- 50X182
Property Description
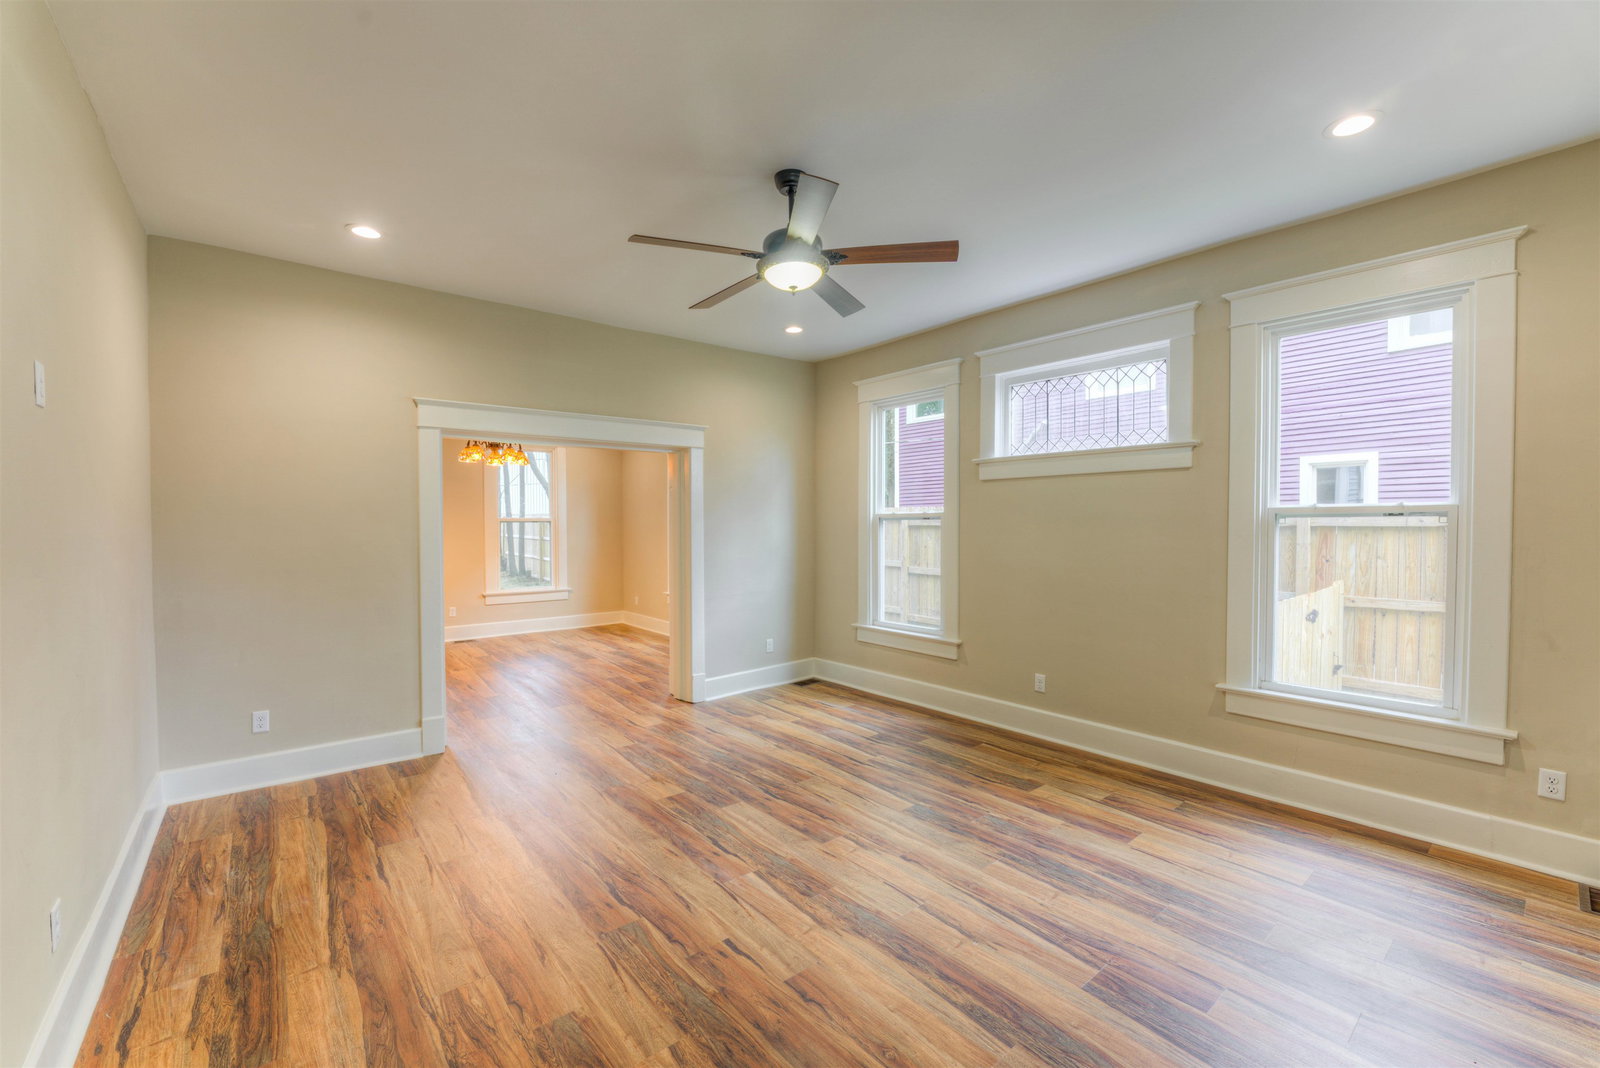
Stunning fully renovated Victorian c.1900 in coveted East End, just a stone’s throw to Overton Square! Timeless elegance meets modern luxury in this charming renovation featuring a new roof, new HVAC, new HW Htr, lots of new Hardie plank siding, fresh interior/exterior paint, new deck, & new double paned windows. The new designer custom kitchen showcases artisan-crafted cabinetry, upscale finishes, and exceptional attention to detail. Enjoy 3 fabulous new baths, including a luxurious primary suite with marble bath, double vanity, and walk-in closet -all bedrooms have large closets! Gorgeous heart pine floors upstairs, new flooring downstairs, custom paint, designer lighting, and curated finishes throughout. The oversized backyard offers room for a pool, expansion, or income-producing opportunity. With minimal neighborhood restrictions, you could add a garage/guest house/Airbnb off the back. A rare blend of historic charm and modern convenience! Owner Agent
/u.realgeeks.media/groomeco/80A47C59-046D-46CD-9C72-A24626F920A1.jpeg)
Additional Information
- Acres
- 0.20
- Annual City Tax
- 1896
- Annual County Tax
- 1976
- Bedrooms Downstairs
- 1
- Bedroom Three Description
- Level 2, Walk-In Closet, Shared Bath, Smooth Ceiling, Hardwood Floor
- Bedroom Two Description
- Level 2, Walk-In Closet, Shared Bath, Smooth Ceiling, Hardwood Floor
- Cooling
- Central
- Exterior
- Deck
- Exterior Windows
- Wood/Composition, Double Pane Window(s)
- Floors Ceilings
- Part Hardwood, Tile, Vinyl/Luxury Vinyl Floor, Smooth Ceiling, 9 or more Ft. Ceiling
- Foundation
- Conventional
- Heating
- Central
- Interior Equipment
- Range/Oven, Gas Cooking, Disposal, Dishwasher, Refrigerator
- Legal Subdivision
- Applewhite
- Living Dining Kitchen
- Separate Living Room, Separate Dining Room, Updated/Renovated Kitchen, Eat-In Kitchen, Separate Breakfast Room, Pantry, Island In Kitchen, Vinyl/Luxury Vinyl Floor
- Lot
- E PT 15
- Lot Description
- Some Trees, Landscaped, Wood Fenced
- Lot Size
- 50X182
- Misc Interior
- Walk-In Closet(s), Pull Down Attic Stairs, Smoke Detector(s)
- Neighborhood Amenities
- None
- New Financing
- Conventional, FHA
- Other Rooms
- Laundry Room, Unfinished Basement, Entry Hall, Other (See Remarks)
- Parking Storage
- Driveway/Pad, Other (See REMARKS)
- Roof
- Composition Shingles
- Stories
- 2
- Style
- Traditional, Victorian
- Subdivision
- APPLEWHITE
- Subtype
- Detached Single Family
- Water Sewer
- Public Water, Public Sewer
- Year Built
- 1900
Mortgage Calculator
Listing courtesy of Crye-Leike, Inc., REALTORS. Selling Office: Crye-Leike, Inc., REALTORS.
Some or all of the listings displayed may not belong to the firm whose website is being visited
Copyright© 2026 Memphis Area Association of REALTORS®. The information provided is for the consumer's personal, noncommercial use and may not be used for any purpose other than to identify prospective properties that the consumer may be interested in purchasing. Information deemed reliable, but is not guaranteed accurate. Some or all of the listings displayed may not belong to the firm whose web site is being visited.