3344 Summerhill Dr, Bartlett, TN 38134
- $275,000
- 4
- BD
- 2
- BA










- List Price
- $275,000
- Status
- PENDING
- MLS#
- 10222350
- Price Change
- ▼ $7,000 1788461705
- Bedrooms
- 4
- Bathrooms
- 2
- Lot Size
- 85X120
Property Description
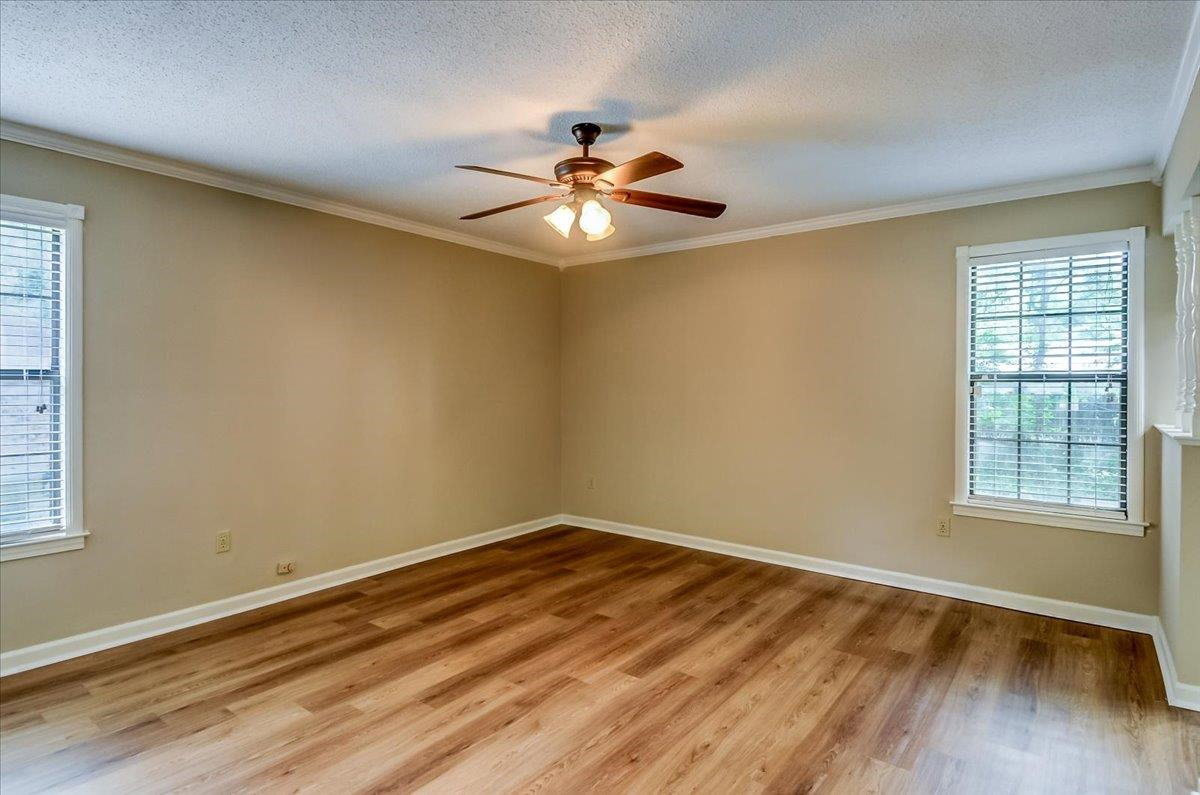
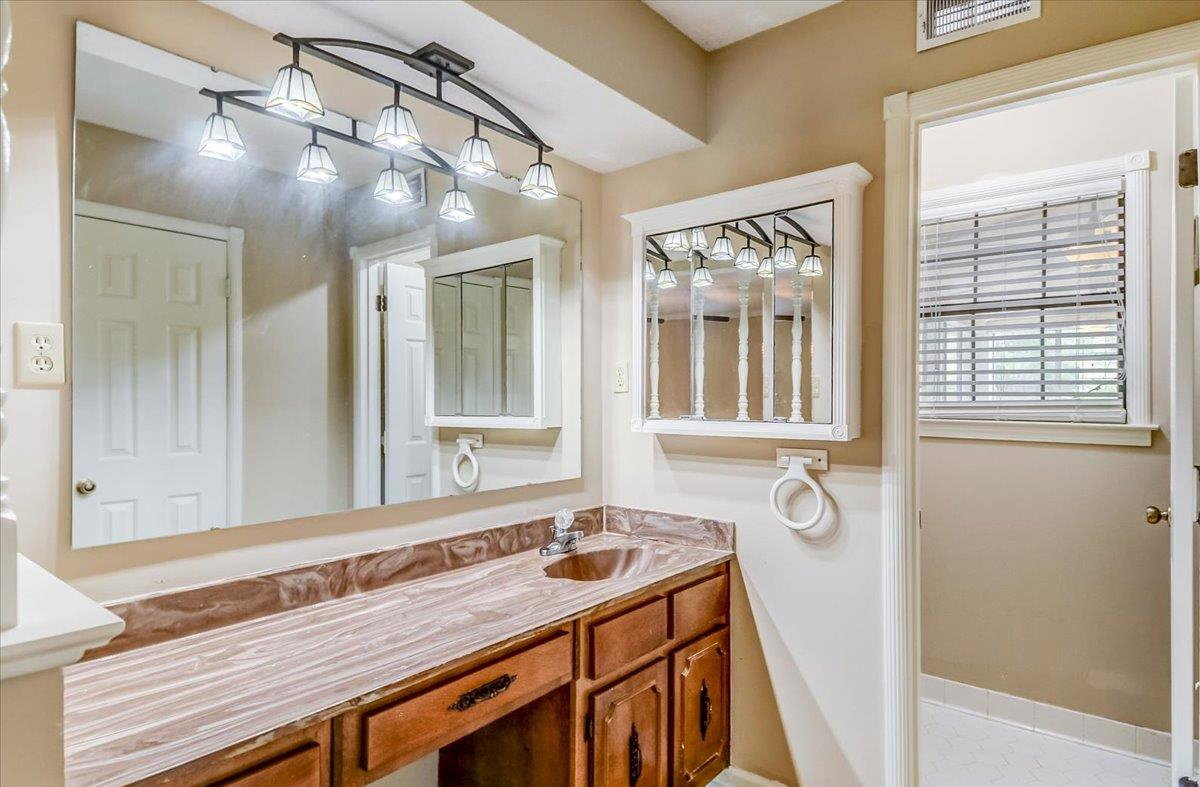
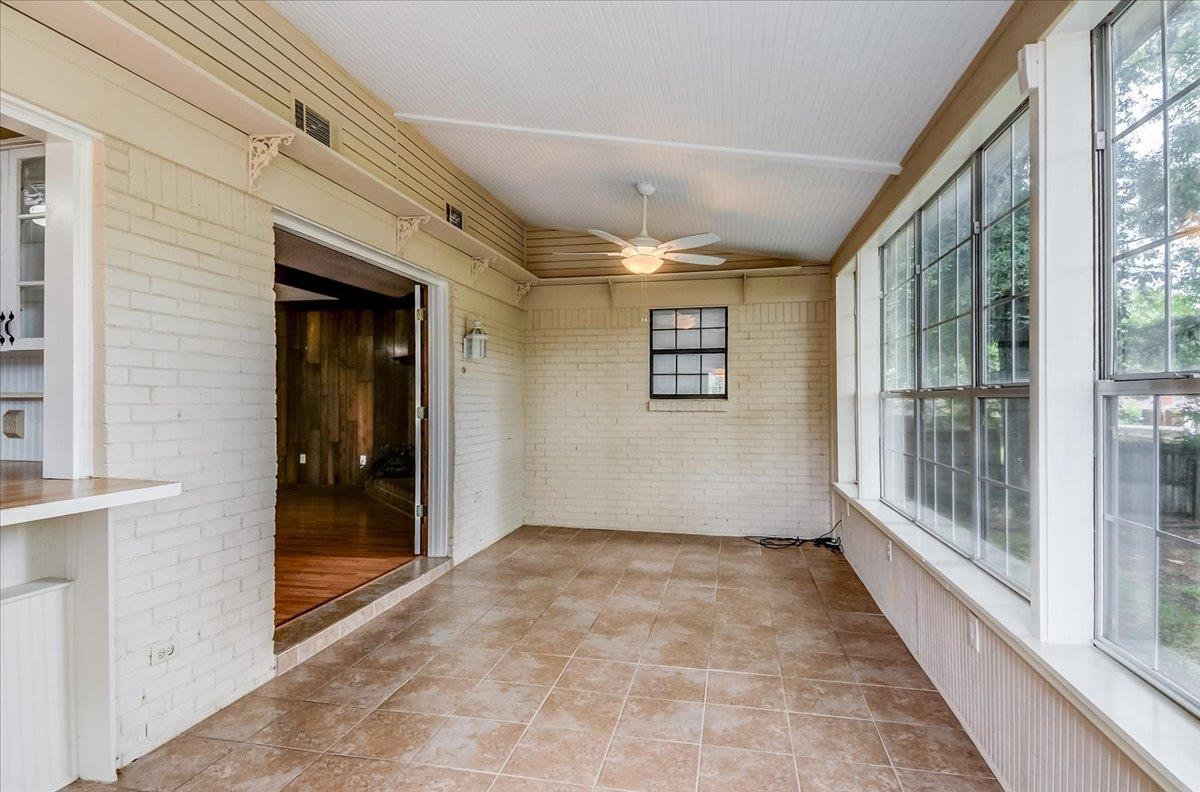
Wonderful move in ready Bartlett home! This 4 bedroom, 2 bath home is nestled in a quiet, family friendly neighborhood just minutes from parks, shopping, dining, and highly sought after Bartlett schools. Enjoy a spacious layout with large bedrooms, a bright sunroom, designated office/flex room, formal dining room, dedicated laundry room, and two attic entrances providing abundant storage. Freshly painted with wood and tile flooring throughout, this home is ready for its next owners. Major updates include a new furnace (2026), new water heater (2025), and a roof approximately 10 years old. If you're looking for space, value, and a wonderful Bartlett location, this home is a must see. Schedule your private showing today!
/u.realgeeks.media/groomeco/80A47C59-046D-46CD-9C72-A24626F920A1.jpeg)
Additional Information
- Acres
- 0.23
- Annual City Tax
- 1069
- Annual County Tax
- 1732
- Bedrooms Downstairs
- 4
- Bedroom Three Description
- Level 1, Shared Bath, Hardwood Floor
- Bedroom Two Description
- Shared Bath, Hardwood Floor
- Cooling
- Central, Ceiling Fan(s)
- Exterior
- Wrought Iron Security Drs, Porch, Patio, Sidewalks
- Exterior Windows
- Brick Veneer, Aluminum Window(s), Storm Door(s)
- Fireplace
- Masonry, Gas Logs
- Fireplaces
- 1
- Floors Ceilings
- Hardwood Throughout, Tile
- Foundation
- Slab
- Handicap Design
- Grab Bars
- Heating
- Central, Gas
- Interior Equipment
- Range/Oven, Dishwasher, Microwave, Cable Wired
- Legal Subdivision
- Highlands Of Bartlett
- Living Dining Kitchen
- Separate Living Room, Separate Dining Room, Breakfast Bar, Pantry, Washer/Dryer Connections
- Lot
- 38
- Lot Description
- Some Trees, Landscaped, Wood Fenced
- Lot Size
- 85X120
- Misc Interior
- All Window Treatments, Walk-In Closet(s), Pull Down Attic Stairs, Security System, Smoke Detector(s)
- Neighborhood Amenities
- None
- New Financing
- Conventional, FHA, VA
- Office Description
- Level 1, Hardwood Floor
- Other Rooms
- Laundry Room, Sun Room, Office/Sewing Room, Entry Hall
- Parking Storage
- Driveway/Pad, Garage Door Opener(s), Front-Load Garage
- Roof
- Composition Shingles
- Stories
- 1
- Style
- Traditional
- Subdivision
- HIGHLANDS OF BARTLETT
- Subtype
- Detached Single Family
- Water Sewer
- Gas Water Heater
- Year Built
- 1980
Mortgage Calculator
Listing courtesy of Keller Williams Realty.
Some or all of the listings displayed may not belong to the firm whose website is being visited
Copyright© 2026 Memphis Area Association of REALTORS®. The information provided is for the consumer's personal, noncommercial use and may not be used for any purpose other than to identify prospective properties that the consumer may be interested in purchasing. Information deemed reliable, but is not guaranteed accurate. Some or all of the listings displayed may not belong to the firm whose web site is being visited.