3307 Yalewood Dr, Bartlett, TN 38134
- $300,000
- 4
- BD
- 2
- BA




- List Price
- $300,000
- Status
- PENDING
- MLS#
- 10222348
- Price Change
- ▼ $15,000 1785790677
- Bedrooms
- 4
- Bathrooms
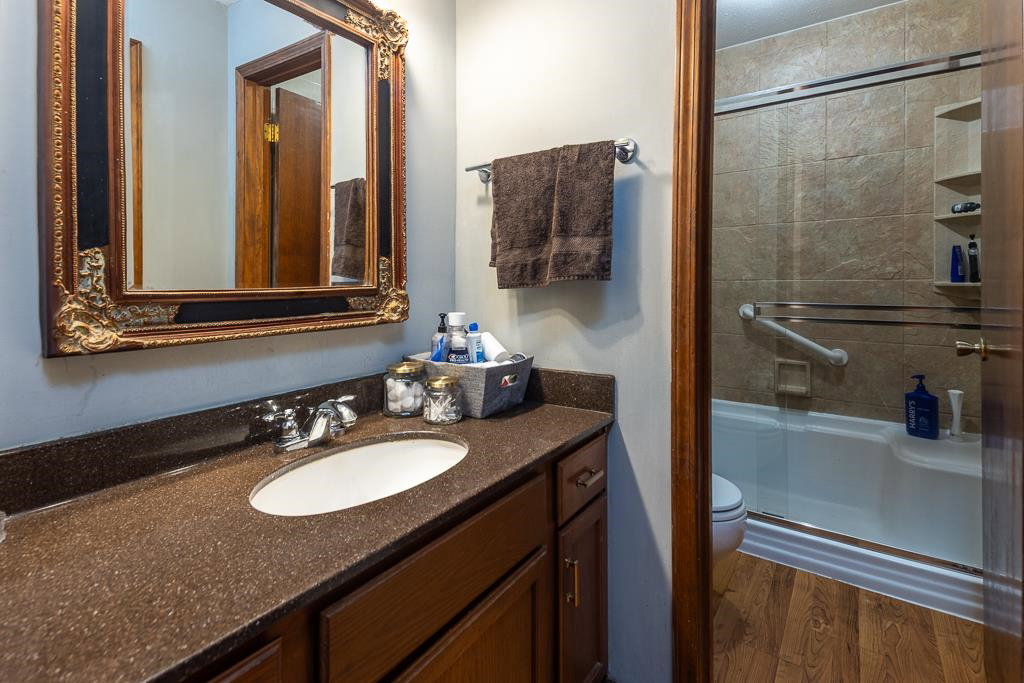
- 2
- Lot Size
- 52X125
Property Description
Welcome home to this beautifully maintained 4-bed, 2-bath home in the heart of Bartlett! Inside, you'll find a large living room with a cozy fireplace, and a kitchen with ample cabinet space and a generous dining area. The primary suite and additional bedrooms offer plenty of room for family, guests, or a home office. One of this home's most valuable features is the solar panel system with whole-home backup capability, helping keep your home powered during outages and boosting year-round energy efficiency. Outside, enjoy the oversized backyard and stunning covered pergola deck, perfect for relaxing, grilling, or gathering with friends and family. Major improvements include a roof 2018, energy-efficient windows 2018, solar panels with whole-home backup capability 2020, HVAC system 2023, water heater 2024, and new wood decking on the covered pergola deck 2026. Some photos digitally enhanced.
/u.realgeeks.media/groomeco/80A47C59-046D-46CD-9C72-A24626F920A1.jpeg)
Additional Information
- Acres
- 0.34
- Annual City Tax
- 1212
- Annual County Tax
- 1964
- Bedrooms Downstairs
- 1
- Bedroom Three Description
- Level 2, Shared Bath, Carpet
- Bedroom Two Description
- Level 2, Shared Bath, Carpet
- Cooling
- Central, Ceiling Fan(s)
- Exterior
- Storage Building, Porch, Deck, Chain Fence, Sidewalks, Iron Fence, EV Charging Port
- Exterior Windows
- Vinyl Siding, Double Pane Window(s)
- Fireplace
- Vented Gas Fireplace, In Living Room, Gas Starter, Gas Logs
- Fireplaces
- 1
- Floors Ceilings
- Part Hardwood, Part Carpet, Tile, Sprayed Ceiling
- Foundation
- Slab
- Heating
- Central, Gas, Electric
- Interior Equipment
- Range/Oven, Cooktop, Dishwasher, Microwave, Refrigerator, Washer, Dryer
- Legal Subdivision
- East Hampton Sec E
- Living Dining Kitchen
- Separate Living Room, Separate Dining Room, Eat-In Kitchen, Pantry
- Lot
- 233
- Lot Description
- Level, Professionally Landscaped, Chain Fenced, Iron Fenced
- Lot Size
- 52X125
- Misc Interior
- All Window Treatments, Walk-In Closet(s), Pull Down Attic Stairs
- Neighborhood Amenities
- None
- Other Rooms
- Laundry Room
- Parking Storage
- Driveway/Pad, Workshop(s), Garage Door Opener(s), Front-Load Garage
- Roof
- Composition Shingles
- Stories
- 1.5
- Style
- Traditional
- Subdivision
- EAST HAMPTON SEC E
- Subtype
- Detached Single Family
- Water Sewer
- Gas Water Heater
- Year Built
- 1985
Mortgage Calculator
Listing courtesy of BHHS McLemore & Co., Realty.
Some or all of the listings displayed may not belong to the firm whose website is being visited
Copyright© 2026 Memphis Area Association of REALTORS®. The information provided is for the consumer's personal, noncommercial use and may not be used for any purpose other than to identify prospective properties that the consumer may be interested in purchasing. Information deemed reliable, but is not guaranteed accurate. Some or all of the listings displayed may not belong to the firm whose web site is being visited.