620 Old Rd, Counce, TN 38326
- $344,000
- 3
- BD
- 2.1
- BA






- List Price
- $344,000
- Status
- ACTIVE
- MLS#
- 10222229
- Price Change
- ▼ $5,000 1784333457
- Bedrooms
- 3
- Bathrooms
- 2.1
- Lot Size
- 195X130X180X145
Property Description
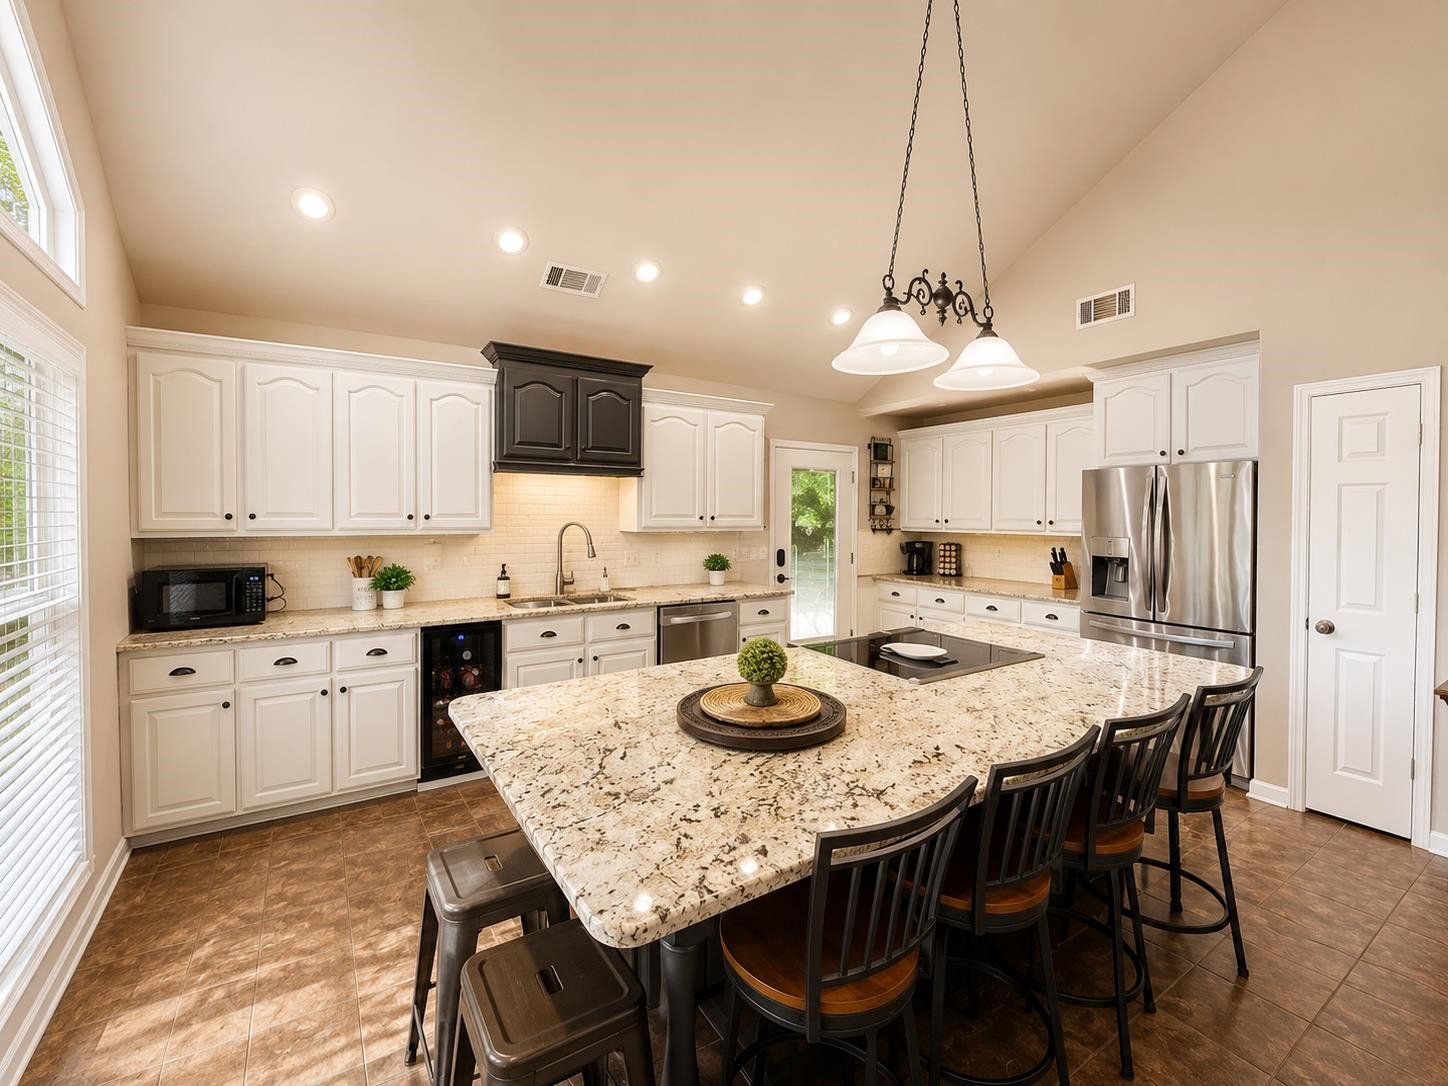
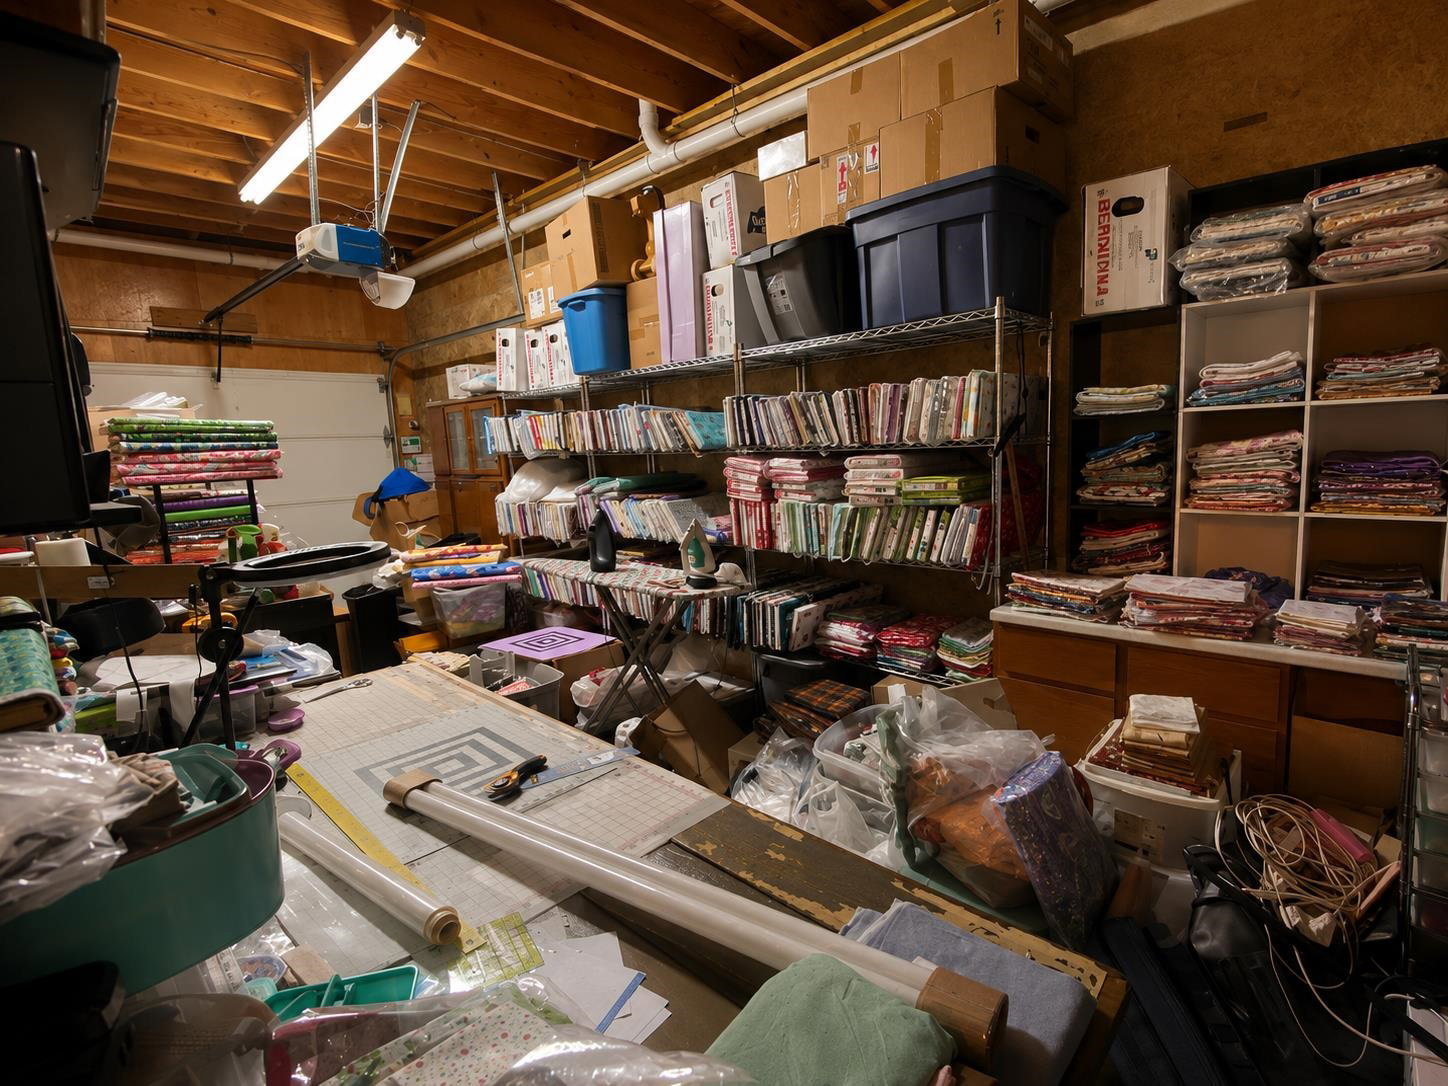
Come relax & take in the views at this custom-built 3-bedroom, 2-bath home that could be the perfect weekend getaway or full-time residence! Located on Pickwick Landing Golf Course overlooking the #3 green, this property offers beautiful upper & lower decks ideal for entertaining, grilling out, & enjoying peaceful golf course views. The kitchen and primary bath have been renovated with new granite countertops, beverage cooler, appliances, a tile shower, & a relaxing soaking tub. Additional upgrades include a new fence, exterior stairs to the lower level, hardwood flooring in the primary bedroom, added sod, retaining wall, French drain, & fresh interior & exterior paint — and the list goes on! Enjoy the climate-controlled one-car garage, currently being used as a fabric storage area, offering endless possibilities for hobbies, storage, or workspace. Conveniently located close to Pickwick Landing State Park, the marina, and boat ramps, this home offers the best of golf and lake living.
/u.realgeeks.media/groomeco/80A47C59-046D-46CD-9C72-A24626F920A1.jpeg)
Additional Information
- Annual County Tax
- 1306
- Bedrooms Downstairs
- 2
- Bedroom Three Description
- Basement, Shared Bath, Smooth Ceiling
- Bedroom Two Description
- Basement, Shared Bath, Smooth Ceiling
- Cooling
- Central, Dual System, 220 Wiring
- Exterior
- Porch, Deck, Storage, Workshop
- Exterior Windows
- Wood/Composition, Double Pane Window(s)
- Floors Ceilings
- Part Hardwood, Part Carpet, Tile, Concrete Floor, Smooth Ceiling, Vaulted/Coff/Tray Ceiling
- Foundation
- Slab, Full Basement, Walk-Out Basement
- Heating
- Central, Electric, Dual System
- Interior Equipment
- Range/Oven, Self Cleaning Oven, Cooktop, Disposal, Dishwasher, Microwave, Refrigerator, Cable Wired, Satellite Dish
- Living Dining Kitchen
- LR/DR Combination, Eat-In Kitchen, Breakfast Bar, Pantry, Island In Kitchen, Washer/Dryer Connections, Kit/DR Combo
- Lot Description
- Some Trees, Level, Golf Course Frontage, Professionally Landscaped
- Lot Size
- 195X130X180X145
- Misc Interior
- All Window Treatments, Walk-In Closet(s), Pull Down Attic Stairs, Rear Stairs to Playroom, Smoke Detector(s)
- Neighborhood Amenities
- Golf Course
- Office Description
- Level 1, Hardwood Floor
- Other Rooms
- Laundry Room, Bonus Room, Finished Basement, Storage Room
- Parking Storage
- Driveway/Pad, Circular Drive, Storage Room(s), Workshop(s)
- Roof
- Composition Shingles
- Stories
- 2
- Style
- Traditional
- Subdivision
- NONE
- Subtype
- Detached Single Family
- Water Sewer
- Electric Water Heater, Public Water, Septic Tank
- Year Built
- 2005
Mortgage Calculator
Listing courtesy of Crye-Leike Pickwick.
Some or all of the listings displayed may not belong to the firm whose website is being visited
Copyright© 2026 Memphis Area Association of REALTORS®. The information provided is for the consumer's personal, noncommercial use and may not be used for any purpose other than to identify prospective properties that the consumer may be interested in purchasing. Information deemed reliable, but is not guaranteed accurate. Some or all of the listings displayed may not belong to the firm whose web site is being visited.