275 Bryson Harbor Rd, Counce, TN 38326
- $243,000
- 3
- BD
- 2
- BA








- Sold Price
- $243,000
- List Price
- $248,900
- Status
- CLOSED
- MLS#
- 10222223
- Closing Date
- Jun 24, 2026
- Bedrooms
- 3
- Bathrooms
- 2
- Lot Size
- 110x230x160x275
Property Description
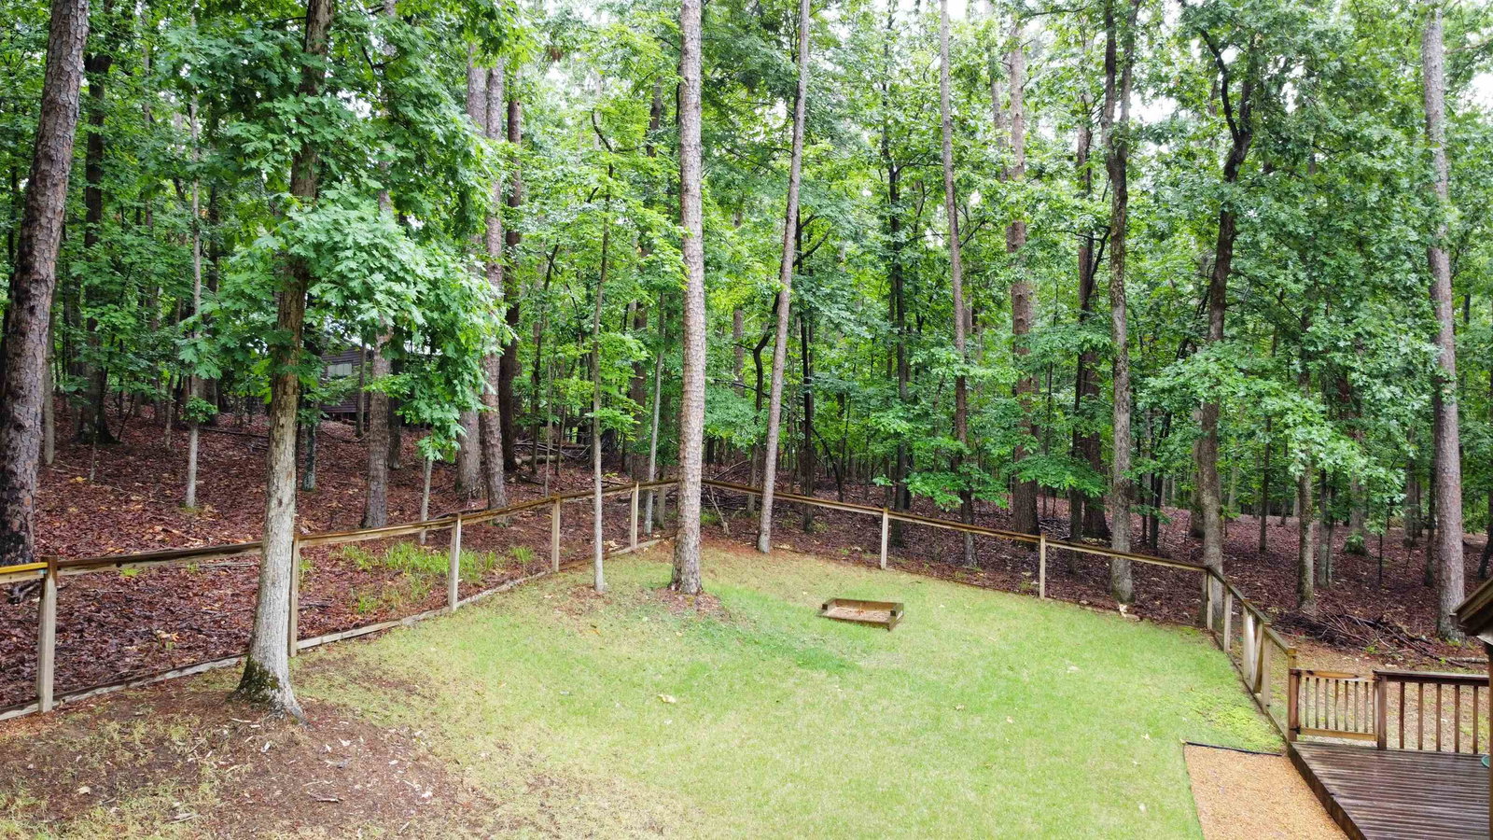
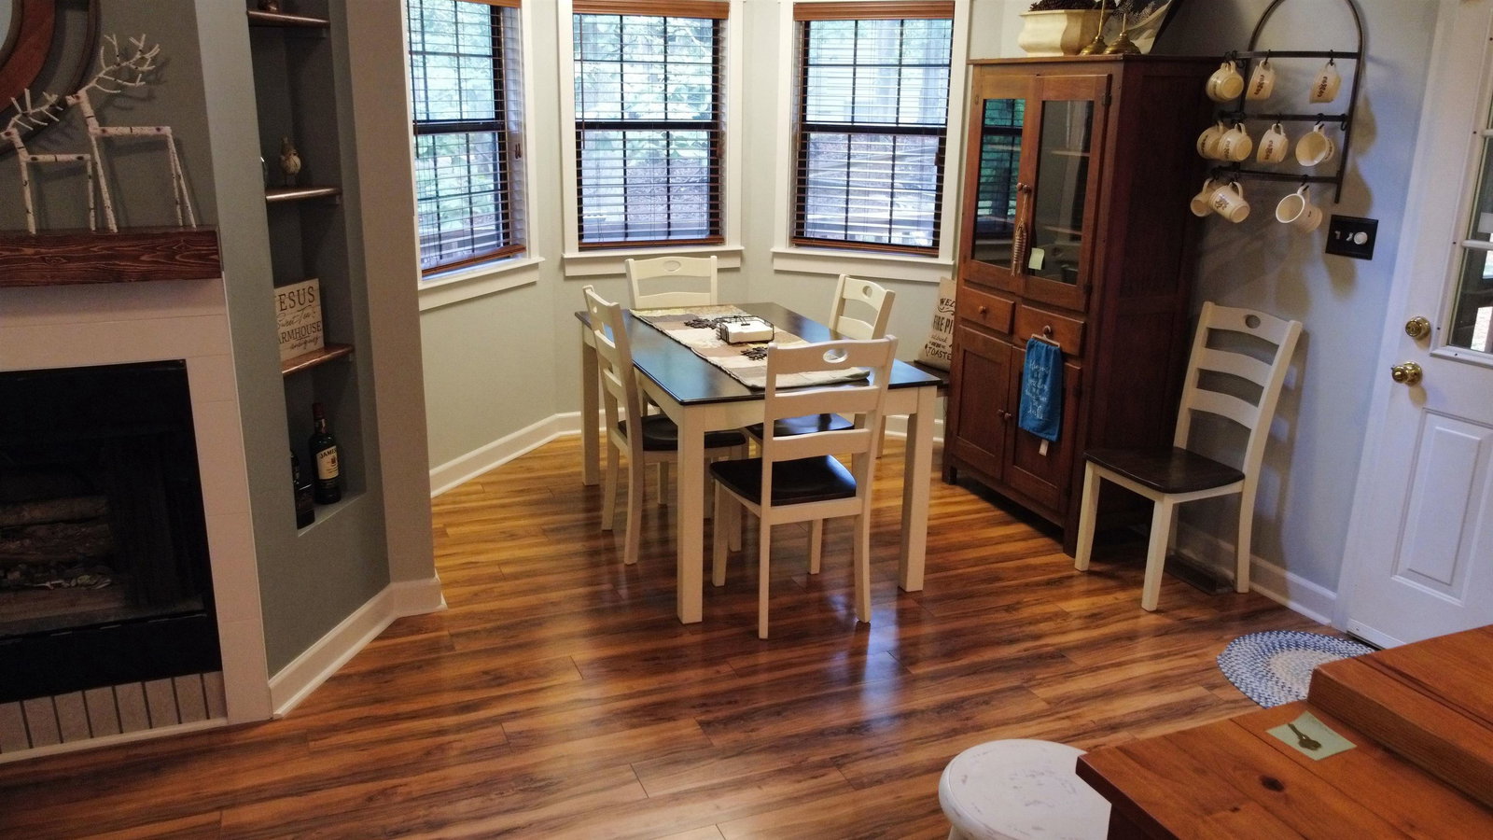
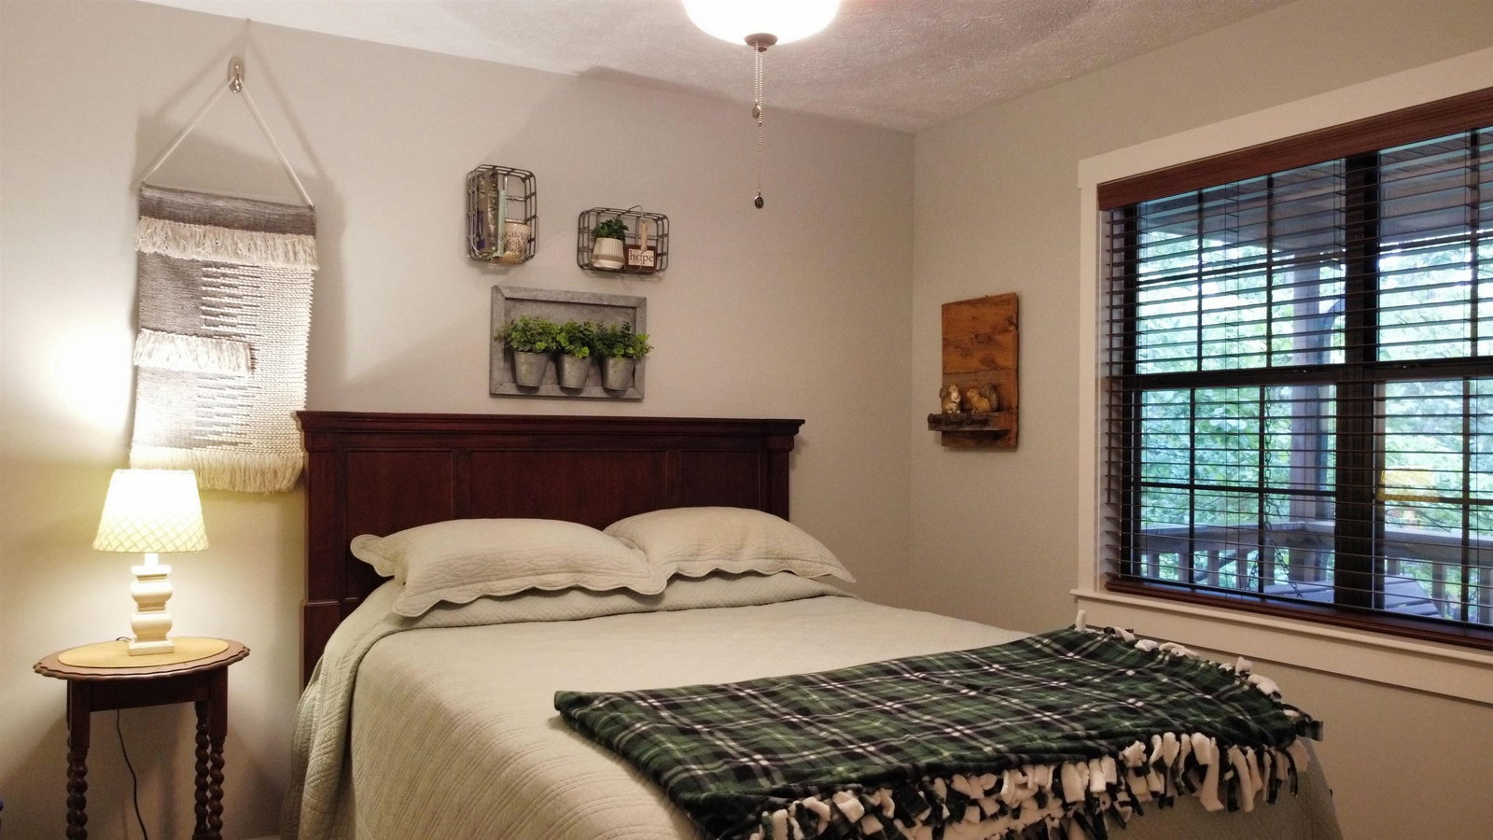
Discover the inviting charm of 275 Bryson Harbor RD, a single-family residence in Counce, TN, built in 1996 and ready for you to make it your own. This home offers an immediate sense of belonging, designed for comfortable living and effortless entertaining. The heart of this home is a thoughtfully designed kitchen, featuring elegant stone counters that provide both beauty and functionality for culinary endeavors. Beyond the interior, a private yard unfolds, offering a sanctuary for relaxation and recreation. Imagine evenings spent around the fire pit, creating lasting memories, or enjoying al fresco meals in the dedicated outdoor dining area. A covered deck and a welcoming porch extend the living space outdoors, providing versatile options for enjoying the fresh air and surroundings. With three comfortable bedrooms, this home provides ample space for rest and rejuvenation. This is more than a house; it's an opportunity to embrace a vibrant lifestyle in a welcoming setting.
/u.realgeeks.media/groomeco/80A47C59-046D-46CD-9C72-A24626F920A1.jpeg)
Additional Information
- Annual County Tax
- 837
- Bedrooms Downstairs
- 2
- Bedroom Three Description
- Level 2, Carpet
- Bedroom Two Description
- Level 1, Hardwood Floor
- Cooling
- Central
- Exterior
- Dog Run, Screen Porch, Deck
- Exterior Windows
- Wood/Composition, Aluminum Window(s)
- Fireplace
- In Den/Great Room
- Fireplaces
- 1
- Floors Ceilings
- Hardwood Throughout, 9 or more Ft. Ceiling, Vaulted/Coff/Tray Ceiling
- Foundation
- Conventional
- Heating
- Central, Electric
- Interior Equipment
- Range/Oven, Disposal, Dishwasher, Refrigerator
- Legal Subdivision
- Woods Of Pickwick Phase 3
- Living Dining Kitchen
- Great Room, LR/DR Combination, Updated/Renovated Kitchen, Washer/Dryer Connections
- Lot
- 19
- Lot Description
- Wooded, Wood Fenced
- Lot Size
- 110x230x160x275
- Misc Interior
- All Window Treatments, Smoke Detector(s)
- Neighborhood Amenities
- Lake
- New Financing
- Conventional
- Other Rooms
- Laundry Closet
- Parking Storage
- Driveway/Pad
- Roof
- Metal
- Stories
- 2
- Style
- Traditional
- Subdivision
- THE WOODS OF PICKWICK
- Subtype
- Detached Single Family
- Water Sewer
- Electric Water Heater, Public Water, Septic Tank
- Year Built
- 1996
Mortgage Calculator
Listing courtesy of Justin Johnson Realty. Selling Office: Duane Wright Realty.
Some or all of the listings displayed may not belong to the firm whose website is being visited
Copyright© 2026 Memphis Area Association of REALTORS®. The information provided is for the consumer's personal, noncommercial use and may not be used for any purpose other than to identify prospective properties that the consumer may be interested in purchasing. Information deemed reliable, but is not guaranteed accurate. Some or all of the listings displayed may not belong to the firm whose web site is being visited.