425 Sweetbrier Rd, Memphis, TN 38120
- $1,150,000
- 4
- BD
- 5.3
- BA



- List Price
- $1,150,000
- Status
- PENDING
- MLS#
- 10222210
- Price Change
- ▼ $150,000 1785268312
- Bedrooms
- 4
- Bathrooms
- 5.3
- Lot Size
- 1
Property Description
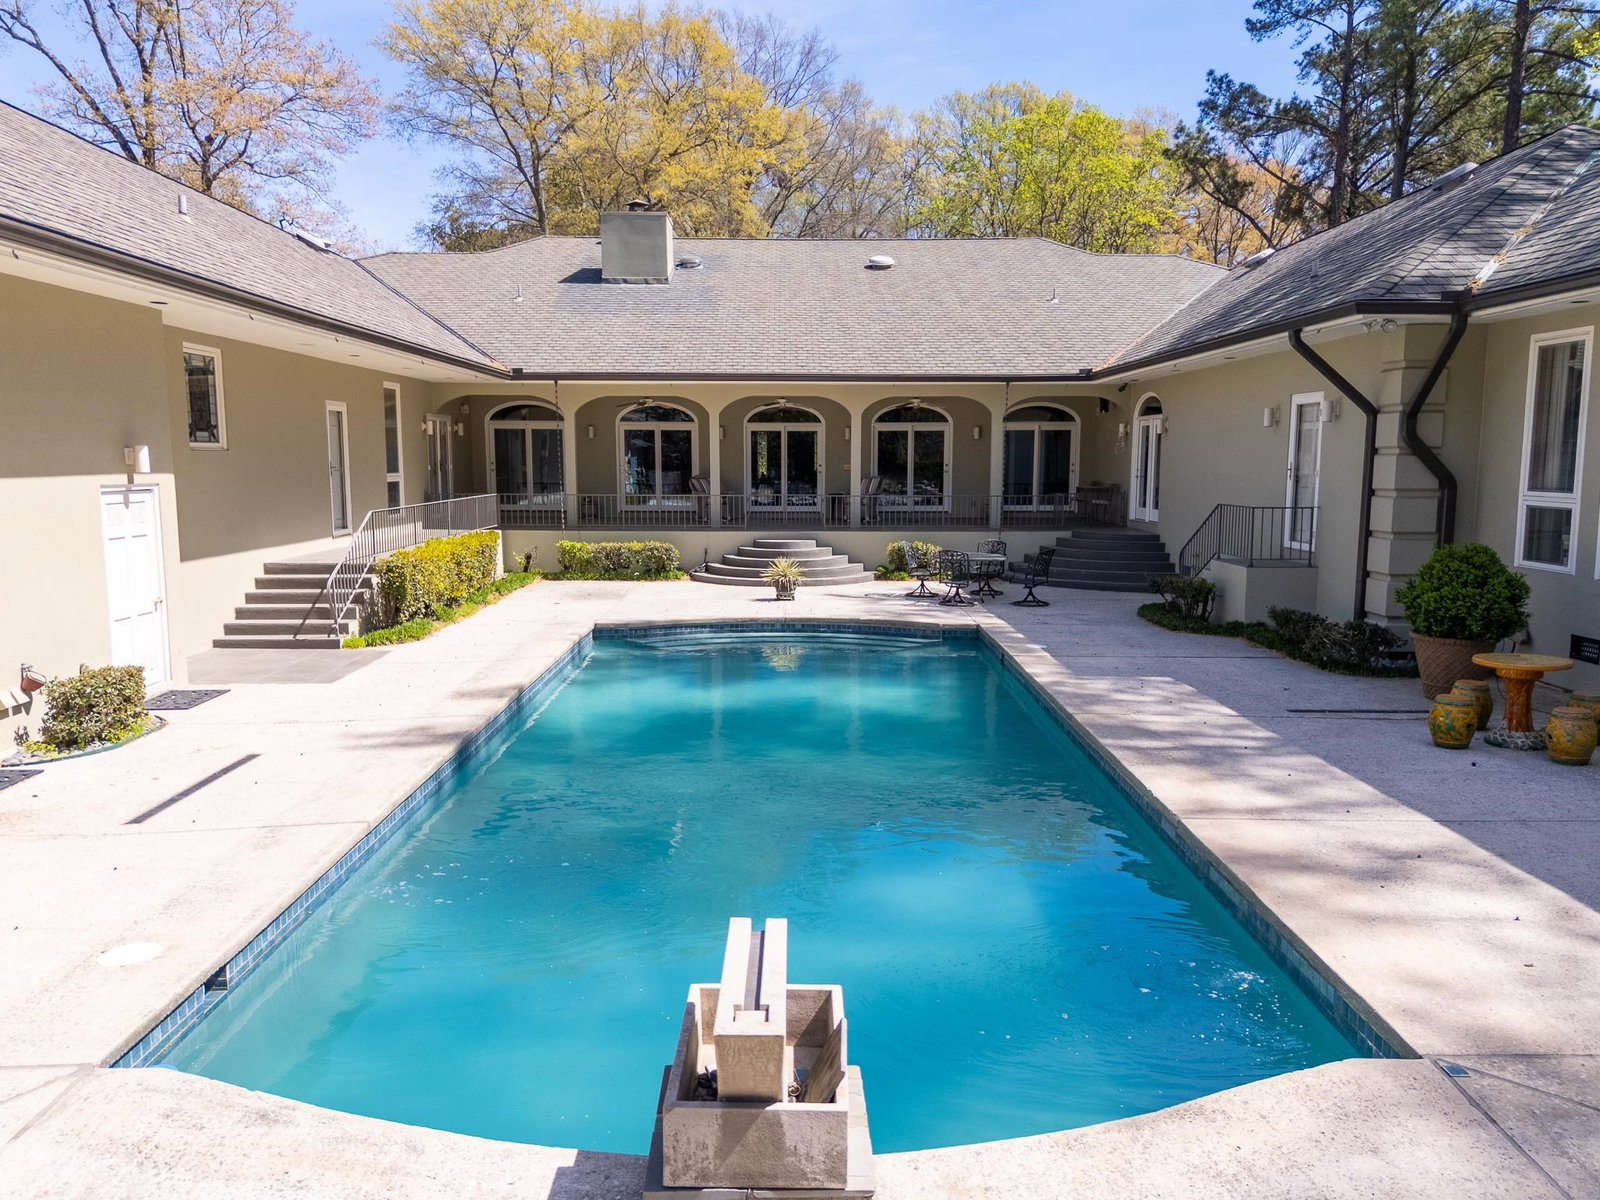
Legendary 8800+ SQ 1 sty! FAB NEW PRICE!! 1+Acre lot w terrace overlooking Gunite Pool! Wide Circular Dr. welcomes you to this stately home! Custom built by present owner & immaculately cared for over the years, this home offers a great floor plan & great opportunity. French Doors open to Grand Marble Foyer w dazzling crystal chandelier~Elegant Living Rm (scene filmed for The Firm) w tall windows, HW flrs & marble FP~Light filled DR w HW flrs & crystal chandelier~Huge eat-in Kitchen + lg island, FP & Sub Zero full Refrigerator & Freezer, Kit Aid ,Thermador & Jenn Aire appliances! Massive Great Rm w walk around Bar & stone FP & hearth. Fab Primary w FP + His & Hers separate renovated Baths. His with heated marble floors, walk in Steam Shower; hers w Marble flrs & counters, soaking tub & both w/walk in closets. All BR have private Baths & walk in cl. Enormous Game rm w 5th FP & wrap around Bar, handsome Library/Study & Sun rm addition overlks pool & yard. In-law Wing possibilities!
/u.realgeeks.media/groomeco/80A47C59-046D-46CD-9C72-A24626F920A1.jpeg)
Additional Information
- Acres
- 1.07
- Annual City Tax
- 9965
- Annual County Tax
- 10386
- Bedrooms Downstairs
- 4
- Bedroom Three Description
- Level 1, Walk-In Closet, Private Full Bath, Smooth Ceiling, Hardwood Floor
- Bedroom Two Description
- Level 1, Walk-In Closet, Private Full Bath, Smooth Ceiling, Hardwood Floor
- Cooling
- Central, 3 or More Systems, 220 Wiring
- Exterior
- Auto Lawn Sprinkler, Pool Cleaning Equipment, Patio, Covered Patio, Generator
- Exterior Windows
- Wood/Composition, Synthetic Stucco, Double Pane Window(s)
- Fireplace
- In Living Room, In Den/Great Room, In Primary Bedroom, In Other Room
- Fireplaces
- 5
- Floors Ceilings
- Part Hardwood, Part Carpet, Tile, Marble/Terrazzo, Smooth Ceiling, 9 or more Ft. Ceiling
- Foundation
- Conventional
- Handicap Design
- Wide Doors, Wheelchair Mobility
- Heating
- Central, Gas, 3 or More Systems
- Interior Equipment
- Double Oven, Cooktop, Disposal, Dishwasher, Microwave, Refrigerator, Cable Wired
- Legal Subdivision
- River Oaks 5th Addn
- Living Dining Kitchen
- Separate Living Room, Separate Dining Room, Separate Den, Great Room, Eat-In Kitchen, Breakfast Bar, Pantry, Island In Kitchen
- Lot Description
- Some Trees, Level, Professionally Landscaped
- Lot Size
- 1
- Misc Interior
- All Window Treatments, Walk-In Closet(s), Permanent Attic Stairs, Walk-In Attic, Cat/Dog Free House, Smoke Detector(s), Monitored Alarm
- Neighborhood Amenities
- None
- New Financing
- Conventional
- Office Description
- Level 1, Private Full Bath, Built-In Cabinets/Bkcases, Smooth Ceiling
- Office Dimensions
- 15x15
- Other Rooms
- Laundry Room, Library/Study, Sun Room, Play Room, Bonus Room, Office/Sewing Room, Entry Hall
- Parking Storage
- Circular Drive, More than 3 Coverd Spaces, Storage Room(s), Workshop(s), Garage Door Opener(s), Side-Load Garage
- Pool Description
- In Ground
- Roof
- Composition Shingles
- Stories
- 1
- Style
- Traditional, Ranch
- Subdivision
- RIVER OAKS
- Subtype
- Detached Single Family
- Water Sewer
- Gas Water Heater, 2+ Water Heaters, Public Water, Public Sewer
- Year Built
- 1987
Mortgage Calculator
Listing courtesy of Ware Jones, REALTORS.
Some or all of the listings displayed may not belong to the firm whose website is being visited
Copyright© 2026 Memphis Area Association of REALTORS®. The information provided is for the consumer's personal, noncommercial use and may not be used for any purpose other than to identify prospective properties that the consumer may be interested in purchasing. Information deemed reliable, but is not guaranteed accurate. Some or all of the listings displayed may not belong to the firm whose web site is being visited.