45 Pinnacle Pt, Savannah, TN 38372
- $1,395,000
- 4
- BD
- 3.1
- BA






- List Price
- $1,395,000
- Status
- ACTIVE
- MLS#
- 10222205
- Bedrooms
- 4
- Bathrooms
- 3.1
- Lot Size
- 59X131X110X131
Property Description
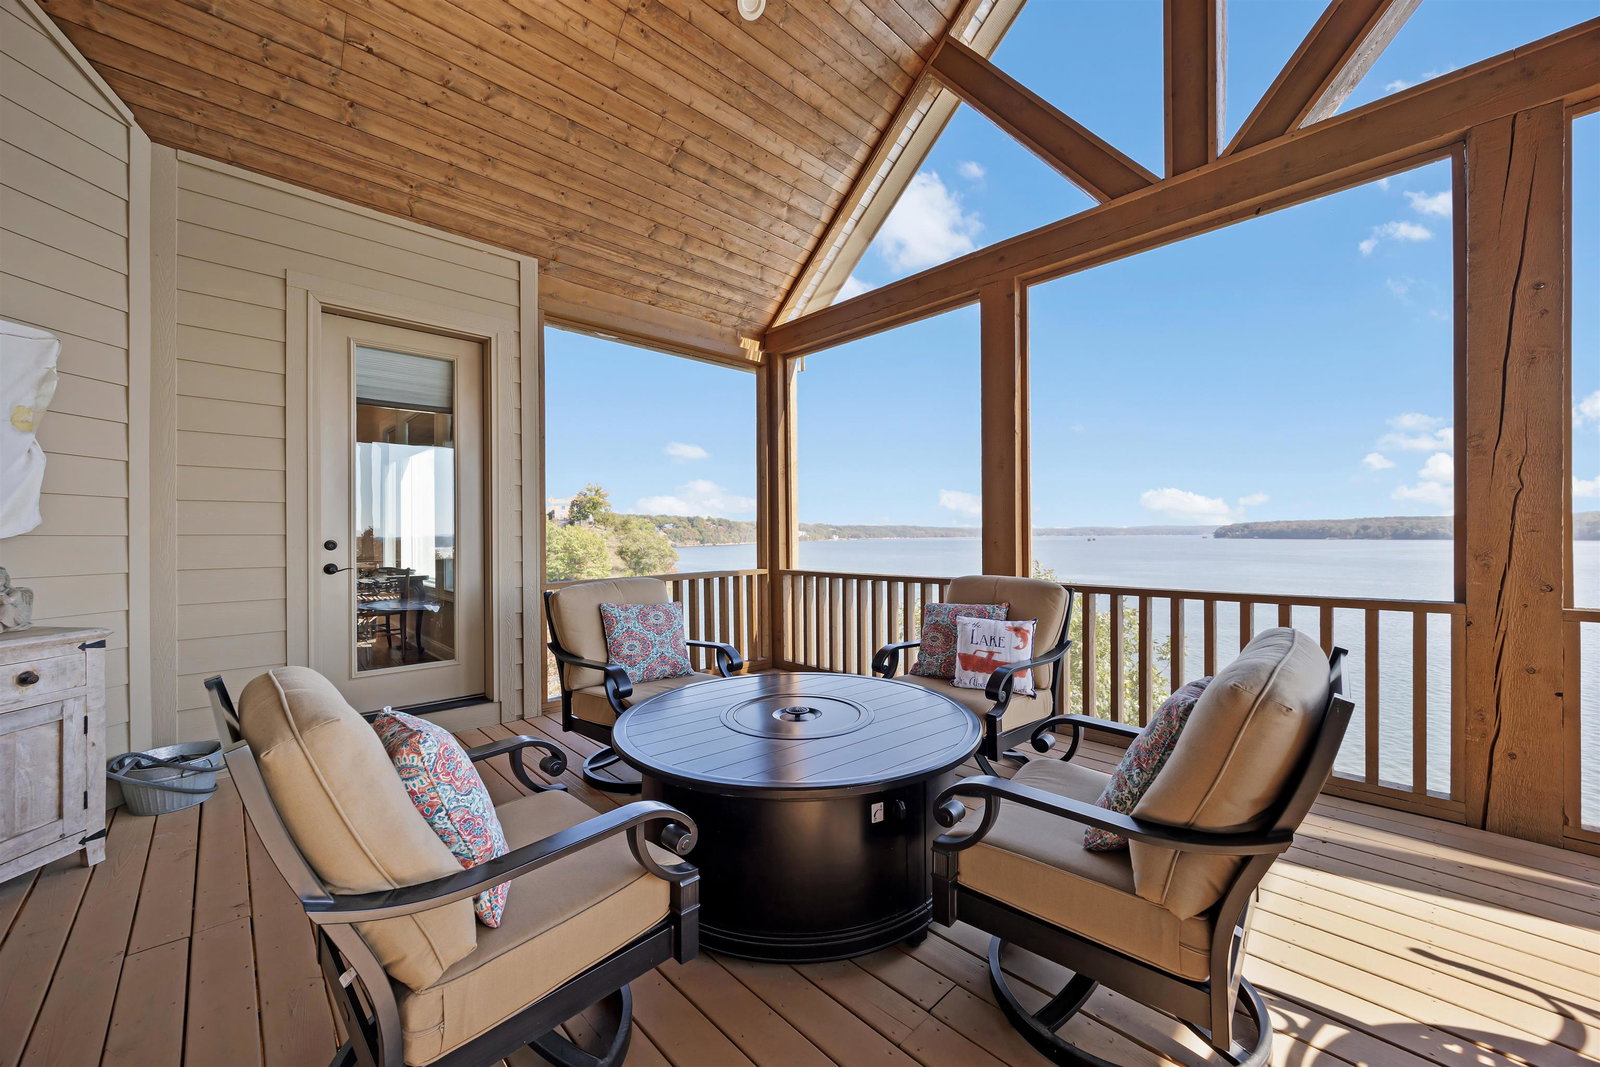
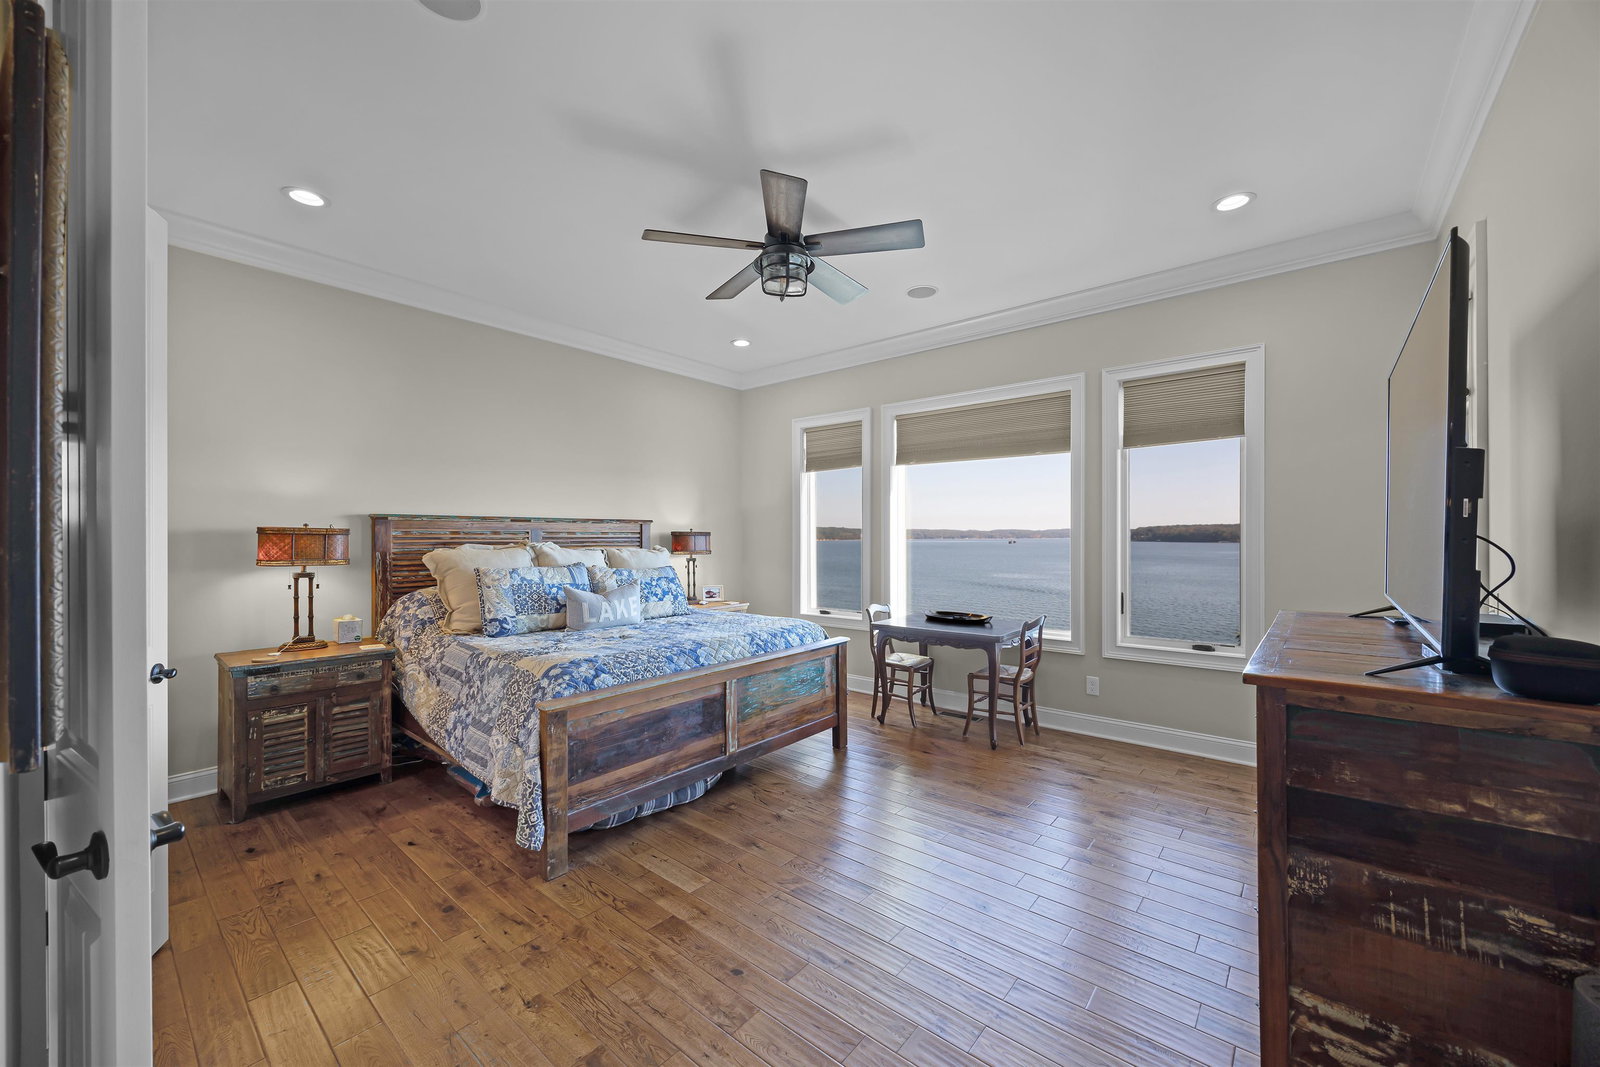
This exquisite waterfront residence on Pickwick Lake boasts 4 bedrooms and 3.5 bathrooms. It features an expansive open concept layout with abundant windows and covered porches offering panoramic lake views. The interiors are adorned with hardwood and tile flooring, granite countertops, stainless steel kitchen appliances, a gas fireplace, and vaulted ceilings. The main level includes a primary bedroom with a walk-in closet, a spacious bathroom with double sinks, and a tiled shower. The lower level comprises 3 bedrooms, 2 bathrooms, a den, kitchenette, and ample storage space. Additional amenities include a private double dock with an upper deck, a 2-car garage, and comes beautifully furnished.
/u.realgeeks.media/groomeco/80A47C59-046D-46CD-9C72-A24626F920A1.jpeg)
Additional Information
- Annual Association Fee
- 1200
- Annual County Tax
- 6570
- Bedrooms Downstairs
- 3
- Bedroom Three Description
- Level 2, Shared Bath, Smooth Ceiling, Hardwood Floor
- Bedroom Two Description
- Level 2, Private Full Bath, Smooth Ceiling, Hardwood Floor
- Cooling
- Central, Ceiling Fan(s)
- Exterior
- Porch, Screen Porch, Boat Dock
- Exterior Windows
- Stone, Double Pane Window(s), Other (See Remarks)
- Fireplace
- In Living Room, Gas Logs
- Fireplaces
- 1
- Floors Ceilings
- Part Hardwood, Tile, Smooth Ceiling, 9 or more Ft. Ceiling, Vaulted/Coff/Tray Ceiling
- Foundation
- Walk-Out Basement
- Heating
- Central
- Interior Equipment
- Double Oven, Gas Cooking, Disposal, Dishwasher, Microwave, Refrigerator, Washer, Dryer
- Legal Subdivision
- Grandvilla Ph 3
- Living Dining Kitchen
- Separate Living Room, Separate Den, Updated/Renovated Kitchen, Eat-In Kitchen, Island In Kitchen, Kit/DR Combo
- Lot
- 10
- Lot Description
- Some Trees, Water Frontage, Water View, Water Access, Landscaped
- Lot Size
- 59X131X110X131
- Misc Interior
- All Window Treatments, Walk-In Closet(s), Vent Hood/Exhaust Fan
- Neighborhood Amenities
- Lake, Gated Neighborhood, Pool
- Other Rooms
- Laundry Room, 2nd Kitchen, Unfinished Basement, Storage Room
- Parking Storage
- Driveway/Pad, Storage Room(s), Garage Door Opener(s), Side-Load Garage
- Pool Description
- Neighborhood
- Roof
- Composition Shingles
- Stories
- 2
- Style
- Traditional
- Subdivision
- GRANDVILLA PH 3
- Subtype
- Detached Single Family
- Water Sewer
- Electric Water Heater, Public Water, Public Sewer
- Year Built
- 2017
Mortgage Calculator
Listing courtesy of Justin Johnson Realty.
Some or all of the listings displayed may not belong to the firm whose website is being visited
Copyright© 2026 Memphis Area Association of REALTORS®. The information provided is for the consumer's personal, noncommercial use and may not be used for any purpose other than to identify prospective properties that the consumer may be interested in purchasing. Information deemed reliable, but is not guaranteed accurate. Some or all of the listings displayed may not belong to the firm whose web site is being visited.