Share this with your friends


901-465-7172
Real Estate Company
50 Arabella Cir, Oakland, TN 38060
- $304,900
- 3
- BD
- 2
- BA








- Sold Price
- $304,900
- List Price
- $304,900
- Status
- CLOSED
- MLS#
- 10222199
- Closing Date
- Aug 12, 2026
- Bedrooms
- 3
- Bathrooms
- 2
- Lot Size
- 50 X 120
Property Description
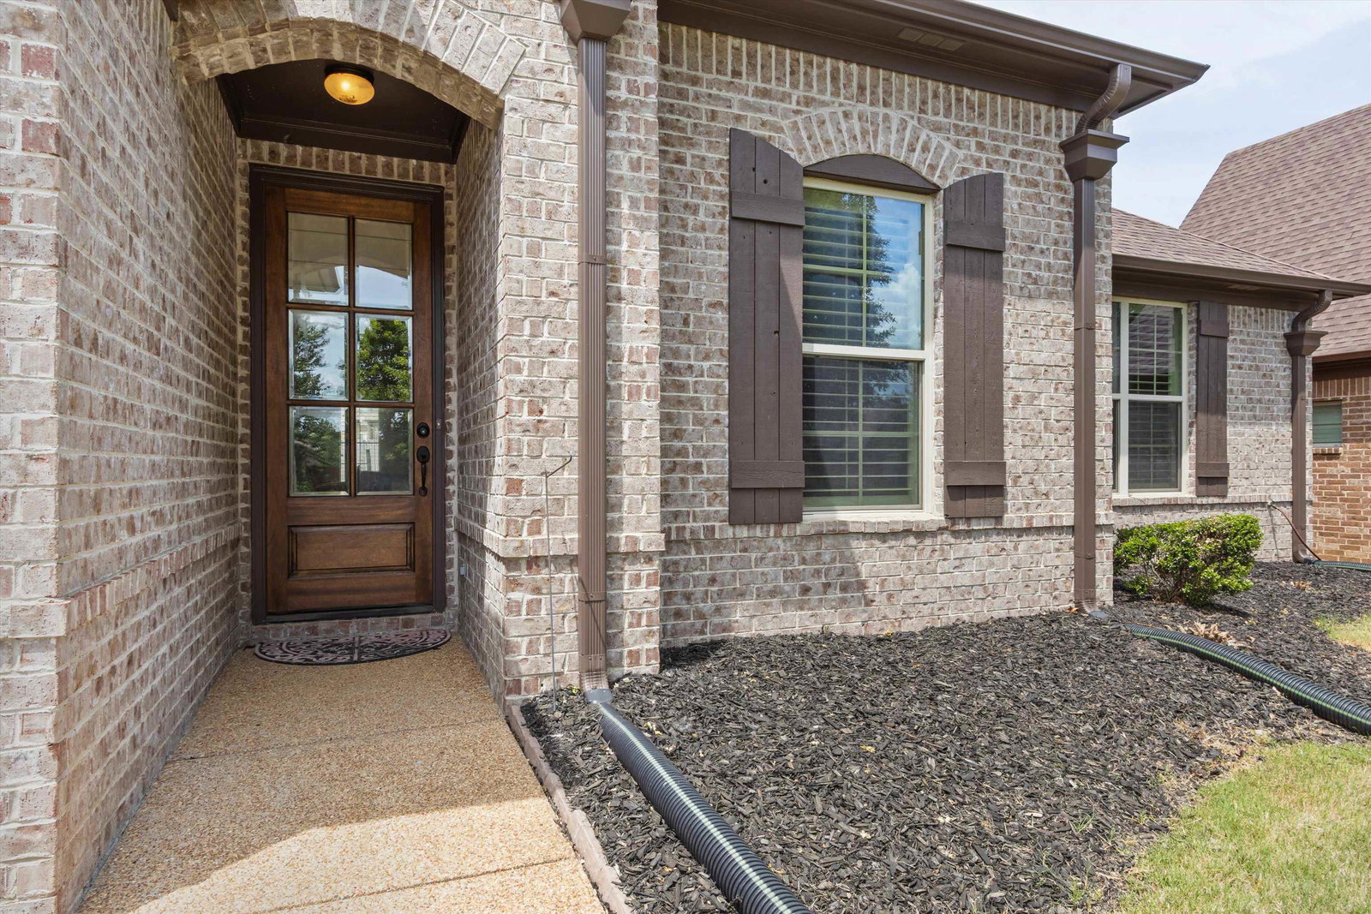
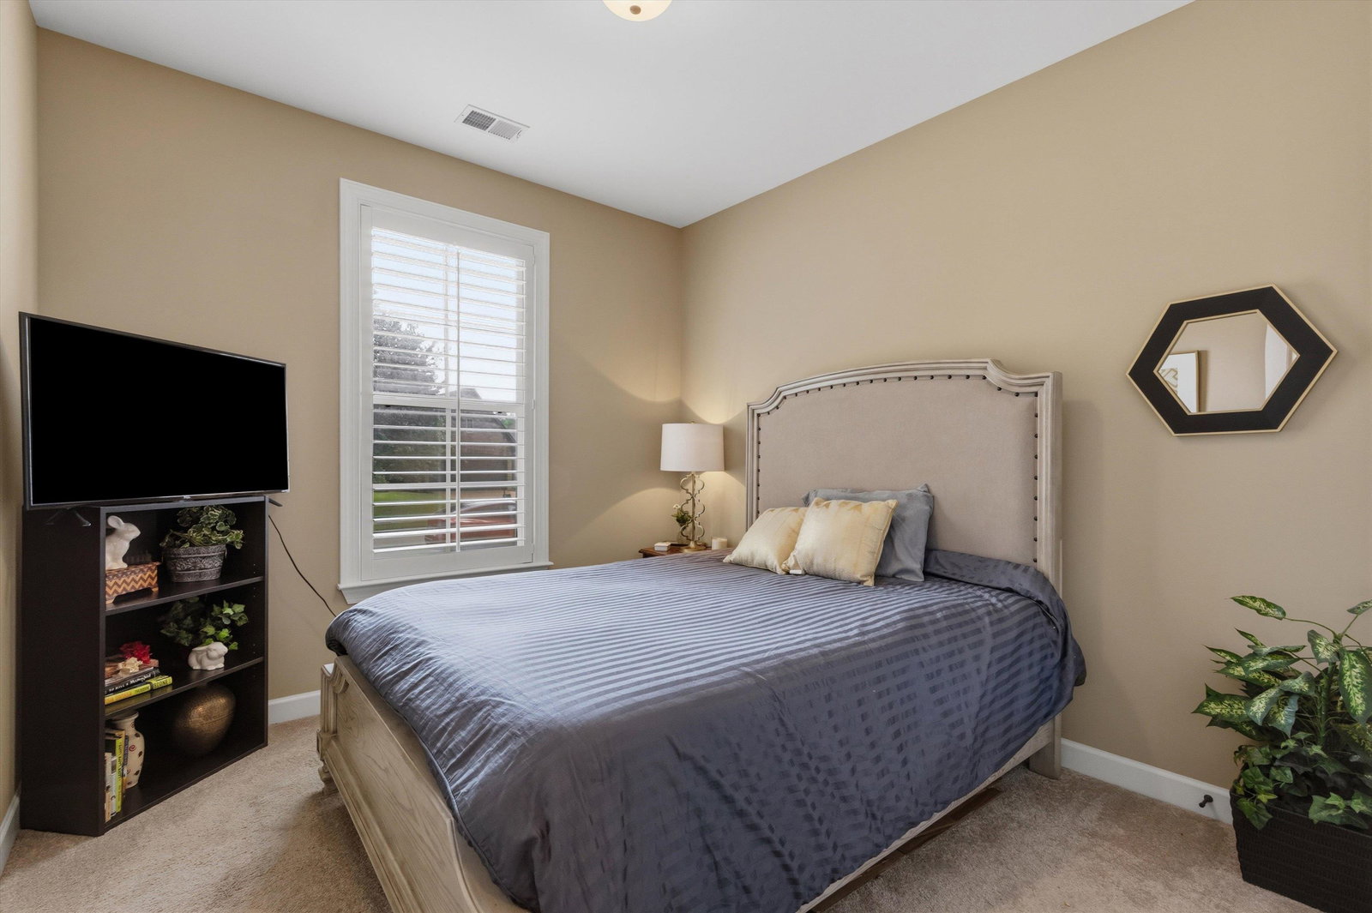
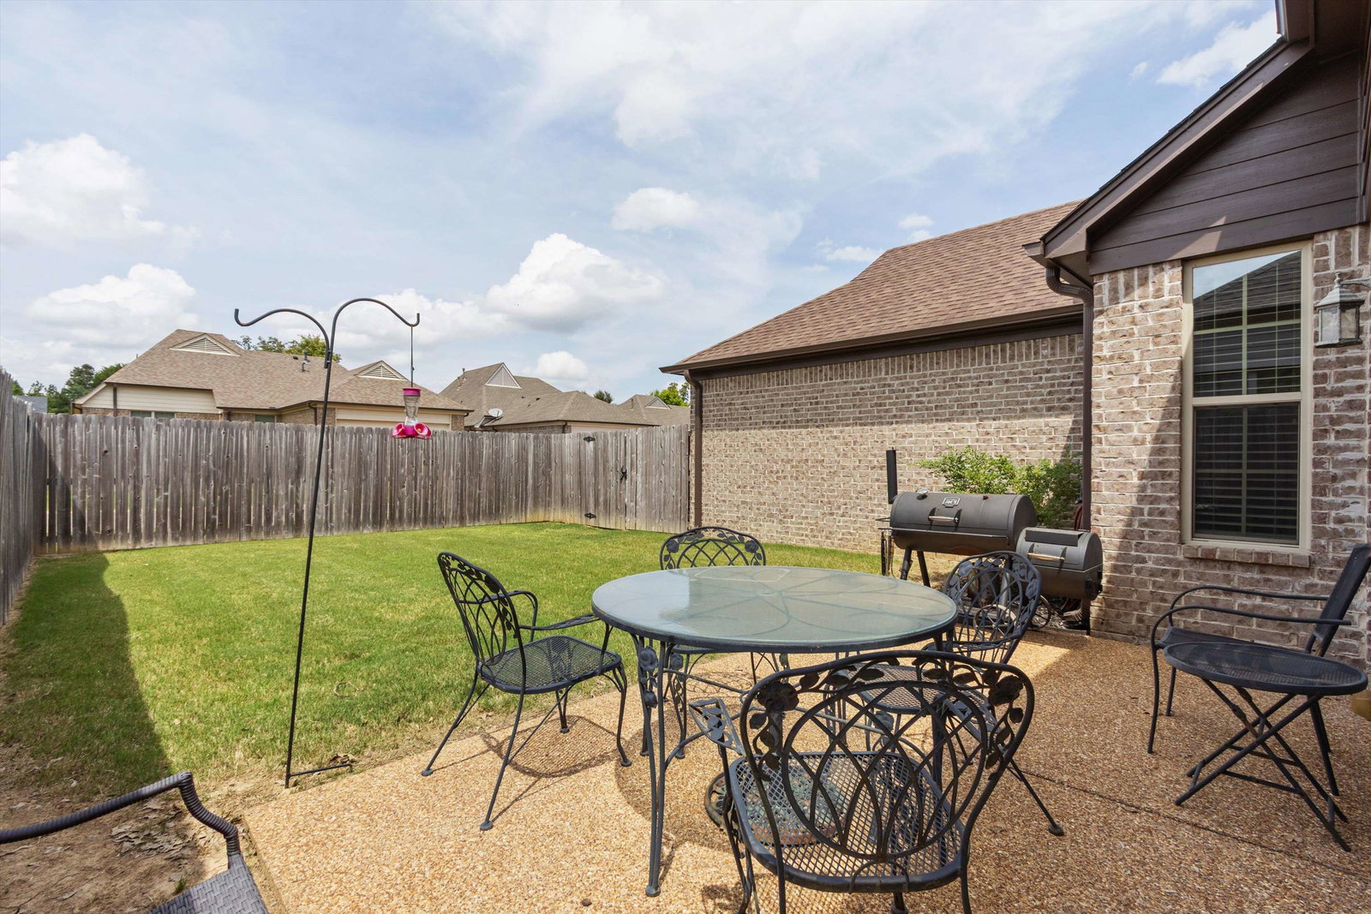
Beautiful Regency one owner home in Cross Creek subdivision. This well maintained one-level ranch style home with bullnose corners and curved archways offers 3 bedrooms and 2 baths and a desirable split floor plan. Gorgeous hardwood floors flow throughout the main living areas, and spacious great room features a cozy fireplace that opens to the kitchen and dining area. The kitchen is complete with SS appliances, gas cooking and pantry with an abundance of storage and counter space. The oversized primary suite offers an upgraded luxury bath with double sink, jacuzzi tub, separate shower and a large walk-in closet. The 2 additional bedrooms have generous closets and share a bath. Rear entry garage and a private backyard with patio make this home perfect for relaxing or entertaining.
/u.realgeeks.media/groomeco/80A47C59-046D-46CD-9C72-A24626F920A1.jpeg)
Additional Information
- Annual Association Fee
- 360
- Annual City Tax
- 443
- Annual County Tax
- 650
- Bedrooms Downstairs
- 3
- Bedroom Three Description
- Level 1, Shared Bath, Carpet
- Bedroom Two Description
- Level 1, Shared Bath, Carpet
- Cooling
- Central
- Exterior
- Patio
- Exterior Windows
- Brick Veneer, Stone, Aluminum Window(s)
- Fireplace
- In Den/Great Room, Gas Logs
- Fireplaces
- 1
- Floors Ceilings
- Part Hardwood, Part Carpet, Tile, Textured Ceiling
- Foundation
- Conventional
- Heating
- Central, Gas
- Interior Equipment
- Range/Oven, Disposal, Dishwasher, Microwave
- Legal Subdivision
- Cross Creek Pd
- Living Dining Kitchen
- Great Room, Updated/Renovated Kitchen, Breakfast Bar, Pantry, Island In Kitchen
- Lot
- 117
- Lot Description
- Some Trees, Level, Landscaped, Wood Fenced
- Lot Size
- 50 X 120
- Misc Interior
- All Window Treatments, Walk-In Closet(s), Security System, Smoke Detector(s)
- Neighborhood Amenities
- Mandatory
- New Financing
- Conventional, FHA, VA
- Other Rooms
- Laundry Room, Entry Hall, Attic
- Parking Storage
- Driveway/Pad, Back-Load Garage
- Roof
- Composition Shingles
- Stories
- 1
- Style
- Traditional
- Subdivision
- CROSS CREEK
- Subtype
- Detached Single Family
- Water Sewer
- Gas Water Heater, Public Water, Public Sewer
- Year Built
- 2014
How much is your home worth?
...get instant property value now!
Mortgage Calculator
Listing courtesy of Enterprise, REALTORS. Selling Office: Coldwell Banker Collins-Maury.
Some or all of the listings displayed may not belong to the firm whose website is being visited
Copyright© 2026 Memphis Area Association of REALTORS®. The information provided is for the consumer's personal, noncommercial use and may not be used for any purpose other than to identify prospective properties that the consumer may be interested in purchasing. Information deemed reliable, but is not guaranteed accurate. Some or all of the listings displayed may not belong to the firm whose web site is being visited.