10480 Mount Mckenzie Rd, Lakeland, TN 38002
- $689,900
- 6
- BD
- 3.1
- BA








- Sold Price
- $689,900
- List Price
- $689,900
- Status
- CLOSED
- MLS#
- 10222192
- Closing Date
- Aug 06, 2026
- Bedrooms
- 6
- Bathrooms
- 3.1
- Lot Size
- 100 X 175
Property Description
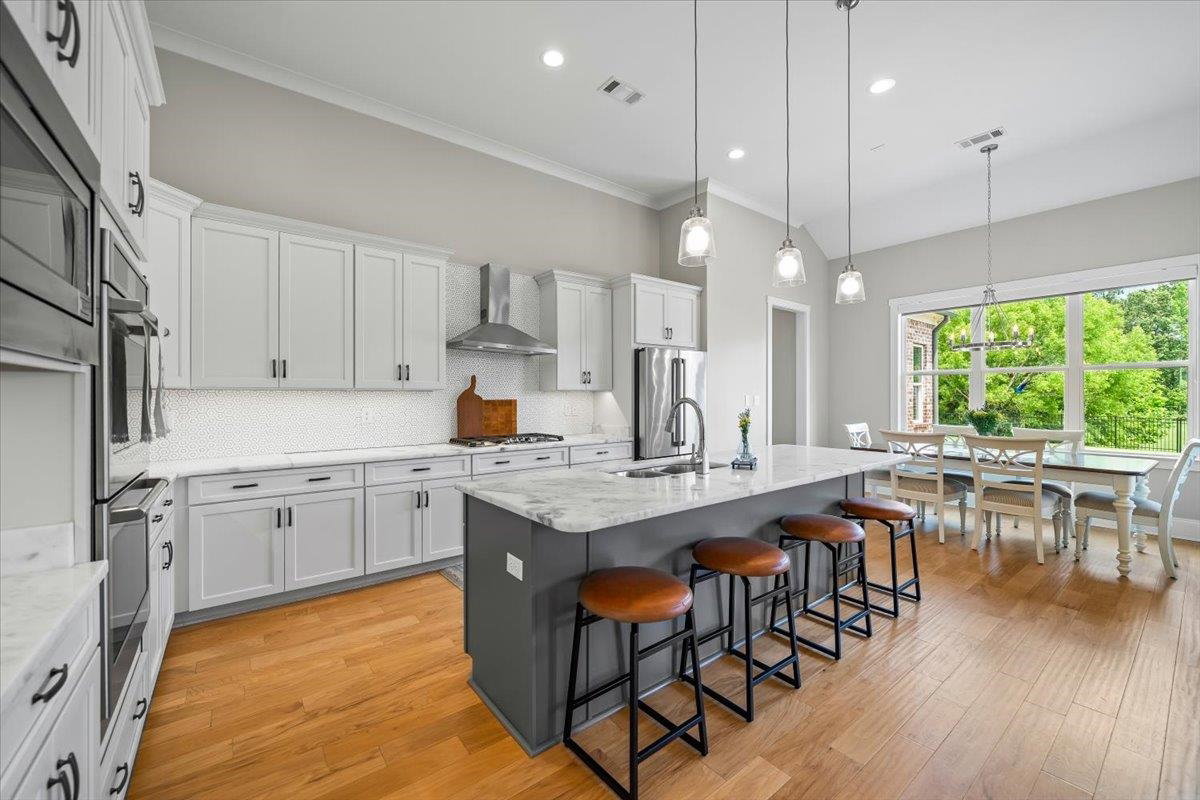
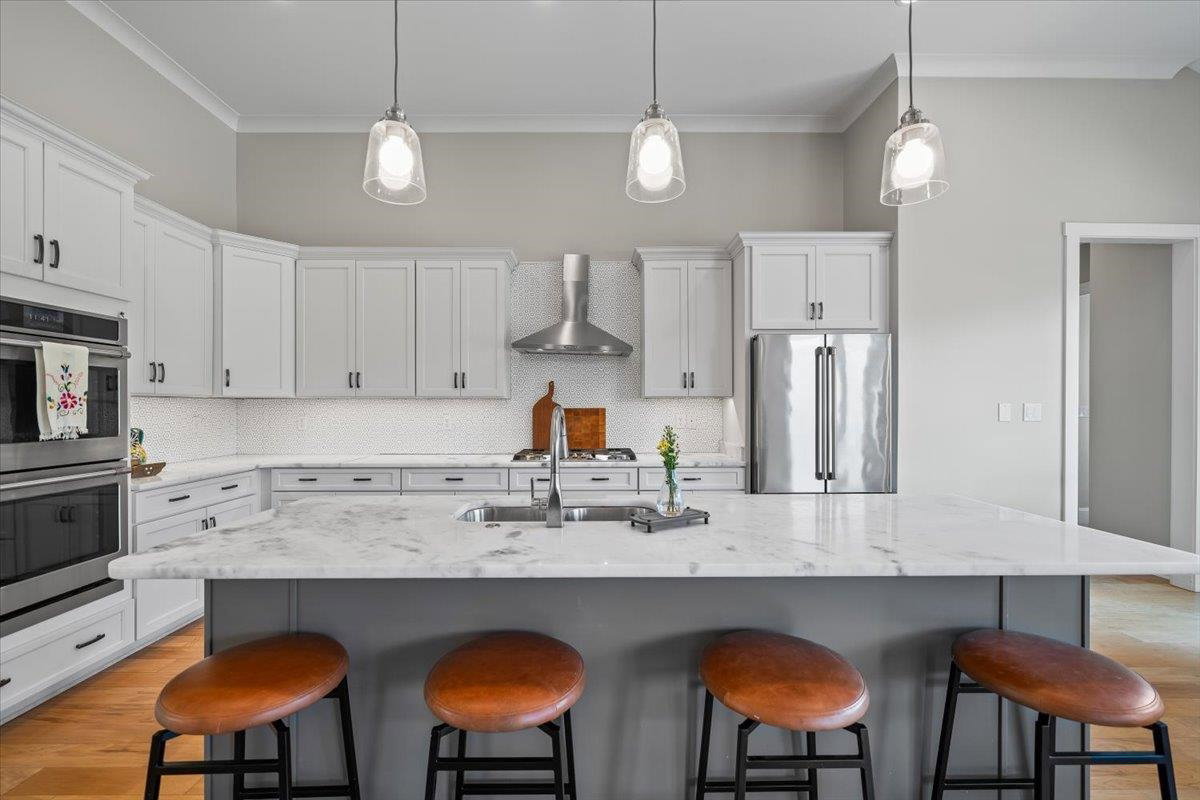
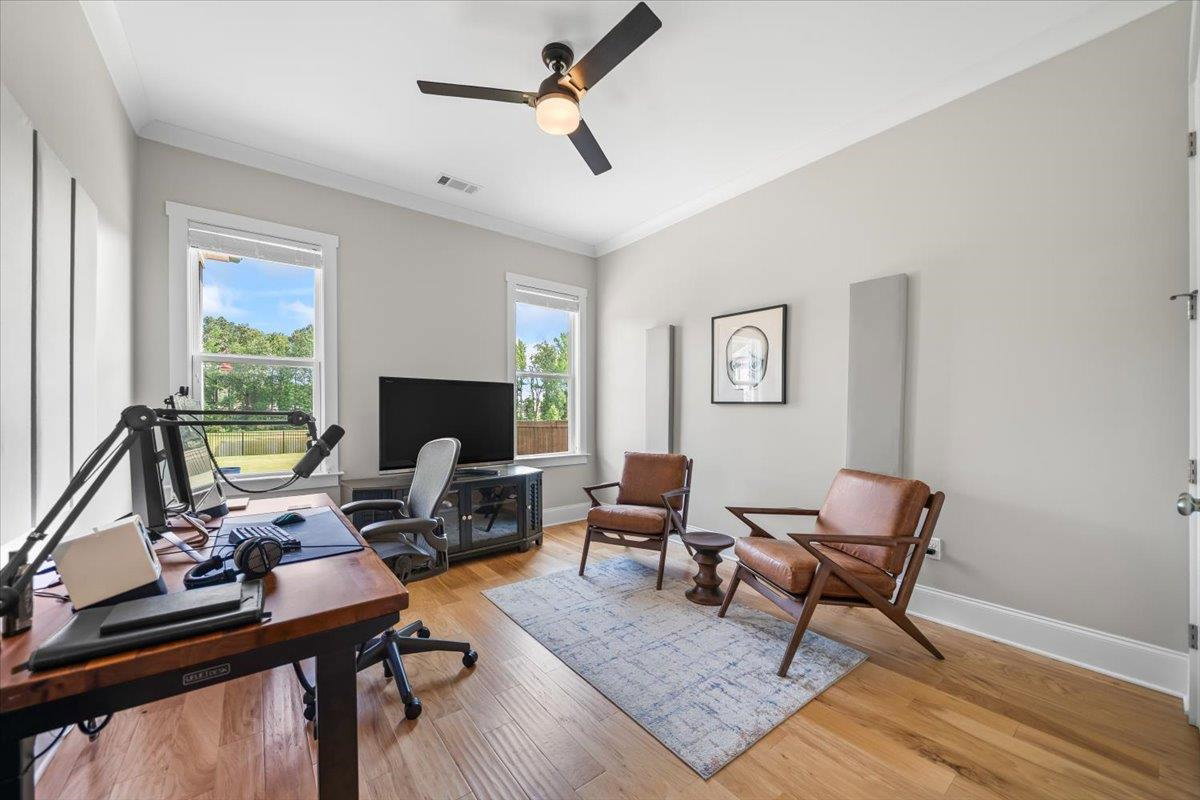
Stunning Waterfront Home! This exceptional 6BR/3.5BA home (or 5BR + bonus) overlooks one of Oakwood Grove’s beautiful ponds w/ no neighbors directly behind & easy access to community pond and fishing and nearby walking trails. Open floorplan features hardwood floors, tall ceilings, spacious rooms, quality finishes at every turn. The kitchen is a standout with a large island, abundant custom cabinetry, granite countertops, gas cooking, stainless steel appliances & double ovens. The oversized den is features custom built-ins and a gas fireplace. The luxurious primary suite offers a spa-like bath with freestanding tub & tile shower, plus a massive walk-in closet. Enjoy peaceful mornings & evenings from the covered back porch. Additional features include a side-load 3-car garage, metal fenced backyard, smart home: Hardwired Ethernet throughout, 4x UniFi WiFi Access Points included, 20+ Lutron Caseta Smart light switches, Permanent addressable RGBW outdoor Holiday lighting included
/u.realgeeks.media/groomeco/80A47C59-046D-46CD-9C72-A24626F920A1.jpeg)
Additional Information
- Acres
- 0.40
- Annual City Tax
- 1620
- Annual County Tax
- 4636
- Bedrooms Downstairs
- 3
- Bedroom Three Description
- Level 1
- Bedroom Two Description
- Level 1, Private Full Bath
- Cooling
- Central
- Exterior
- Covered Patio
- Exterior Windows
- Brick Veneer
- Fireplace
- In Den/Great Room, Gas Starter, Gas Logs
- Fireplaces
- 1
- Floors Ceilings
- Part Hardwood, Part Carpet, Tile, Smooth Ceiling
- Foundation
- Slab
- Heating
- Central
- Interior Equipment
- Gas Cooking, Disposal, Dishwasher, Microwave
- Legal Subdivision
- Oakwood Grove Phase 1a 2a 3a
- Living Dining Kitchen
- Separate Dining Room, Great Room, Eat-In Kitchen, Breakfast Bar, Pantry, Island In Kitchen
- Lot
- 140
- Lot Description
- Water View, Iron Fenced
- Lot Size
- 100 X 175
- Misc Interior
- Walk-In Closet(s), Walk-In Attic, Smoke Detector(s)
- Neighborhood Amenities
- Mandatory
- New Financing
- Conventional, FHA, VA
- Other Rooms
- Laundry Room, Bonus Room
- Parking Storage
- Side-Load Garage
- Roof
- Composition Shingles
- Stories
- 1.5
- Style
- Traditional
- Subdivision
- OAKWOOD GROVE PH1A 2A & 3A
- Subtype
- Detached Single Family
- Water Sewer
- Public Water, Public Sewer
- Year Built
- 2020
Mortgage Calculator
Listing courtesy of Coldwell Banker Collins-Maury. Selling Office: BHHS McLemore & Co. Realty.
Some or all of the listings displayed may not belong to the firm whose website is being visited
Copyright© 2026 Memphis Area Association of REALTORS®. The information provided is for the consumer's personal, noncommercial use and may not be used for any purpose other than to identify prospective properties that the consumer may be interested in purchasing. Information deemed reliable, but is not guaranteed accurate. Some or all of the listings displayed may not belong to the firm whose web site is being visited.