9674 Woodland Creek Ln, Cordova, TN 38018
- $399,000
- 5
- BD
- 3.1
- BA









- List Price
- $399,000
- Status
- PENDING
- MLS#
- 10222125
- Bedrooms
- 5
- Bathrooms
- 3.1
- Lot Size
- 53.42 X 89.32
Property Description
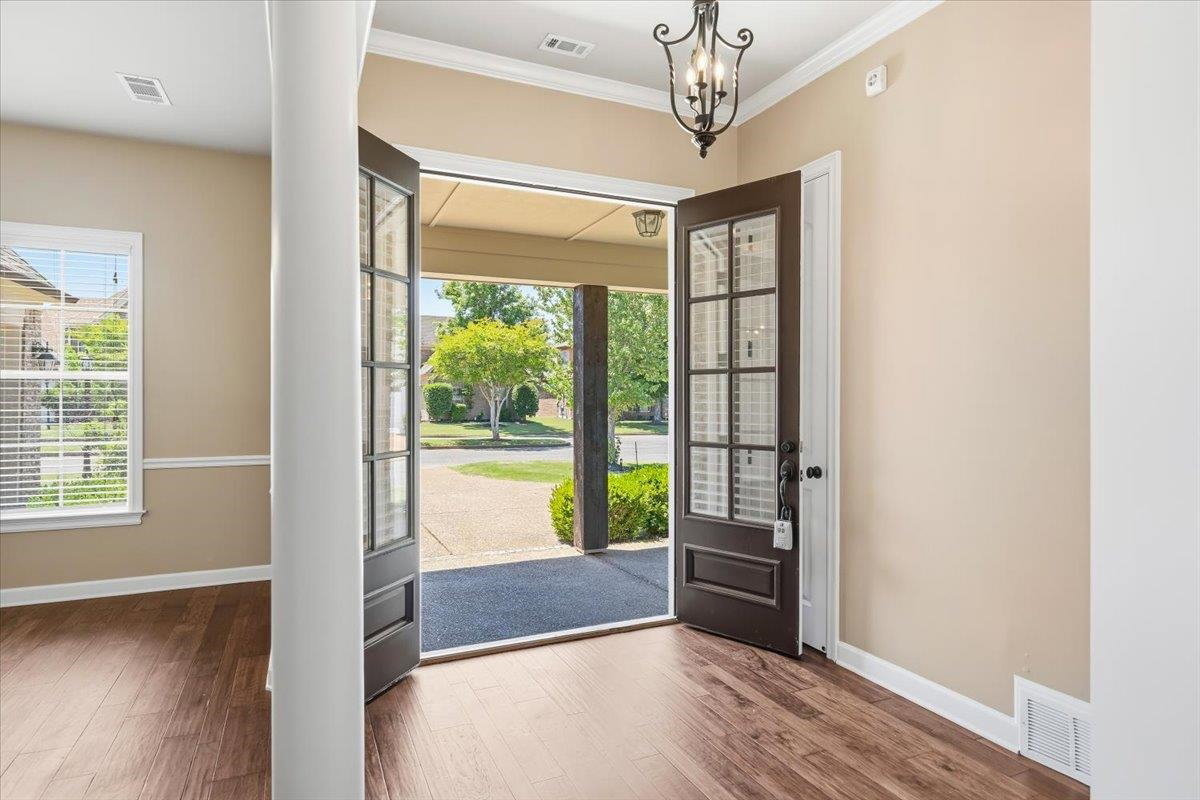
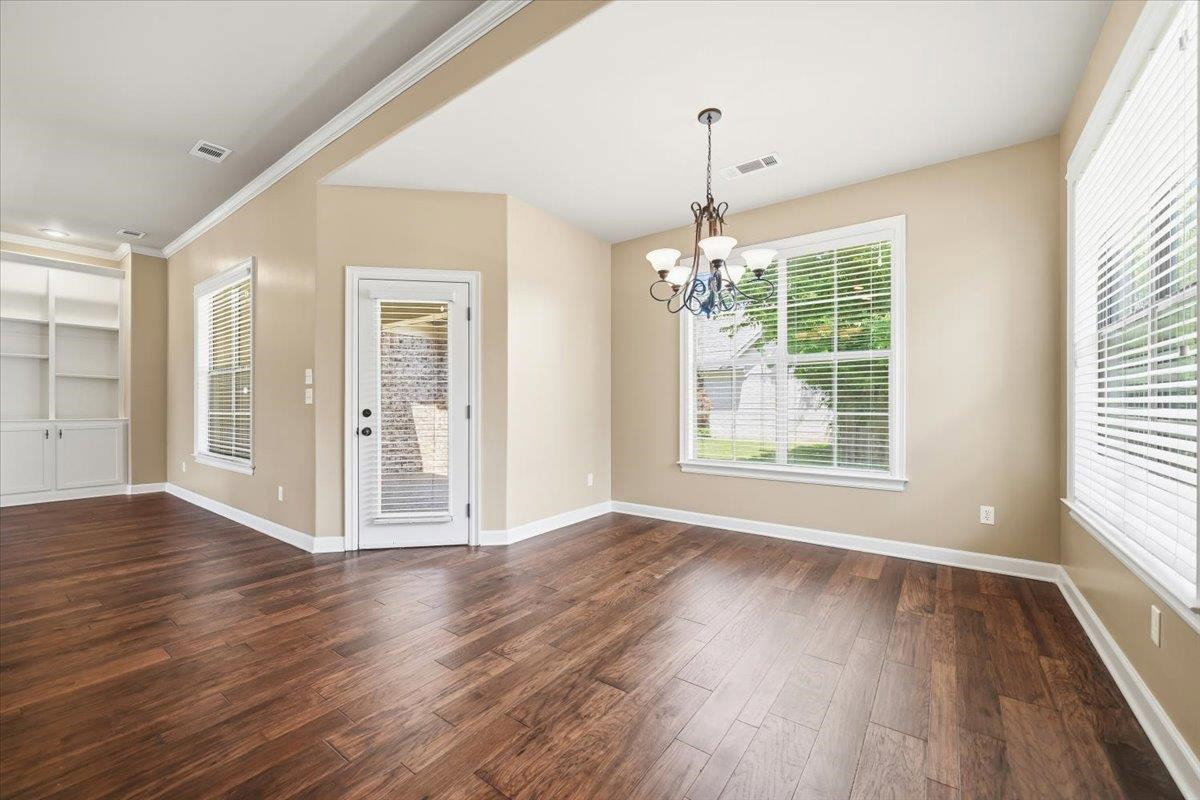
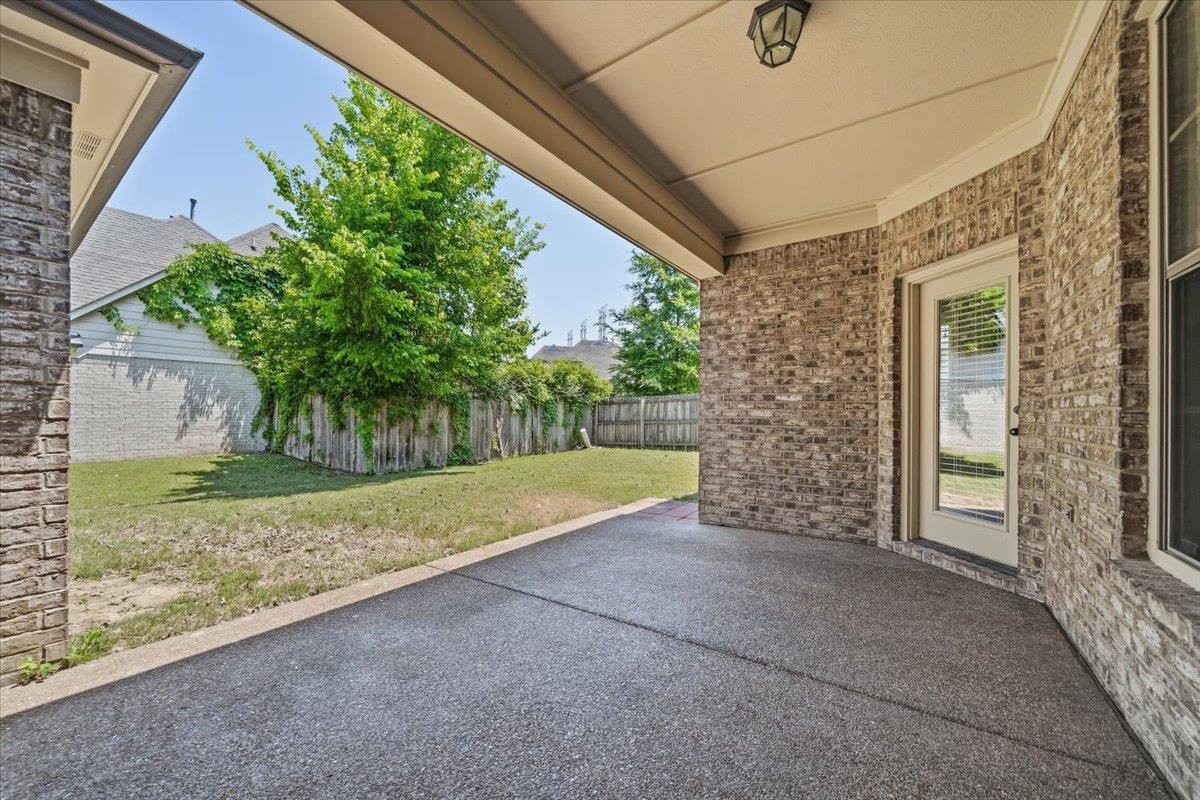
Welcome to 9674 Woodland Creek Ln, tucked away in the gated Woodland Hills subdivision! Built in 2010, this beautifully maintained 5-bedroom, 3.5-bath home offers a functional open-concept layout with stylish updates throughout including lighting, flooring, paint, and new carpet in all bedrooms. Spacious den features custom built-ins and a cozy fireplace, flowing effortlessly into the breakfast area and kitchen- perfect for everyday living and entertaining. Separate dining room adds additional flexibility for hosting. Oversized downstairs primary suite offers a large spa-like bath complete with double vanities, separate shower & tub, and a generous walk-in closet. Upstairs features 3 additional bedrooms plus expansive attic space ideal for storage or future game room expansion. Enjoy the covered patio, charming front porch, and 2-car garage. Conveniently located near the interstate, shopping, restaurants, and everyday amenities. Completely move-in ready!!
/u.realgeeks.media/groomeco/80A47C59-046D-46CD-9C72-A24626F920A1.jpeg)
Additional Information
- Acres
- 0.22
- Annual County Tax
- 2810
- Bedrooms Downstairs
- 2
- Bedroom Three Description
- Level 2, Smooth Ceiling, Carpet
- Bedroom Two Description
- Level 1, Walk-In Closet, Smooth Ceiling
- Cooling
- Central, Ceiling Fan(s), Dual System, 220 Wiring
- Exterior
- Porch, Covered Patio
- Exterior Windows
- Brick Veneer, Double Pane Window(s)
- Fireplace
- Ventless Gas Fireplace, In Living Room, Gas Logs
- Fireplaces
- 1
- Floors Ceilings
- Part Hardwood, Part Carpet, Tile, Smooth Ceiling, 9 or more Ft. Ceiling, Vaulted/Coff/Tray Ceiling
- Foundation
- Slab
- Heating
- Central, Gas, Dual System
- Interior Equipment
- Self Cleaning Oven, Cooktop, Disposal, Dishwasher, Microwave
- Legal Subdivision
- Woodland Hills 5th Amend Ph 24
- Living Dining Kitchen
- Separate Living Room, Great Room, Breakfast Bar, Separate Breakfast Room, Pantry, Island In Kitchen
- Lot
- 71
- Lot Description
- Level, Corner, Landscaped
- Lot Size
- 53.42 X 89.32
- Misc Interior
- Walk-In Closet(s), Attic Access, Security System, Smoke Detector(s)
- Neighborhood Amenities
- Gated Neighborhood
- New Financing
- Conventional, FHA, VA
- Other Rooms
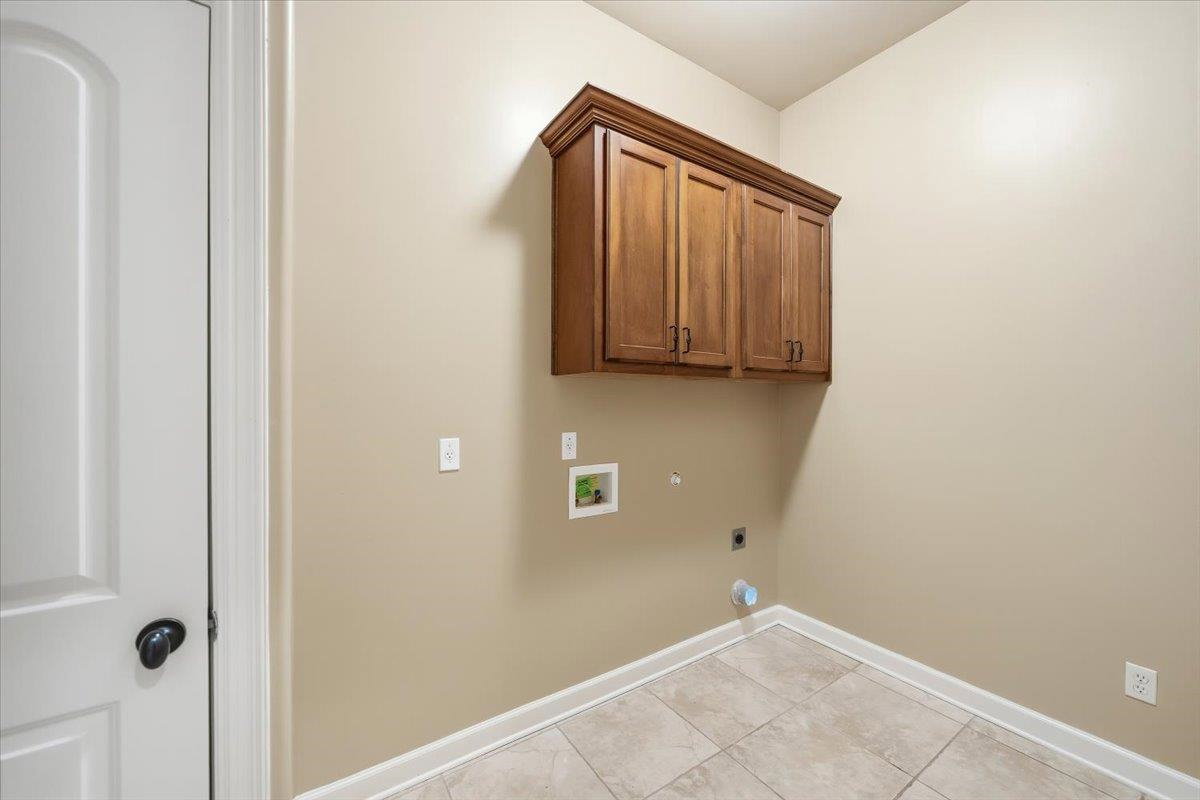
- Laundry Room, Entry Hall
- Parking Storage
- Side-Load Garage
- Roof
- Composition Shingles
- Stories
- 1.5
- Style
- Traditional, French
- Subdivision
- WOODLAND HILLS PH24
- Subtype
- Detached Single Family
- Water Sewer
- Electric Water Heater, Public Water, Public Sewer
- Year Built
- 2010
Mortgage Calculator
Listing courtesy of Reid, REALTORS.
Some or all of the listings displayed may not belong to the firm whose website is being visited
Copyright© 2026 Memphis Area Association of REALTORS®. The information provided is for the consumer's personal, noncommercial use and may not be used for any purpose other than to identify prospective properties that the consumer may be interested in purchasing. Information deemed reliable, but is not guaranteed accurate. Some or all of the listings displayed may not belong to the firm whose web site is being visited.