219 N Rose Rd, Memphis, TN 38117
- $429,000
- 3
- BD
- 2.1
- BA









- List Price
- $429,000
- Status
- ACTIVE
- MLS#
- 10222113
- Price Change
- ▼ $21,000 1788395345
- Bedrooms
- 3
- Bathrooms
- 2.1
- Lot Size
- 97X141
Property Description
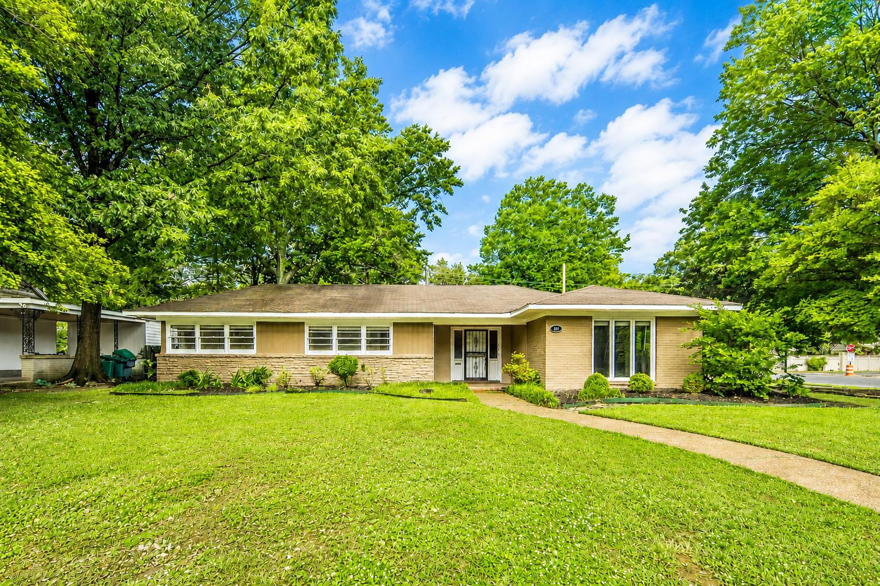
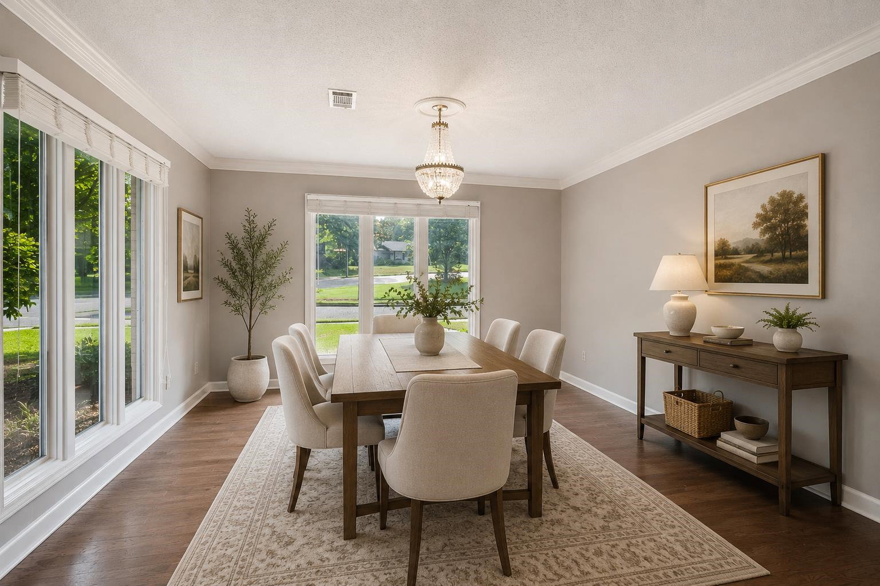
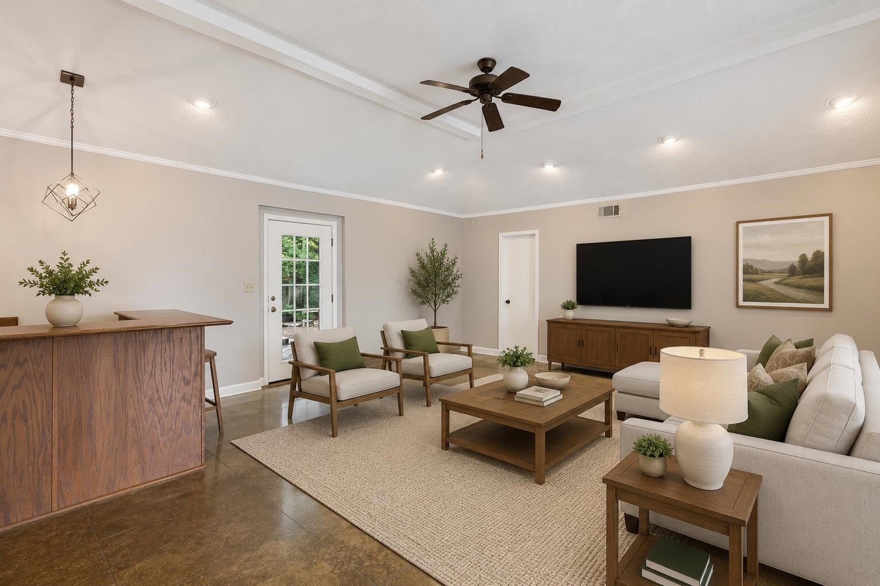
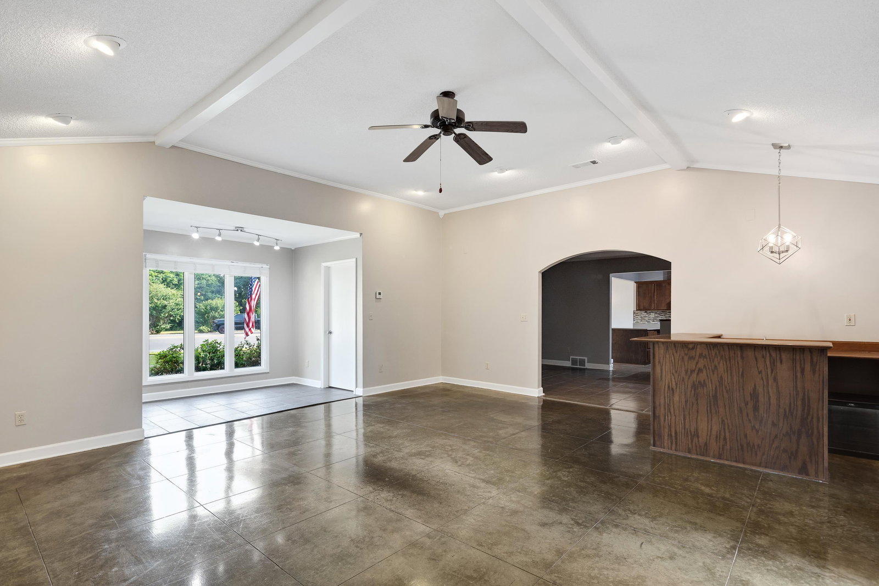
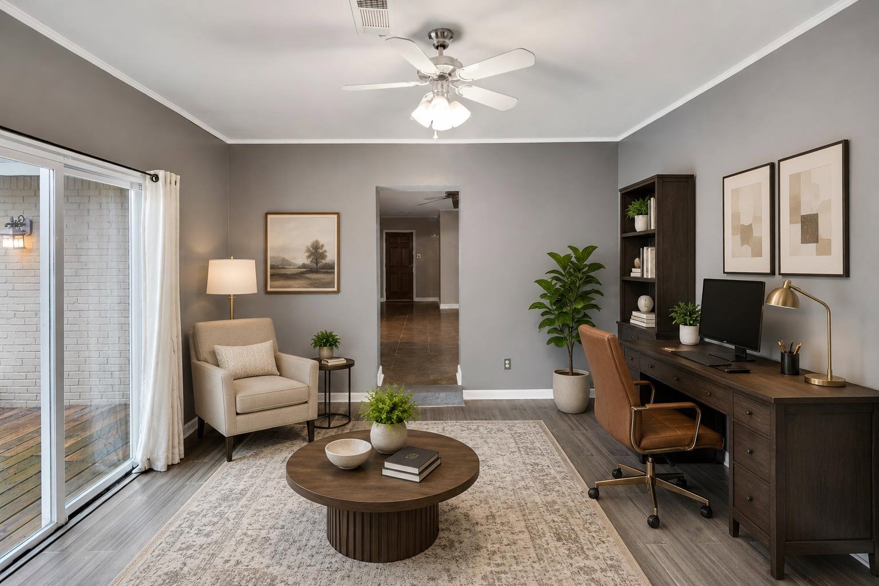
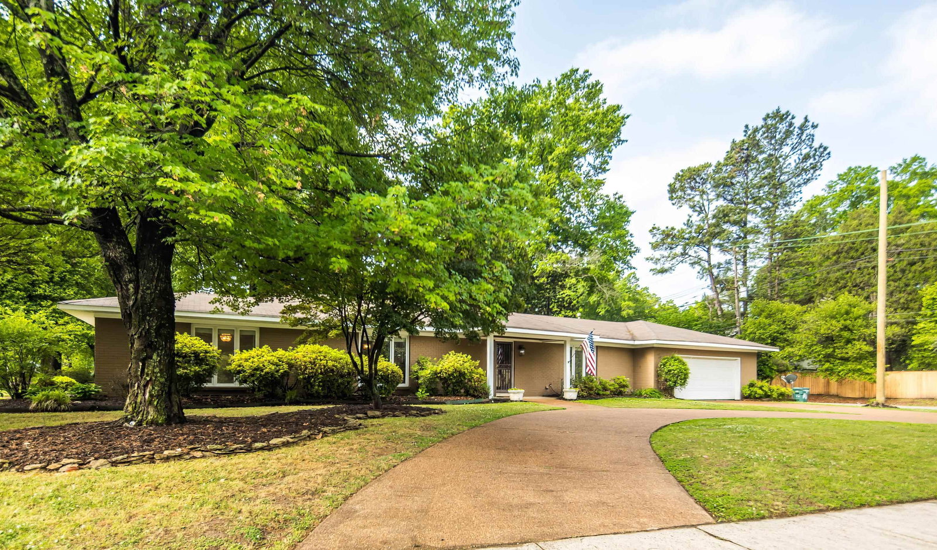
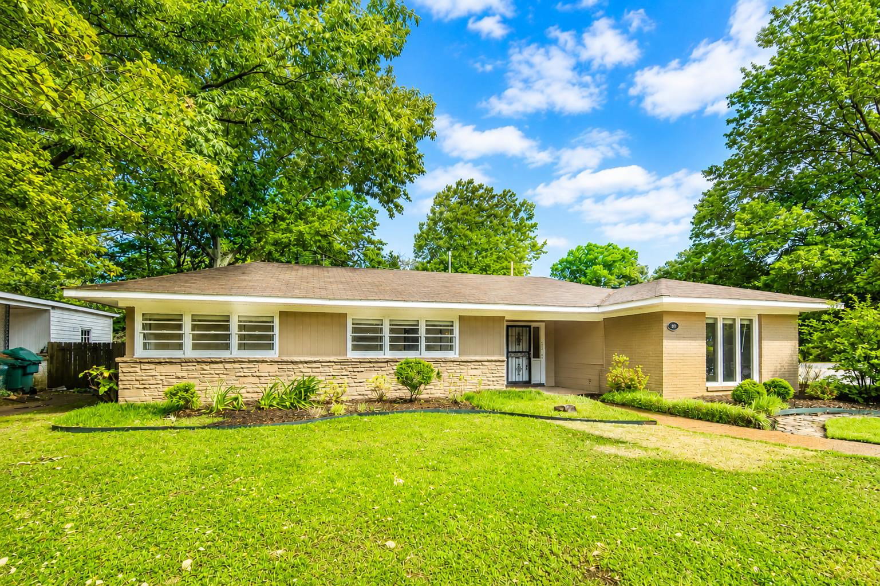
OPEN HOUSE SEPT. 13 FROM 1-3PM! Tucked away in the heart of East Memphis, this beautifully updated home in Pidgeon Estates offers 3BR, 2.5BA & all on one level living. Natural light fills the spacious living areas featuring crown molding, arched openings & inviting gathering spaces. The updated kitchen includes solid surface counters, decorative tile backsplash, cooktop, double ovens, breakfast nook & a refrigerator, washer & dryer purchased in 2023. The sitting room flows into a stunning great room with a wet bar. A private office with sliding doors creates the ideal work-from-home space. The primary suite feels like a retreat with a walk-in closet & renovated spa-like bath with a dual sink vanity & walk-in shower. Enjoy the fenced backyard with decks, lush landscaping, full-length dog run & powered 8x12 storage building. New windows, new duct work, updated baths & 2-car garage with storage add even more value. Minutes from Audubon Park, Shelby Farms, dining & shopping.
/u.realgeeks.media/groomeco/80A47C59-046D-46CD-9C72-A24626F920A1.jpeg)
Additional Information
- Acres
- 0.34
- Annual City Tax
- 2988
- Annual County Tax
- 3114
- Bedrooms Downstairs
- 3
- Bedroom Three Description
- Level 1, Shared Bath, Carpet
- Bedroom Two Description
- Level 1, Shared Bath, Carpet
- Cooling
- 220 Wiring, Central
- Exterior
- Wrought Iron Security Drs, Patio, Deck, Well Landscaped Grounds, Wood Fence, Sidewalks, Workshop
- Exterior Windows
- Brick Veneer, Storm Door(s)
- Fireplaces
- 1
- Floors Ceilings
- Part Hardwood, Part Carpet, Tile, Vinyl/Luxury Vinyl Floor, Concrete Floor
- Foundation
- Slab
- Heating
- Central
- Interior Equipment
- Double Oven, Cooktop, Disposal, Dishwasher, Refrigerator, Washer, Dryer, Cable Wired, Cable Available
- Legal Subdivision
- Magnolia Hills
- Living Dining Kitchen
- Separate Living Room, Separate Dining Room, Great Room, Updated/Renovated Kitchen, Eat-In Kitchen, Separate Breakfast Room, Washer/Dryer Connections
- Lot
- 1
- Lot Description
- Some Trees, Level, Landscaped, Professionally Landscaped, Wood Fenced
- Lot Size
- 97X141
- Misc Interior
- Wet Bar, Walk-In Closet(s), Cedar Lined Closet(s), Pull Down Attic Stairs, Attic Access, Smoke Detector(s)
- Neighborhood Amenities
- None
- Office Description
- Level 1, Vinyl/Luxury Vinyl Floor
- Office Dimensions
- 13x13
- Other Rooms
- Laundry Room, Entry Hall, Attic, Storage Room
- Parking Storage
- Driveway/Pad, Storage Room(s), Workshop(s), Garage Door Opener(s)
- Roof
- Composition Shingles
- Stories
- 1
- Style
- Traditional, Ranch
- Subdivision
- PIDGEON ESTATES
- Subtype
- Detached Single Family
- Water Sewer
- Public Water, Public Sewer
- Year Built
- 1950
Mortgage Calculator
Listing courtesy of eXp Realty.
Some or all of the listings displayed may not belong to the firm whose website is being visited
Copyright© 2026 Memphis Area Association of REALTORS®. The information provided is for the consumer's personal, noncommercial use and may not be used for any purpose other than to identify prospective properties that the consumer may be interested in purchasing. Information deemed reliable, but is not guaranteed accurate. Some or all of the listings displayed may not belong to the firm whose web site is being visited.