8300 Beekman Pl, Germantown, TN 38139
- $720,000
- 4
- BD
- 2.1
- BA





- Sold Price
- $720,000
- List Price
- $715,000
- Status
- CLOSED
- MLS#
- 10222078
- Closing Date
- Jun 30, 2026
- Bedrooms
- 4
- Bathrooms
- 2.1
- Lot Size
- 102x181 / .42
Property Description
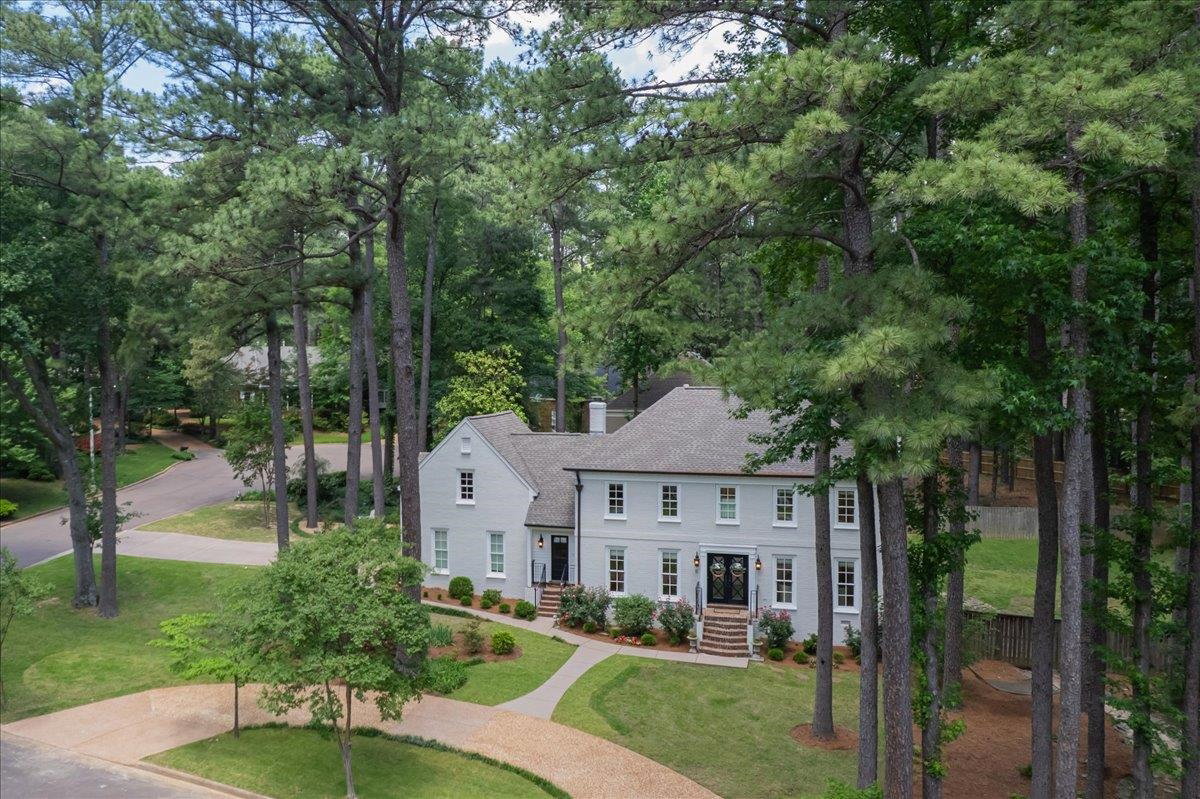
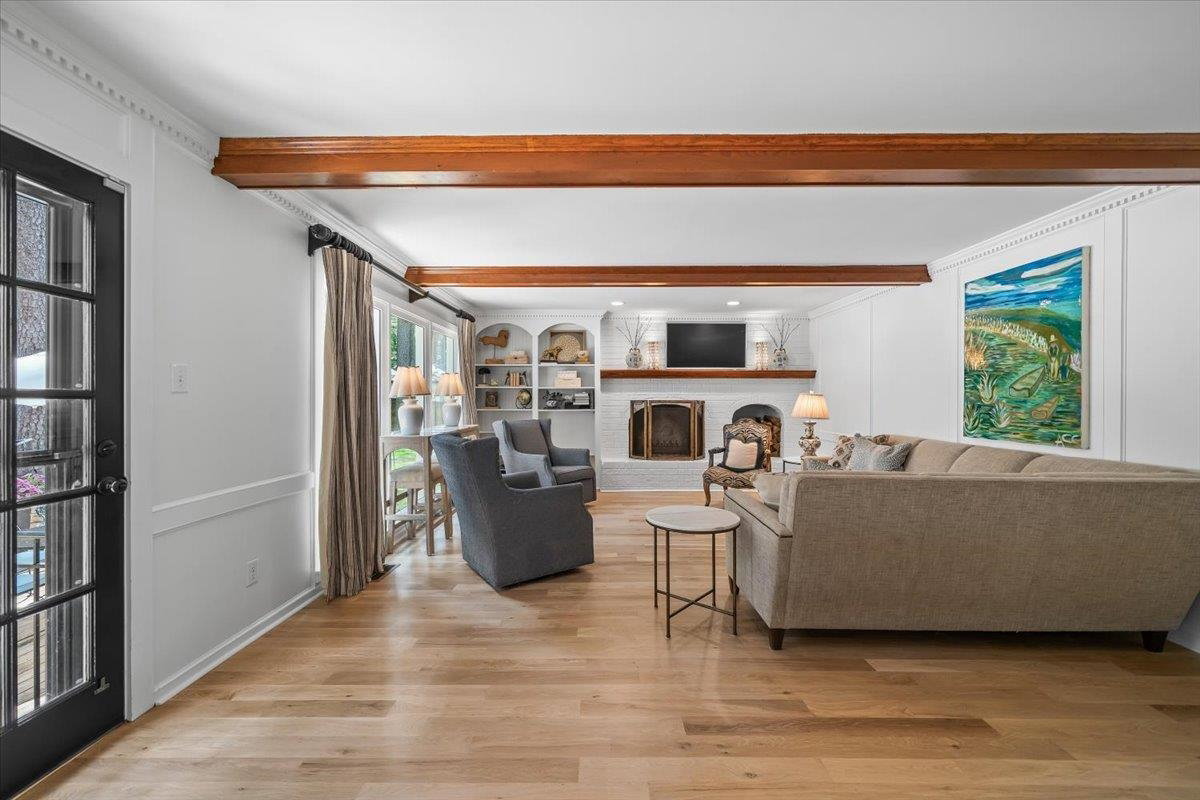
Timeless renovated painted brick classic reimagined w chic' designer decor & updates! Magical setting on lg corner lot w mature trees & circular drive in sought after Kimbrough Woods! Tuscan Iron Dr Foyer opens to natural refinished HW flrs, neutral walls & sparkling white trim! Light filled LR w whitewashed walls~Great looking DR w misty gray walls & chic' circular chandelier~Charming Den with painted brick fire place & hearth, stained mantle & arched blt-ins, all overlooking lg back terrace & yard! Beautifully renovated kitchen-quartz counters, two-toned cabinetry, herringbone backsplash, beamed ceilings, gas range & hood, island & expansive window! Scullery w built-ins & microwave. Attractive renov. 1/2 BA! Primary BR w huge walk-in closet & laundry area! Fab renov. BA w spa-like shower & cast iron tub, lacquered white cabinetry & quartz counters! All BR w walk-in closets. Stylish renov. 2nd renov. BA~ Back stairs to lg play/rec rm! OPEN HOUSE CANCELLED-CONTRACT PENDING
/u.realgeeks.media/groomeco/80A47C59-046D-46CD-9C72-A24626F920A1.jpeg)
Additional Information
- Acres
- 0.42
- Annual City Tax
- 2706
- Annual County Tax
- 4066
- Bedroom Three Description
- Level 2, Walk-In Closet, Shared Bath, Smooth Ceiling, Vinyl/Luxury Vinyl Floor
- Bedroom Two Description
- Level 2, Walk-In Closet, Shared Bath, Smooth Ceiling, Vinyl/Luxury Vinyl Floor
- Cooling
- Central, Dual System
- Exterior
- Patio, Deck, Nbrhd Recreation Facility, Well Landscaped Grounds, Wood Fence
- Exterior Windows
- Brick Veneer, Vinyl Siding, Wood Window(s), Double Pane Window(s), Storm Window(s)
- Fireplace
- Masonry, In Den/Great Room, In Keeping/Hearth room
- Fireplaces
- 2
- Floors Ceilings
- Part Hardwood, Tile, Vinyl/Luxury Vinyl Floor, Smooth Ceiling
- Foundation
- Conventional
- Heating
- Central, Gas, Dual System
- Interior Equipment
- Range/Oven, Self Cleaning Oven, Gas Cooking, Disposal, Dishwasher, Microwave, Cable Wired
- Legal Subdivision
- Kimbrough Woods Sec A
- Living Dining Kitchen
- Separate Living Room, Separate Dining Room, Separate Den, Updated/Renovated Kitchen, Eat-In Kitchen, Pantry, Island In Kitchen
- Lot Description
- Some Trees, Level, Corner, Professionally Landscaped, Wood Fenced
- Lot Size
- 102x181 / .42
- Misc Interior
- All Window Treatments, Walk-In Closet(s), Permanent Attic Stairs, Rear Stairs to Playroom, Security System, Smoke Detector(s)
- Neighborhood Amenities
- Club House, Pool, Tennis Court
- New Financing
- Conventional, Other (See REMARKS)
- Other Rooms
- Laundry Room, Play Room, Bonus Room, Entry Hall, Attic
- Parking Storage
- Driveway/Pad, Circular Drive, Storage Room(s), Garage Door Opener(s), Side-Load Garage
- Pool Description
- Neighborhood
- Roof
- Composition Shingles
- Stories
- 2
- Style
- Traditional
- Subdivision
- KIMBROUGH WOODS SEC A
- Subtype
- Detached Single Family
- Water Sewer
- Gas Water Heater, Public Water, Public Sewer
- Year Built
- 1976
Mortgage Calculator
Listing courtesy of Ware Jones, REALTORS. Selling Office: Ware Jones, REALTORS.
Some or all of the listings displayed may not belong to the firm whose website is being visited
Copyright© 2026 Memphis Area Association of REALTORS®. The information provided is for the consumer's personal, noncommercial use and may not be used for any purpose other than to identify prospective properties that the consumer may be interested in purchasing. Information deemed reliable, but is not guaranteed accurate. Some or all of the listings displayed may not belong to the firm whose web site is being visited.