10427 Shea Woods Dr, Collierville, TN 38017
- $539,000
- 4
- BD
- 3.1
- BA






- List Price
- $539,000
- Status
- PENDING
- MLS#
- 10222028
- Price Change
- ▼ $11,000 1782432683
- Bedrooms
- 4
- Bathrooms
- 3.1
- Lot Size
- 15723SF112.5X156.13IRR
Property Description
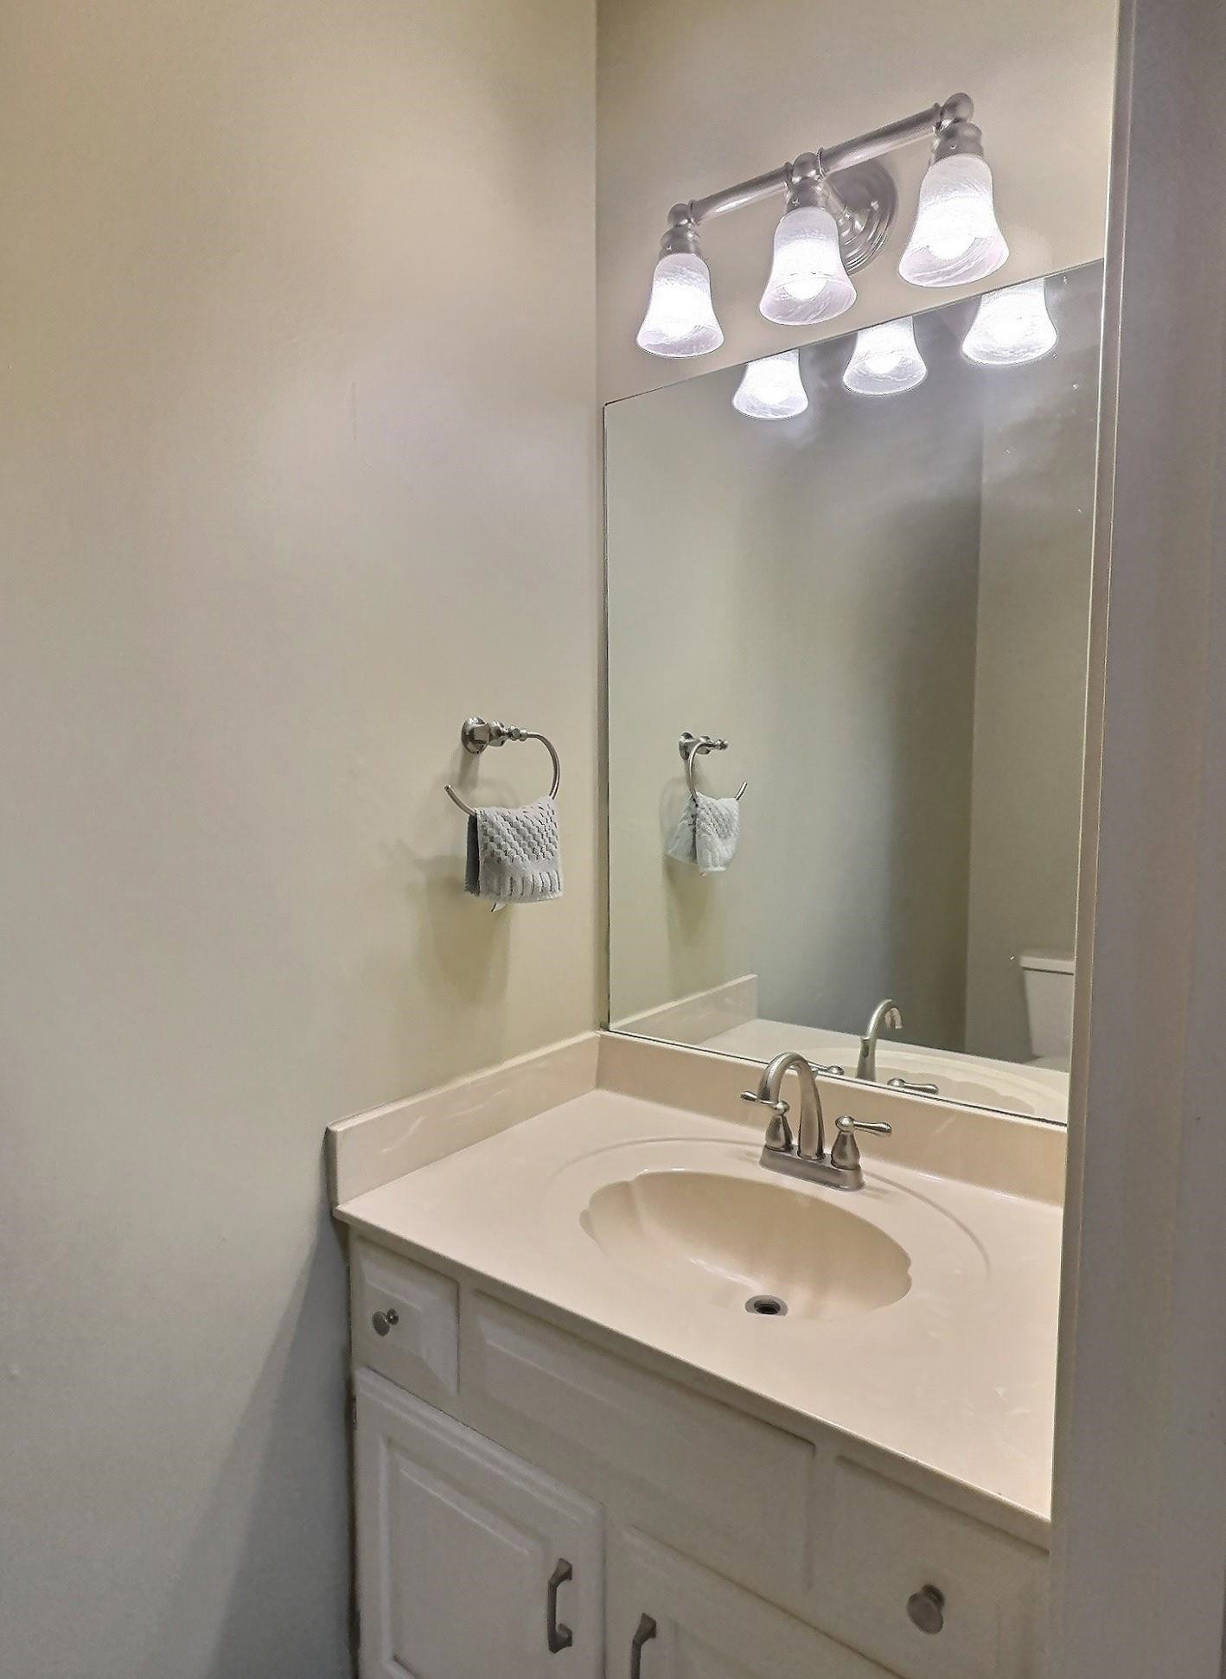
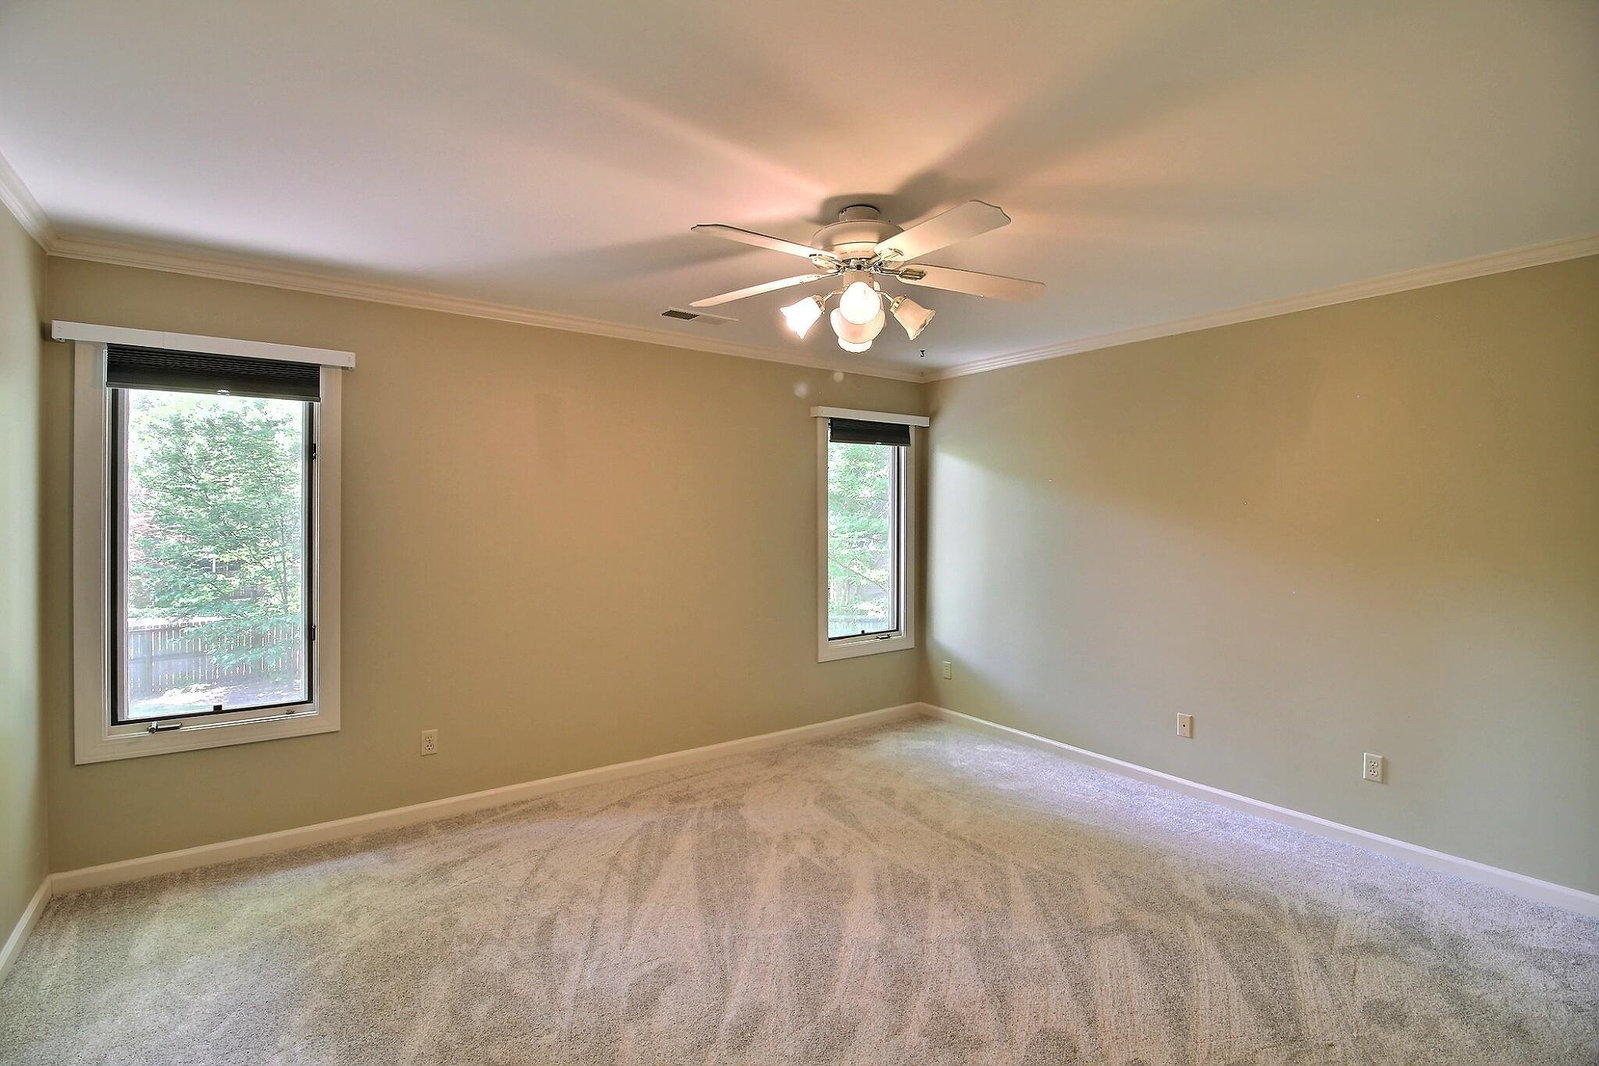
An outstanding setting in the lovely treed Shea Woods. Enjoy the gorgeous landscaped lot and backyard patios. The desirable, flexible floorplan offers the primary suite and 2nd bedroom suite downstairs. Live in the upstairs as you choose: there are 2 bedrooms and a bath--then a lovely walk-through loft room with skylights (17x14)--and a large room with closet that could be a bedroom, a bonus/game room, office or whatever suits your needs! Gorgeous outside views from the Great Room! Well appointed kitchen, complete with Wolf gas cooktop and a snack bar for the grab-and-go days. Extra spacious breakfast room houses a butler's pantry as well. The home is designed for entertaining inside or out! Notice the 2 large storage rooms/workshop in the garage AND separate storage building. The location is close to all the everyday conveniences and easy commutes. This one checks all the boxes!!
/u.realgeeks.media/groomeco/80A47C59-046D-46CD-9C72-A24626F920A1.jpeg)
Additional Information
- Acres
- 0.36
- Annual City Tax
- 2079
- Annual County Tax
- 3452
- Bedrooms Downstairs
- 2
- Bedroom Three Description
- Carpet, Level 2
- Bedroom Two Description
- Carpet, Level 1
- Cooling
- Ceiling Fan(s), Central, Dual System
- Exterior
- Storage Building, Patio, Covered Patio, Sidewalks, Workshop
- Exterior Windows
- Brick Veneer, Casement Window(s)
- Fireplace
- Gas Starter, Glass Doors, In Den/Great Room
- Fireplaces
- 1
- Floors Ceilings
- 9 or more Ft. Ceiling, Part Carpet, Part Hardwood, Smooth Ceiling, Tile, Two Story Foyer, Vaulted/Coff/Tray Ceiling
- Foundation
- Slab
- Heating
- Central, Dual System, Gas
- Interior Equipment
- Cooktop, Dishwasher, Disposal, Gas Cooking, Microwave
- Legal Subdivision
- Shea Woods Estates
- Living Dining Kitchen
- Breakfast Bar, Great Room, Separate Breakfast Room, Separate Dining Room
- Lot
- 20
- Lot Description
- Landscaped, Level, Some Trees, Wood Fenced
- Lot Size
- 15723SF112.5X156.13IRR
- Misc Interior
- Security System, Walk-In Attic, Walk-In Closet(s)
- Neighborhood Amenities
- Voluntary
- Other Rooms
- Attic, Bonus Room, Entry Hall, Laundry Room, Loft/Balcony
- Parking Storage
- Driveway/Pad, Garage Door Opener(s), Side-Load Garage, Storage Room(s), Workshop(s)
- Roof
- Composition Shingles
- Stories
- 1.5
- Style
- Traditional
- Subdivision
- SHEA WOODS ESTATES
- Subtype
- Detached Single Family
- Water Sewer
- 2+ Water Heaters, Gas Water Heater, Public Sewer, Public Water
- Year Built
- 1994
Mortgage Calculator
Listing courtesy of John Green & Co., REALTORS.
Some or all of the listings displayed may not belong to the firm whose website is being visited
Copyright© 2026 Memphis Area Association of REALTORS®. The information provided is for the consumer's personal, noncommercial use and may not be used for any purpose other than to identify prospective properties that the consumer may be interested in purchasing. Information deemed reliable, but is not guaranteed accurate. Some or all of the listings displayed may not belong to the firm whose web site is being visited.