333 Winter Oak Ln, Memphis, TN 38120
- $1,897,000
- 3
- BD
- 4.3
- BA






- List Price
- $1,897,000
- Status
- ACTIVE
- MLS#
- 10222002
- Bedrooms
- 3
- Bathrooms
- 4.3
- Lot Size
- 216X245
Property Description
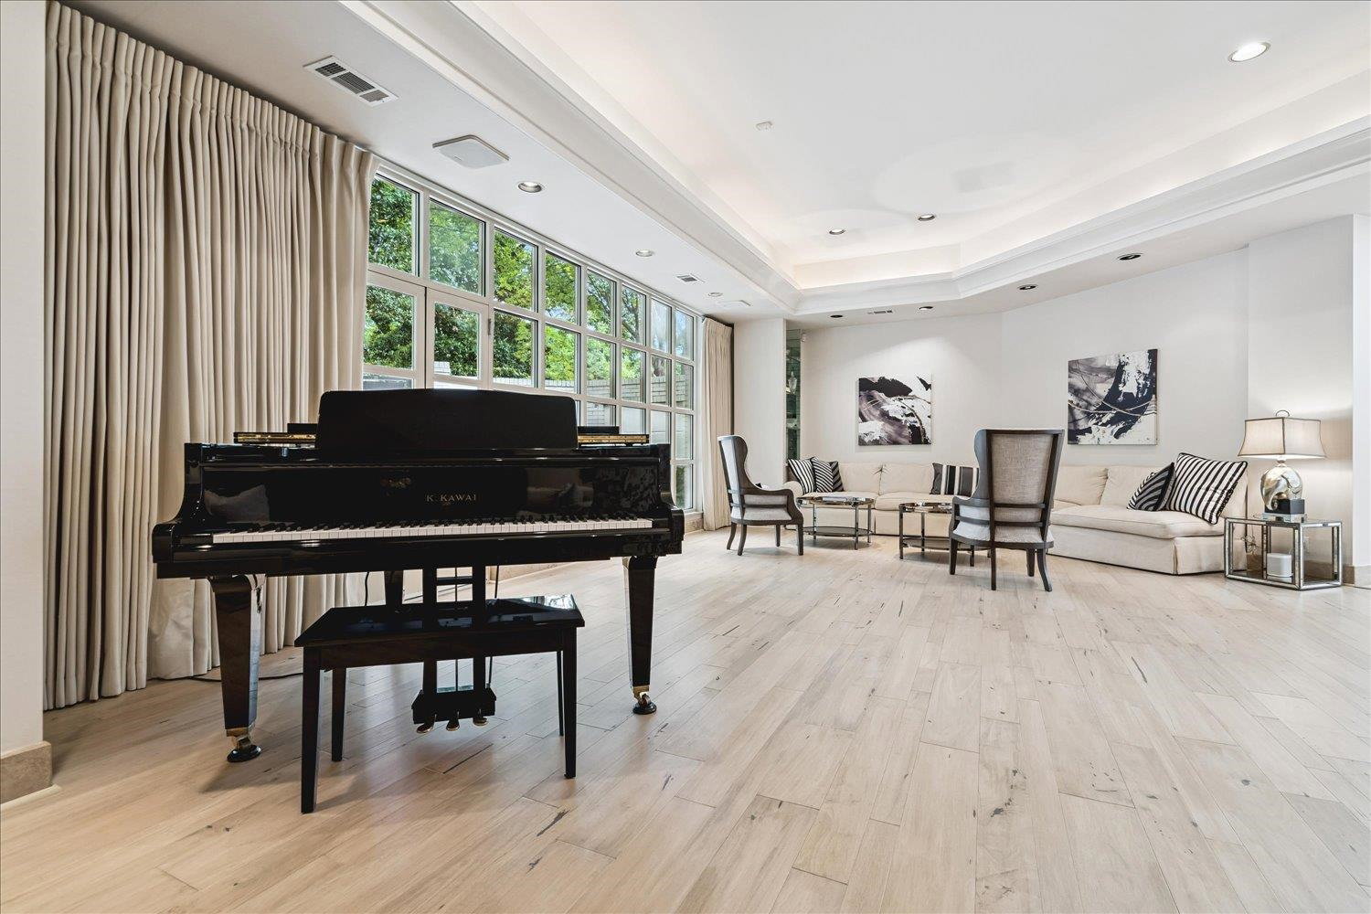
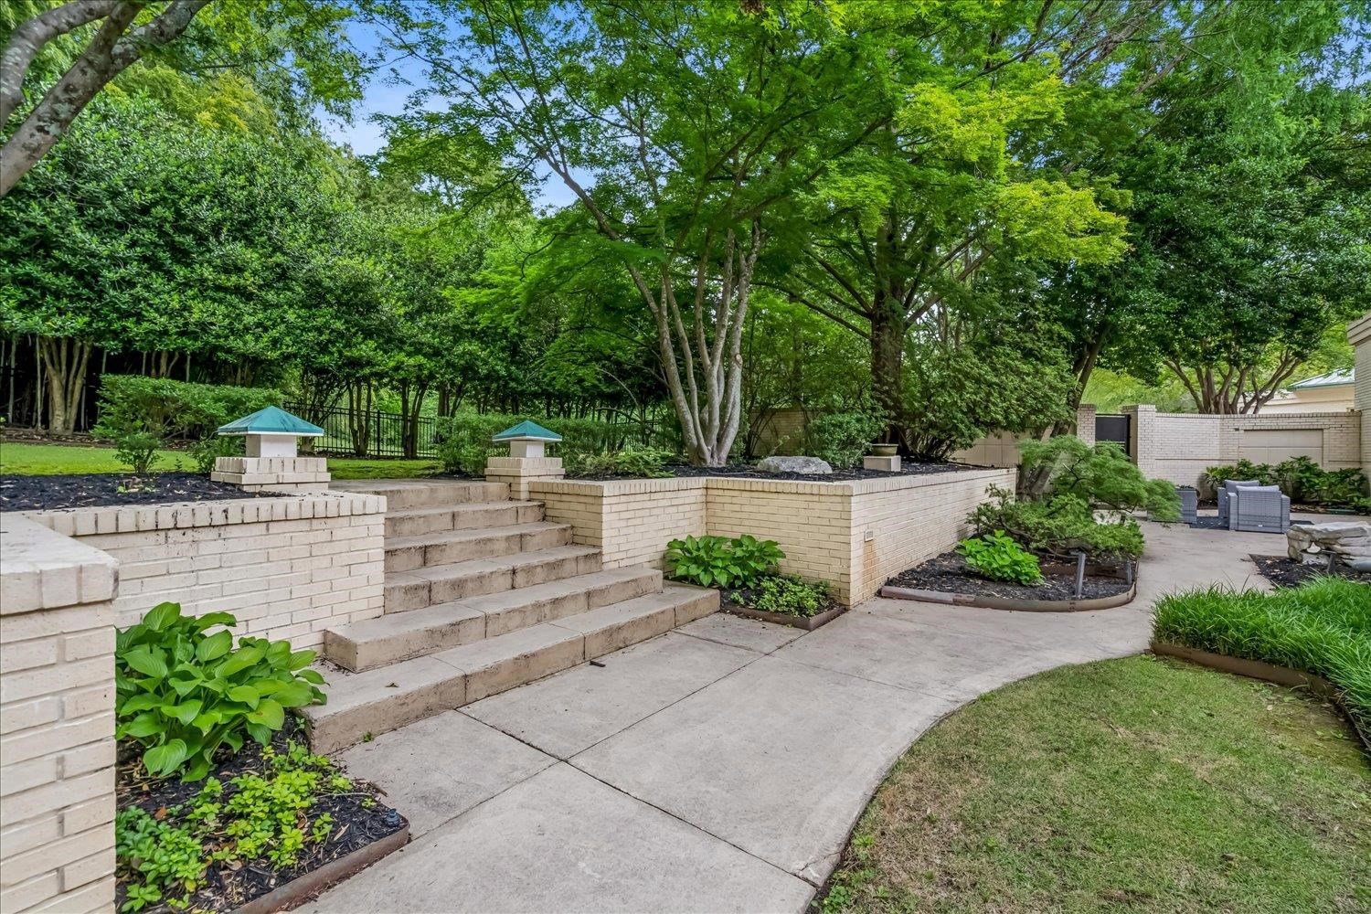
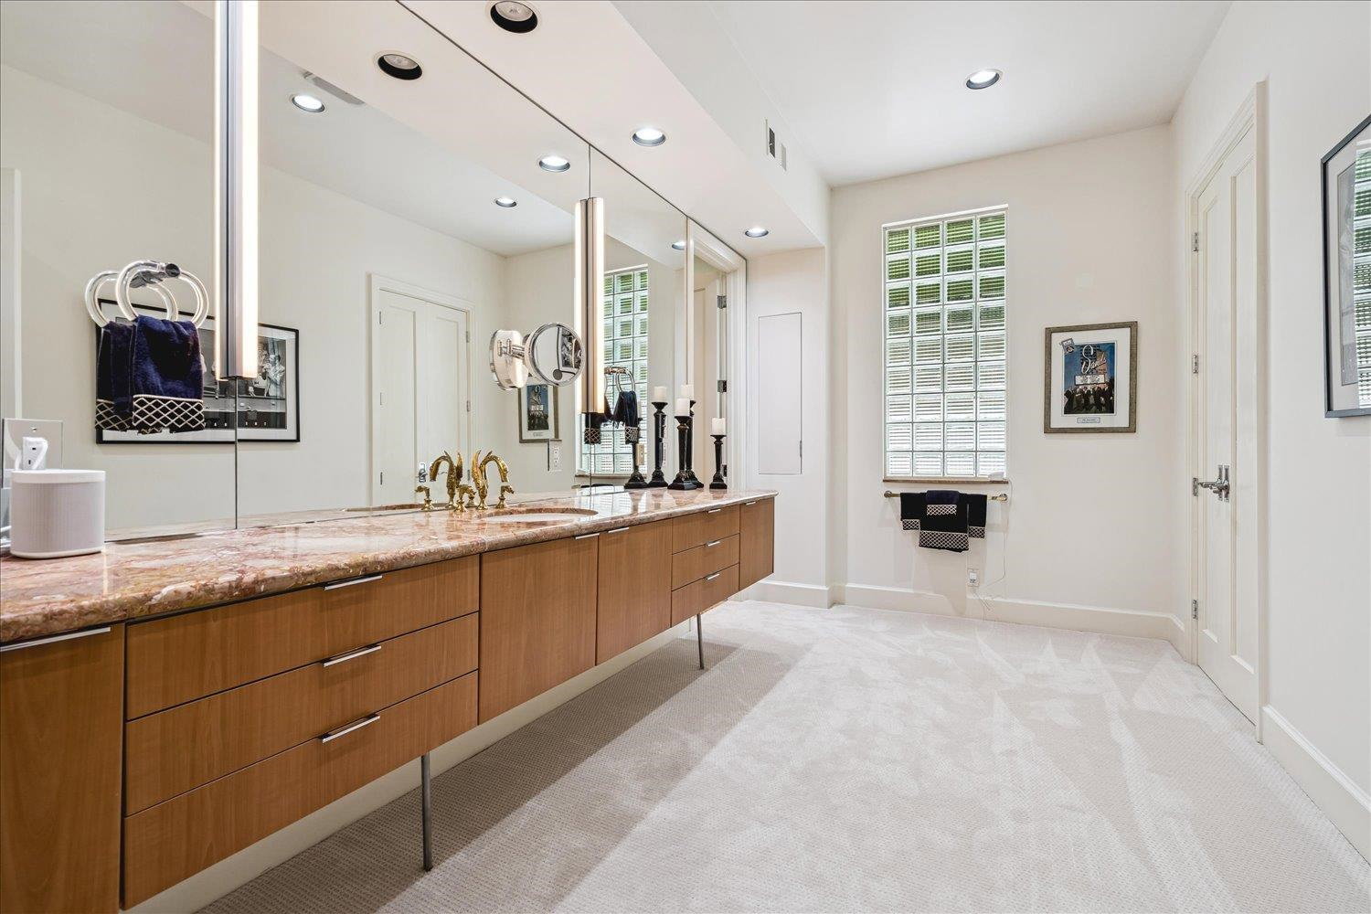
This exceptional one-story contemporary custom home, built in 1994, designed by Stan Topel, sits on a private 1.38-acre wooded cove lot in East Memphis offering approximately 9,500 sq f of elegant living space. The home centers around a stunning indoor gunite pool beneath a soaring cathedral glass ceiling. Dramatic volume ceilings & an atrium gallery fill the home w light. Enjoy connected living areas, a banquet-sized dining rm, & a richly paneled library w tiger wood. The contemporary chef’s kitchen features quartz counters, an island, multiple sinks/dishwashers, and premium appliances. The luxurious primary suite includes two spa-like baths, a large dressing area, & 10 custom closets. Additional bedrooms, a flexible bunk room/office, & 7 baths provide versatility. Highlights include three oversized garages, multiple patios, lacquer cabinetry, multiple fireplaces, updated hardwood flooring, wet bar, multiple patios, & beautifully landscaped grounds. A rare single-level luxury estate.
/u.realgeeks.media/groomeco/80A47C59-046D-46CD-9C72-A24626F920A1.jpeg)
Additional Information
- Acres
- 1.38
- Annual City Tax
- 10378
- Annual County Tax
- 10817
- Bedrooms Downstairs
- 3
- Bedroom Three Description
- Level 1, Walk-In Closet, Private Full Bath, Smooth Ceiling, Carpet
- Bedroom Two Description
- Level 1, Walk-In Closet, Private Full Bath, Smooth Ceiling, Carpet
- Cooling
- Central, 3 or More Systems
- Exterior
- Pool Heater, Porch, Patio
- Exterior Windows
- Brick Veneer, Stucco, Wood Window(s), Double Pane Window(s)
- Fireplaces
- 2
- Floors Ceilings
- Other (See REMARKS)
- Foundation
- Slab
- Heating
- Central, Gas, 3 or More Systems
- Interior Equipment
- Double Oven, Cooktop, Gas Cooking, Disposal, Dishwasher, Microwave, Refrigerator, Separate Ice Maker
- Legal Subdivision
- Baron Hirsch
- Living Dining Kitchen
- Separate Living Room, Separate Dining Room, Separate Den, Updated/Renovated Kitchen, Eat-In Kitchen, Pantry, Island In Kitchen
- Lot
- 9
- Lot Description
- Wooded, Level, Professionally Landscaped, Brick/Stone Fenced
- Lot Size
- 216X245
- Misc Interior
- All Window Treatments, Wet Bar, Walk-In Closet(s), Cedar Lined Closet(s)
- Neighborhood Amenities
- None
- Office Dimensions
- 22x16
- Other Rooms
- Laundry Room, Library/Study, Entry Hall, Storage Room
- Parking Storage
- Driveway/Pad, Circular Drive, Storage Room(s), Garage Door Opener(s), Front-Load Garage
- Pool Description
- In Ground
- Roof
- Built-Up/Flat
- Stories
- 1
- Style
- Contemporary
- Subdivision
- BARON HIRSCH
- Subtype
- Detached Single Family
- Water Sewer
- Gas Water Heater, 2+ Water Heaters, Public Water, Public Sewer
- Year Built
- 1994
Mortgage Calculator
Listing courtesy of Marx-Bensdorf, REALTORS.
Some or all of the listings displayed may not belong to the firm whose website is being visited
Copyright© 2026 Memphis Area Association of REALTORS®. The information provided is for the consumer's personal, noncommercial use and may not be used for any purpose other than to identify prospective properties that the consumer may be interested in purchasing. Information deemed reliable, but is not guaranteed accurate. Some or all of the listings displayed may not belong to the firm whose web site is being visited.