1069 Tatum Dr, Memphis, TN 38122
- $239,900
- 3
- BD
- 2
- BA







- List Price
- $239,900
- Status
- ACTIVE
- MLS#
- 10221993
- Price Change
- ▼ $8,100 1783654782
- Bedrooms
- 3
- Bathrooms
- 2
- Lot Size
- 74X170
Property Description
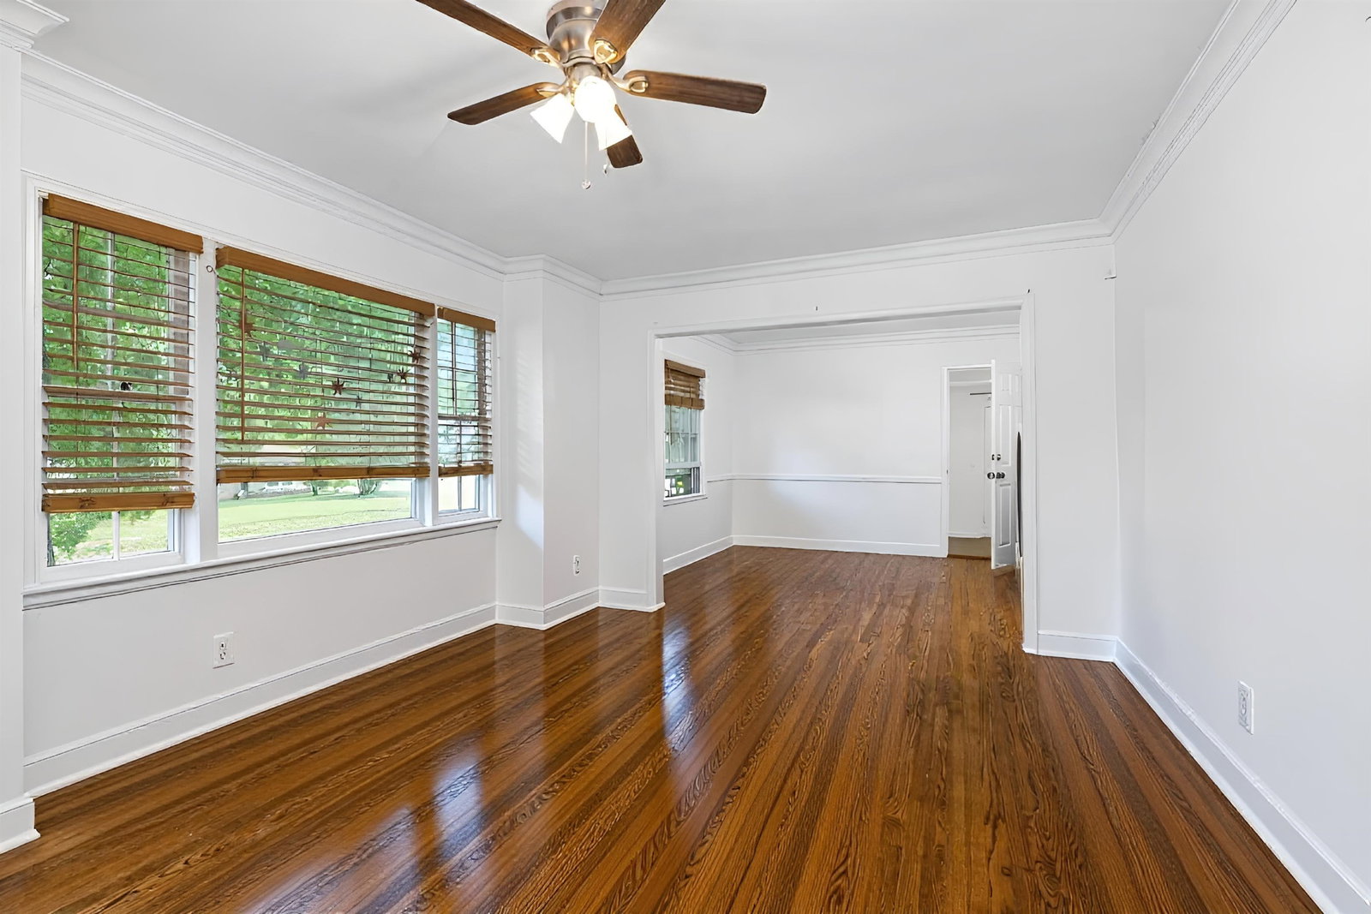
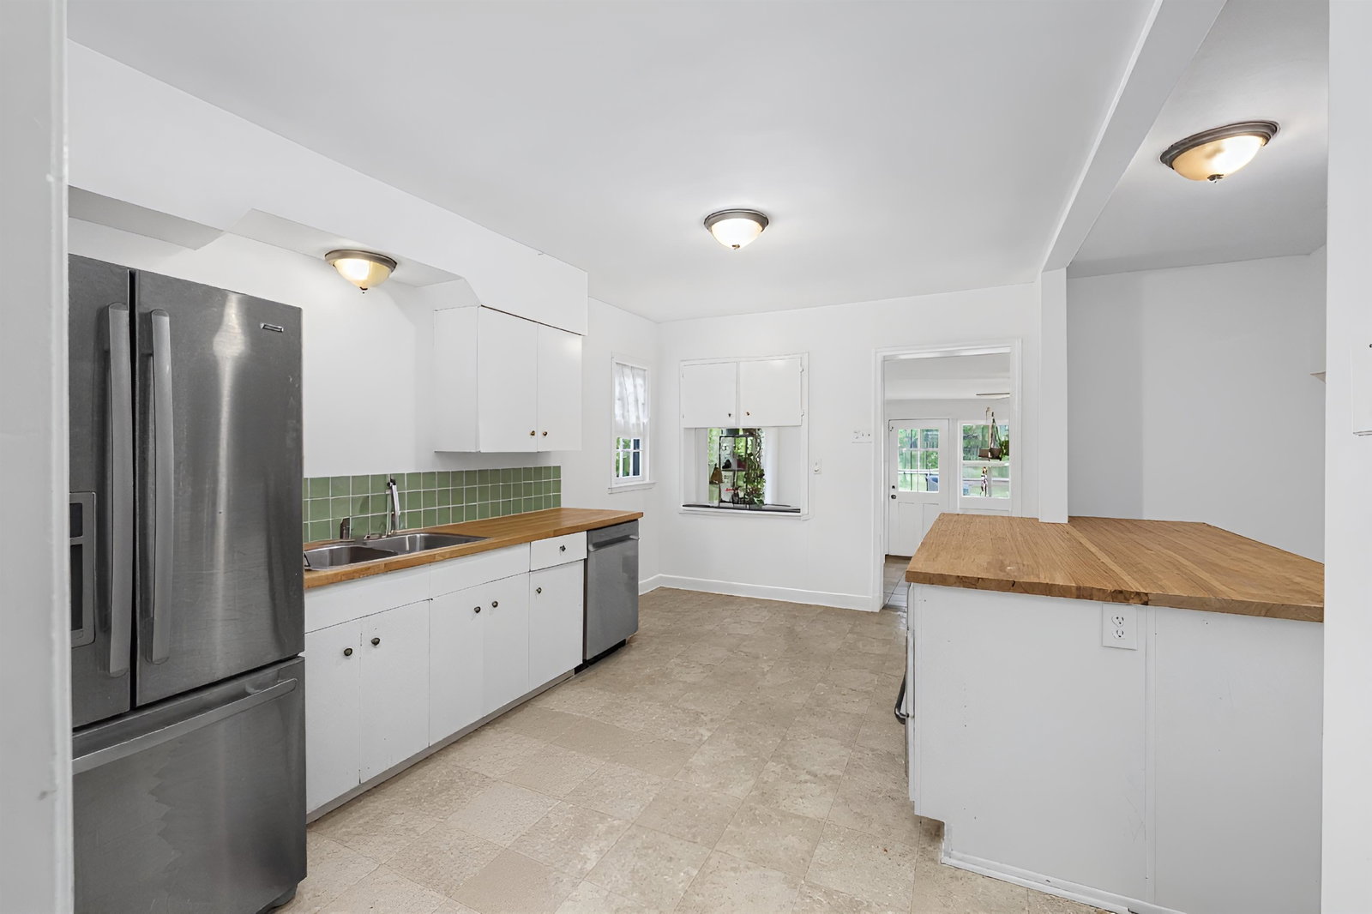
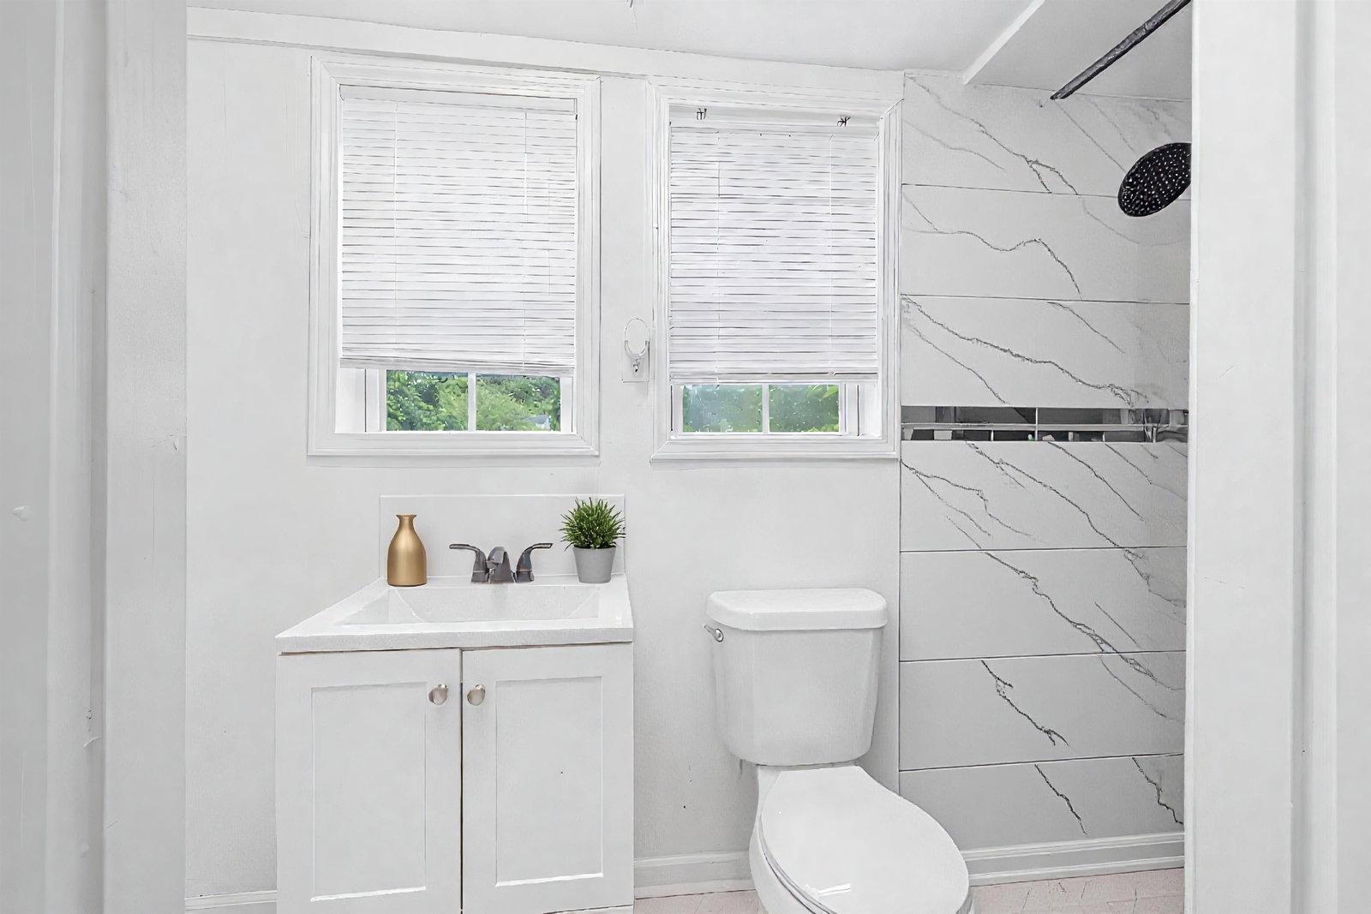
SELLER OFFERING $5,000 TOWARDS BUYER'S CLOSING COSTS!!! Located in the highly sought-after Grahamwood area, this move-in ready home offers a rare combination of charm, functionality, and location. Inside, you'll find a coveted split-bedroom floorplan, beautiful hardwood flooring throughout, and an attached garage. Updated bathrooms, abundant natural light, and approximately 1,800 square feet provide the perfect blend of comfort and style.The standout sunroom overlooks a peaceful backyard retreat that plant lovers and coffee enthusiasts alike will appreciate. Located just one block from the multimillion-dollar Gaisman Community Center, residents enjoy free access to a fitness center, indoor walking track, and community amenities. From this convenient location, you'll be just minutes from the University of Memphis, downtown Memphis, and area suburbs. Zoned for award-winning Grahamwood Elementary, this home offers stylish updates, rare features, and a location that's hard to beat.
/u.realgeeks.media/groomeco/80A47C59-046D-46CD-9C72-A24626F920A1.jpeg)
Additional Information
- Acres
- 0.28
- Annual City Tax
- 1361
- Annual County Tax
- 1418
- Bedrooms Downstairs
- 3
- Bedroom Three Description
- Level 2, Shared Bath, Hardwood Floor
- Bedroom Two Description
- Level 1, Shared Bath, Hardwood Floor
- Cooling
- Central
- Exterior
- Storage Building, Patio, On-Site Storage, Wood Fence, Storage, Sidewalks, Workshop
- Exterior Windows
- Brick Veneer
- Fireplace
- Masonry, Decorative Only, In Den/Great Room
- Fireplaces
- 1
- Floors Ceilings
- Hardwood Throughout, Tile
- Foundation
- Conventional
- Heating
- Central
- Interior Equipment
- Range/Oven, Cooktop, Disposal, Dishwasher, Microwave, Refrigerator, Cable Wired, Cable Available
- Legal Subdivision
- Lemay Heights
- Living Dining Kitchen
- Separate Living Room, Separate Dining Room, Separate Den, Updated/Renovated Kitchen, Eat-In Kitchen, Breakfast Bar, Island In Kitchen
- Lot
- 49
- Lot Description
- Level, Wood Fenced
- Lot Size
- 74X170
- Misc Interior
- Pull Down Attic Stairs, Attic Access, Smoke Detector(s)
- Neighborhood Amenities
- None
- New Financing
- Conventional, FHA, VA
- Other Rooms
- Laundry Room, Sun Room, Attic, Storage Room
- Parking Storage
- Driveway/Pad, Storage Room(s), Garage Door Opener(s), Front-Load Garage
- Roof
- Composition Shingles
- Stories
- 1
- Style
- Traditional
- Subdivision
- LEMAY HEIGHTS
- Subtype
- Detached Single Family
- Water Sewer
- Electric Water Heater, Public Water, Public Sewer
- Year Built
- 1950
Mortgage Calculator
Listing courtesy of Mint Realty Group.
Some or all of the listings displayed may not belong to the firm whose website is being visited
Copyright© 2026 Memphis Area Association of REALTORS®. The information provided is for the consumer's personal, noncommercial use and may not be used for any purpose other than to identify prospective properties that the consumer may be interested in purchasing. Information deemed reliable, but is not guaranteed accurate. Some or all of the listings displayed may not belong to the firm whose web site is being visited.