8882 Hillman Way Dr, Bartlett, TN 38133
- $510,000
- 4
- BD
- 2.1
- BA









- Sold Price
- $510,000
- List Price
- $509,900
- Status
- CLOSED
- MLS#
- 10221940
- Closing Date
- Jul 15, 2026
- Bedrooms
- 4
- Bathrooms
- 2.1
- Lot Size
- 150X300
Property Description
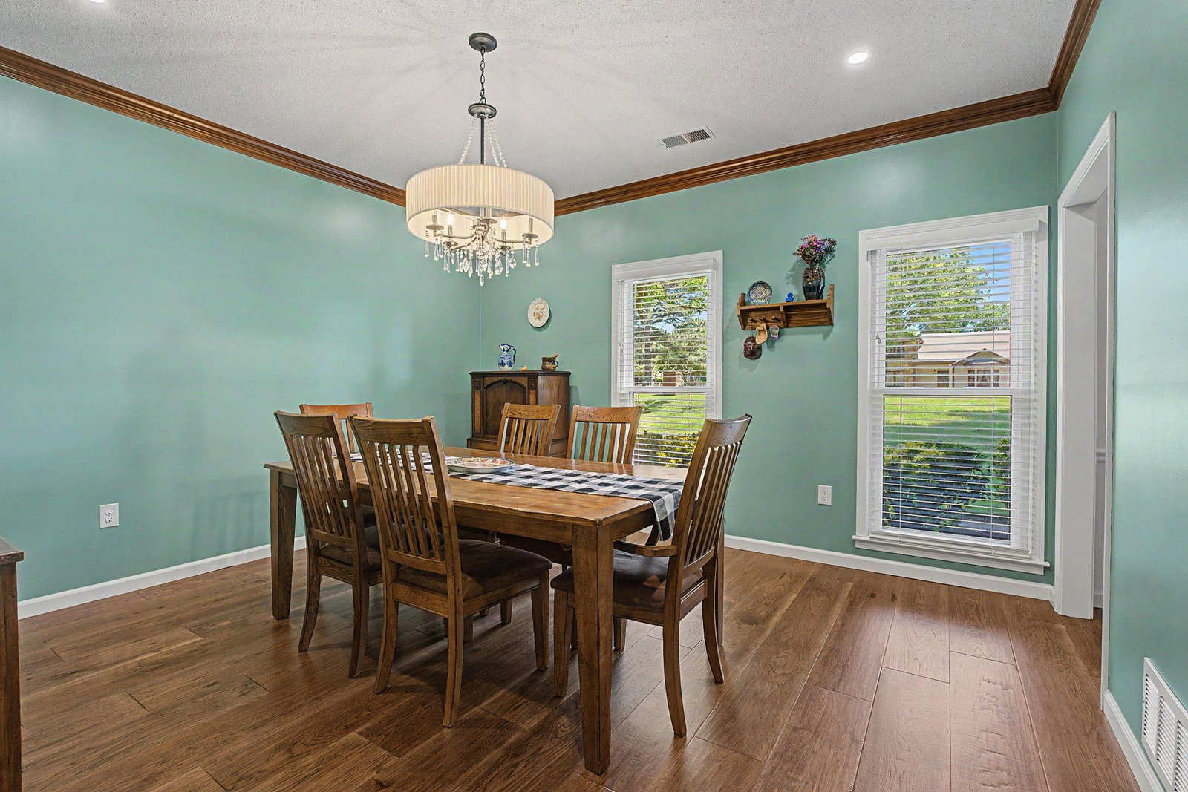
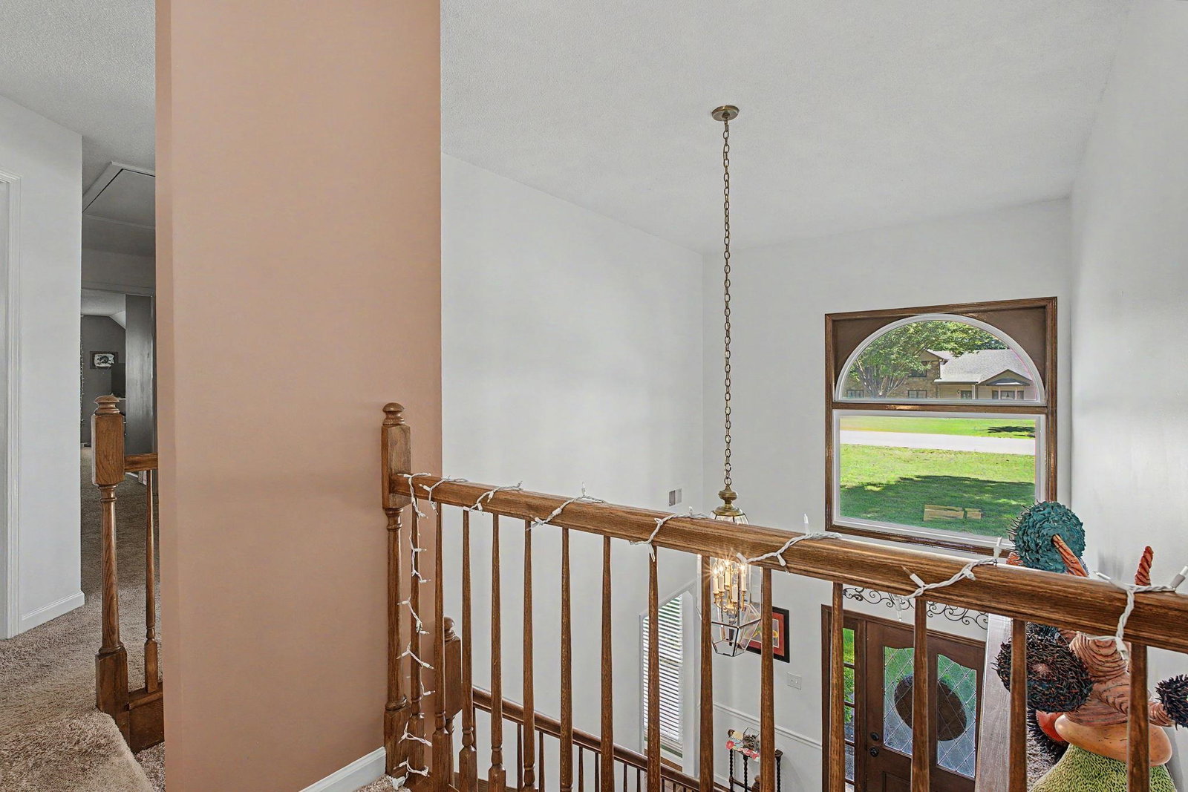
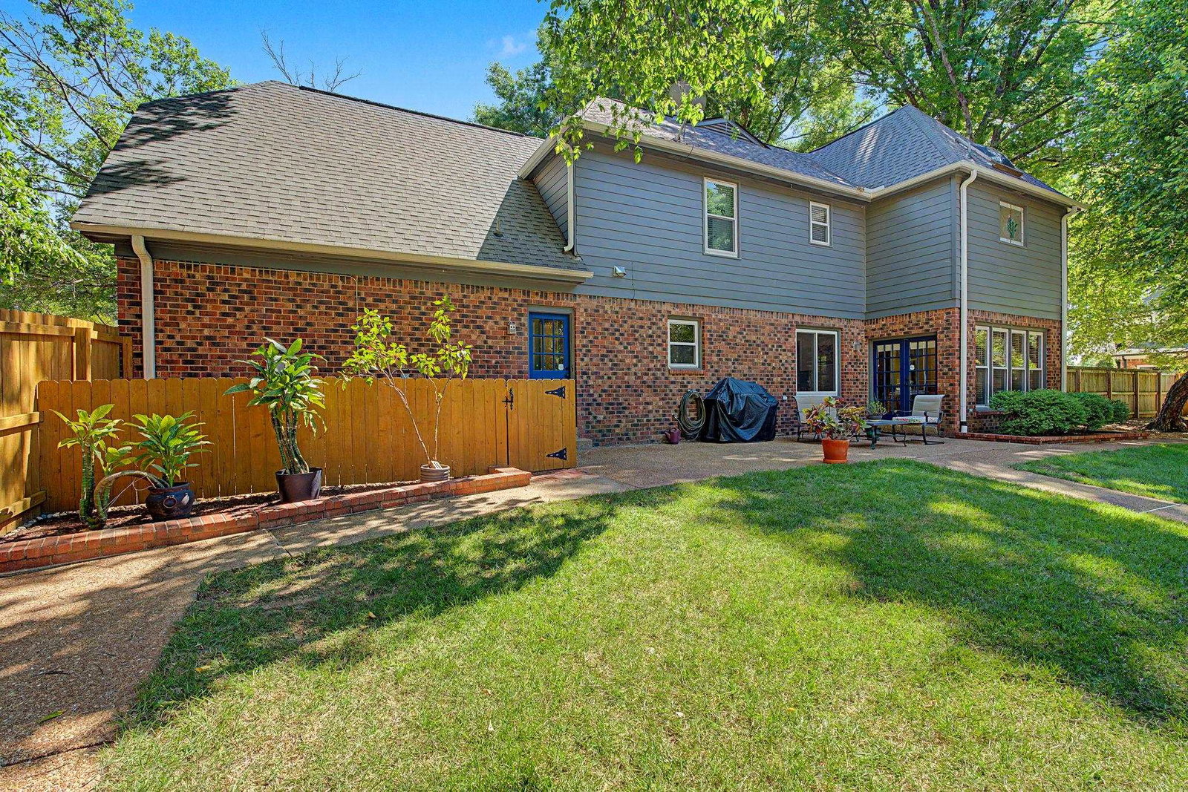
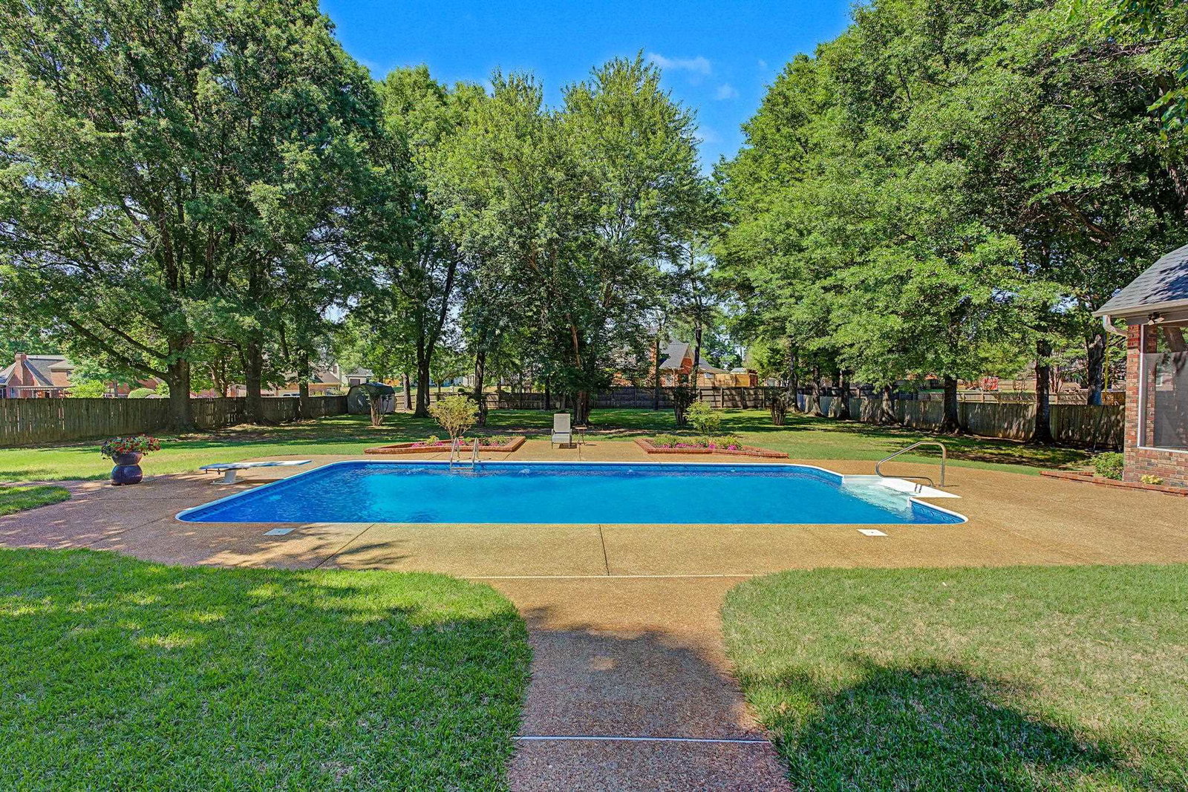
Welcome to Hillman Way- a beautifully updated home designed for both everyday comfort and entertaining. This property features recent renovations, including a completely renovated kitchen with modern finishes, stylish cabinetry, and upgraded appliances. The luxurious master bath has also been fully renovated, creating a spa-like retreat with elegant touches throughout. Step outside to enjoy your own backyard oasis featuring an inground pool these owners completely rebuilt and a screened porch offers the ideal place to unwind while overlooking the backyard. Car enthusiasts, hobbyists, or those needing extra storage will appreciate the enormous oversized 2 car detached garage with permanent stairs to a large attic area for future possibilities in addition to the attached 2 car garage. With exceptional updates, abundant garage space, and incredible outdoor amenities, this Bartlett home offers the perfect blend of function, style, and entertainment space.
/u.realgeeks.media/groomeco/80A47C59-046D-46CD-9C72-A24626F920A1.jpeg)
Additional Information
- Acres
- 1.03
- Annual Association Fee
- 30
- Annual City Tax
- 1945
- Annual County Tax
- 3151
- Bedroom Three Description
- Level 2, Shared Bath
- Bedroom Two Description
- Level 2, Shared Bath
- Cooling
- Central
- Exterior
- Screen Porch, Patio
- Exterior Windows
- Brick Veneer
- Fireplace
- In Den/Great Room
- Fireplaces
- 1
- Floors Ceilings
- Part Hardwood, Part Carpet
- Foundation
- Slab
- Heating
- Central
- Interior Equipment
- Cooktop
- Legal Subdivision
- Plantation Estates-Davieshire Ph 3
- Living Dining Kitchen
- Separate Dining Room, Great Room, Updated/Renovated Kitchen, Pantry
- Lot
- 64
- Lot Description
- Some Trees, Wood Fenced
- Lot Size
- 150X300
- Neighborhood Amenities
- Voluntary
- New Financing
- Conventional, FHA, VA
- Other Rooms
- Laundry Room, Sun Room
- Parking Storage
- Driveway/Pad, More than 3 Coverd Spaces, Storage Room(s), Workshop(s), Garage Door Opener(s), Front-Load Garage, Side-Load Garage
- Pool Description
- In Ground
- Stories
- 2
- Style
- Williamsburg
- Subdivision
- PLANTATION ESTATES DAVIESHIRE PH3 SEC A
- Subtype
- Detached Single Family
- Year Built
- 1986
Mortgage Calculator
Listing courtesy of Mississippi Dirt, LLC. Selling Office: The Firm.
Some or all of the listings displayed may not belong to the firm whose website is being visited
Copyright© 2026 Memphis Area Association of REALTORS®. The information provided is for the consumer's personal, noncommercial use and may not be used for any purpose other than to identify prospective properties that the consumer may be interested in purchasing. Information deemed reliable, but is not guaranteed accurate. Some or all of the listings displayed may not belong to the firm whose web site is being visited.