670 Bowen Dr, Savannah, TN 38372
- $499,900
- 4
- BD
- 3
- BA








- List Price
- $499,900
- Status
- ACTIVE
- MLS#
- 10221932
- Bedrooms
- 4
- Bathrooms
- 3
- Lot Size
- 100x322x160x269
Property Description
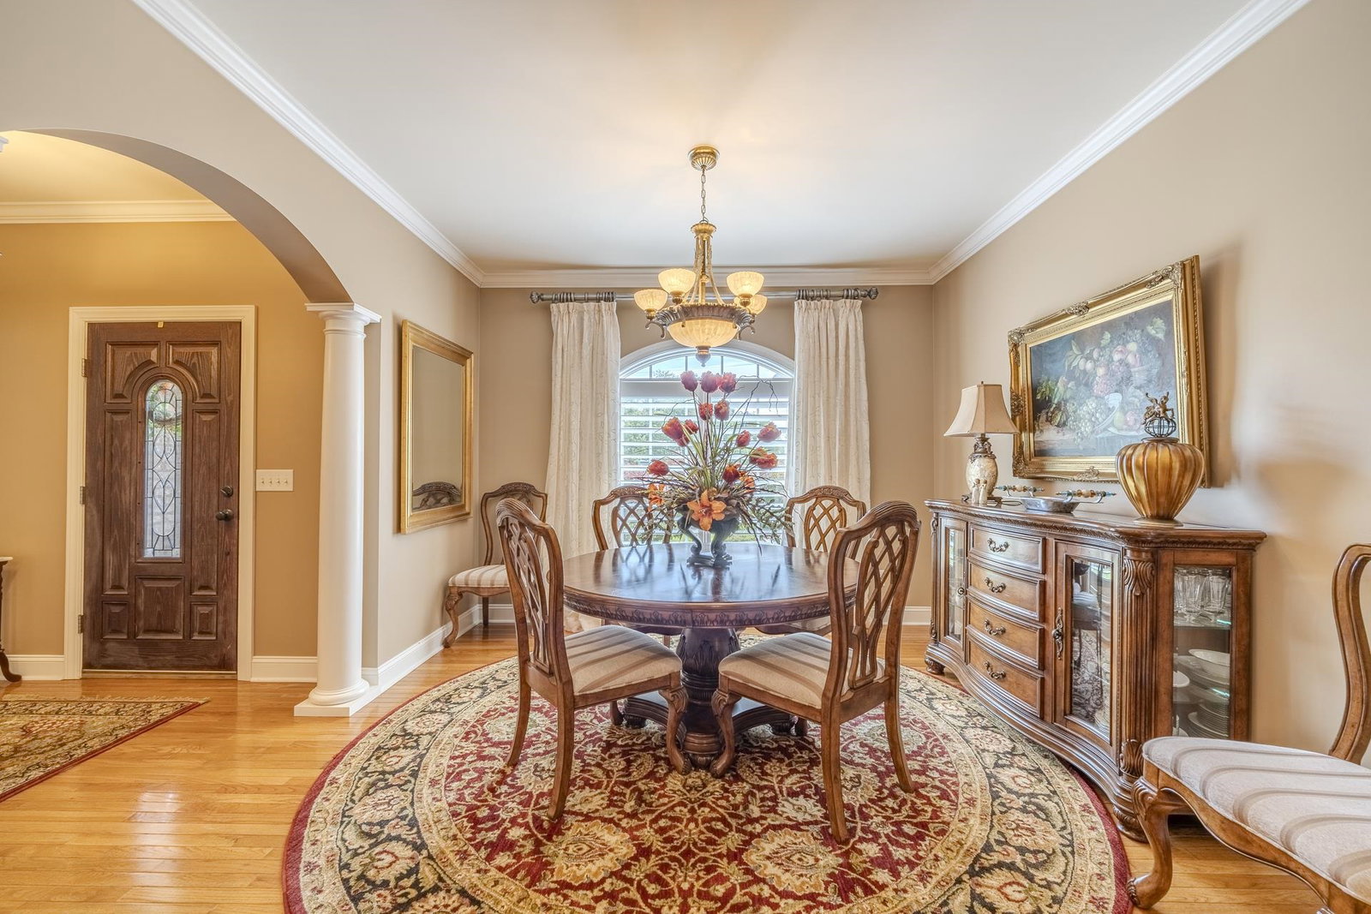
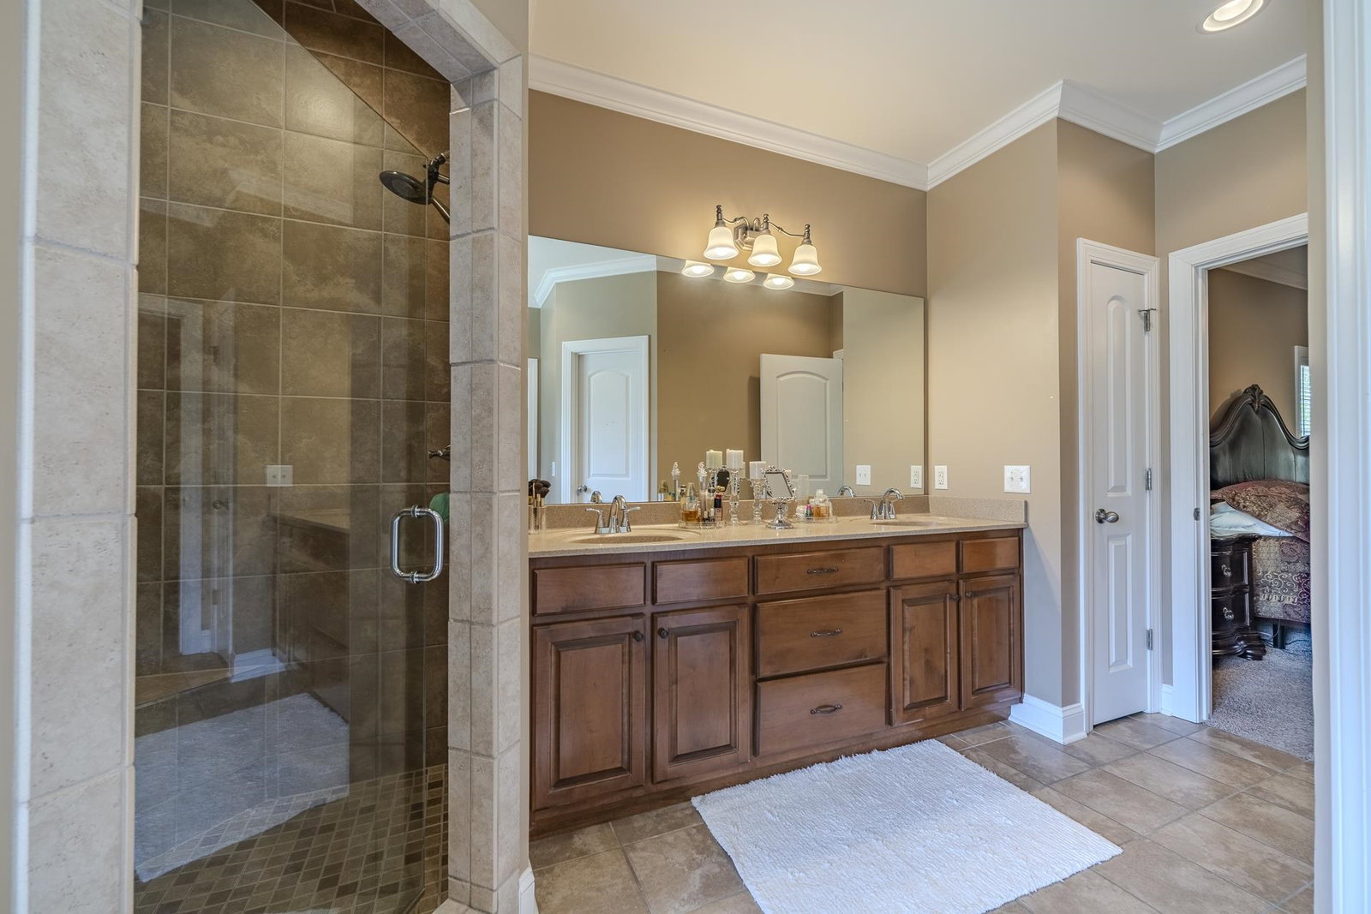
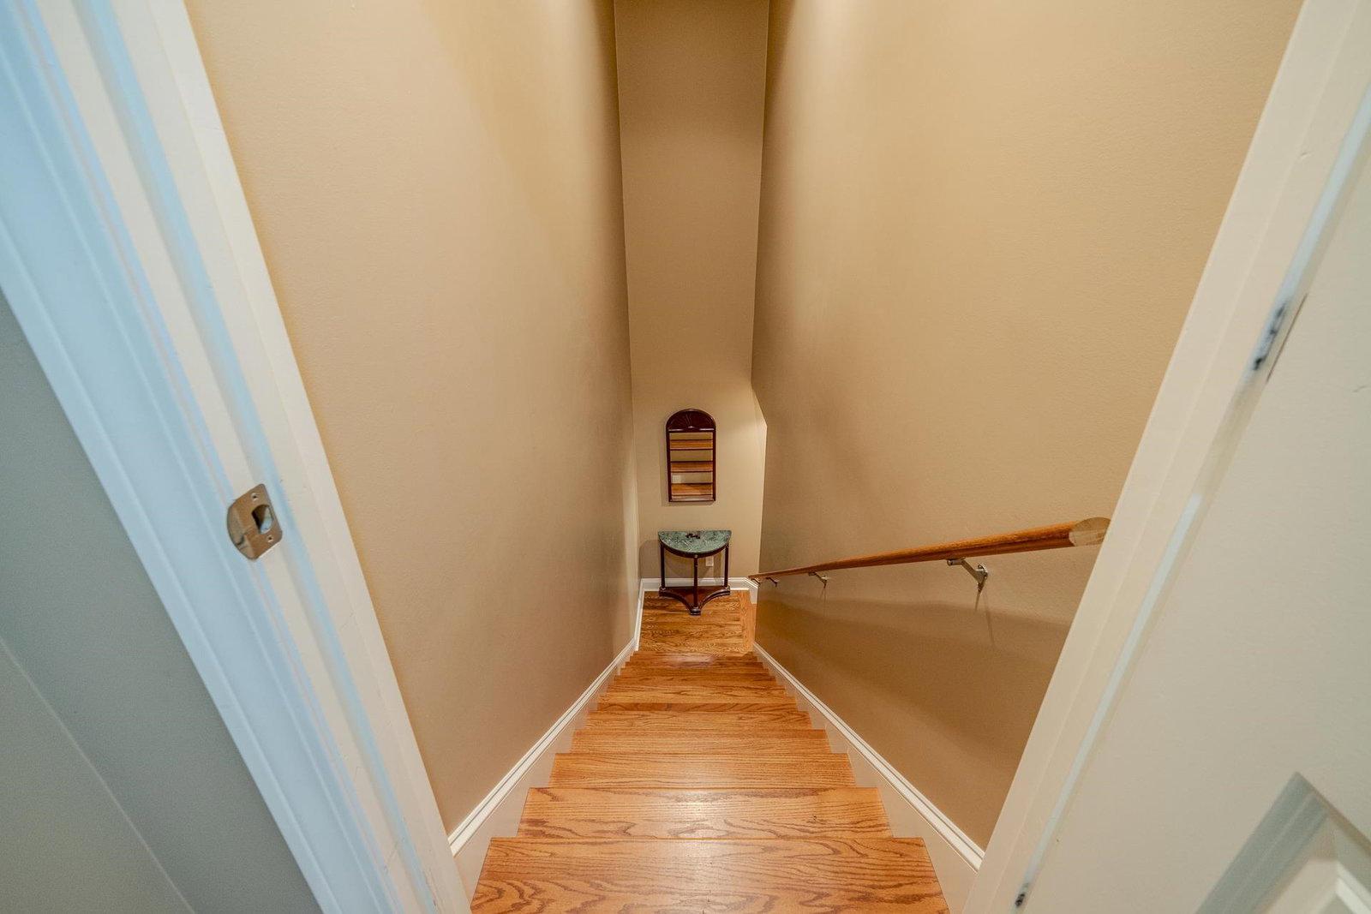
Welcome Home to this spacious 4BR/3BA property located in the well-established Yeiser subdivision. This inviting home offers quality finishes throughout including hardwood, tile, and carpet flooring, fireplace in living room, crown molding accents, and a functional floor plan perfect for everyday living and entertaining. The custom kitchen features stainless steel appliances, walk-in pantry, breakfast nook, and plenty of cabinet space. Enjoy a separate dining room, dedicated office, and separate laundry room for added convenience. The primary suite offers a walk-in closet, double-sink vanity, walk-in tile shower, and separate jacuzzi tub. The walkout basement provides additional living space with another bedroom, full bath, and bonus room perfect for guests, recreation, or a home gym. Additional features include a 2-car garage and great curb appeal with beautiful landscaping!
/u.realgeeks.media/groomeco/80A47C59-046D-46CD-9C72-A24626F920A1.jpeg)
Additional Information
- Annual City Tax
- 781
- Annual County Tax
- 1954
- Bedrooms Downstairs
- 3
- Bedroom Three Description
- Level 1, Shared Bath, Carpet
- Bedroom Two Description
- Level 1, Shared Bath, Carpet
- Cooling
- Central
- Exterior
- Porch, Deck
- Exterior Windows
- Brick Veneer
- Fireplace
- In Living Room
- Fireplaces
- 1
- Floors Ceilings
- Part Hardwood, Part Carpet, Tile
- Foundation
- Partial Basement, Walk-Out Basement
- Heating
- Central
- Interior Equipment
- Range/Oven, Dishwasher, Microwave, Refrigerator
- Legal Subdivision
- River Acres Estates
- Living Dining Kitchen
- Separate Living Room, Separate Dining Room, Eat-In Kitchen, Pantry
- Lot
- 26
- Lot Description
- Landscaped
- Lot Size
- 100x322x160x269
- Misc Interior
- Walk-In Closet(s)
- Neighborhood Amenities
- None
- Office Description
- Level 1, Hardwood Floor
- Other Rooms
- Laundry Room, Bonus Room, Finished Basement
- Parking Storage
- Driveway/Pad, Front-Load Garage
- Roof
- Composition Shingles
- Stories
- 1
- Style
- Traditional
- Subdivision
- RIVER ACRES ESTATES
- Subtype
- Detached Single Family
- Water Sewer
- Public Water, Public Sewer
- Year Built
- 2009
Mortgage Calculator
Listing courtesy of Tiffany Jones Realty Group.
Some or all of the listings displayed may not belong to the firm whose website is being visited
Copyright© 2026 Memphis Area Association of REALTORS®. The information provided is for the consumer's personal, noncommercial use and may not be used for any purpose other than to identify prospective properties that the consumer may be interested in purchasing. Information deemed reliable, but is not guaranteed accurate. Some or all of the listings displayed may not belong to the firm whose web site is being visited.