4125 Sunny Meadows Rd, Bartlett, TN 38135
- $465,000
- 5
- BD
- 3.1
- BA








- List Price
- $465,000
- Status
- ACTIVE
- MLS#
- 10221805
- Price Change
- ▼ $10,000 1785056213
- Bedrooms
- 5
- Bathrooms
- 3.1
- Lot Size
- 150X280
Property Description
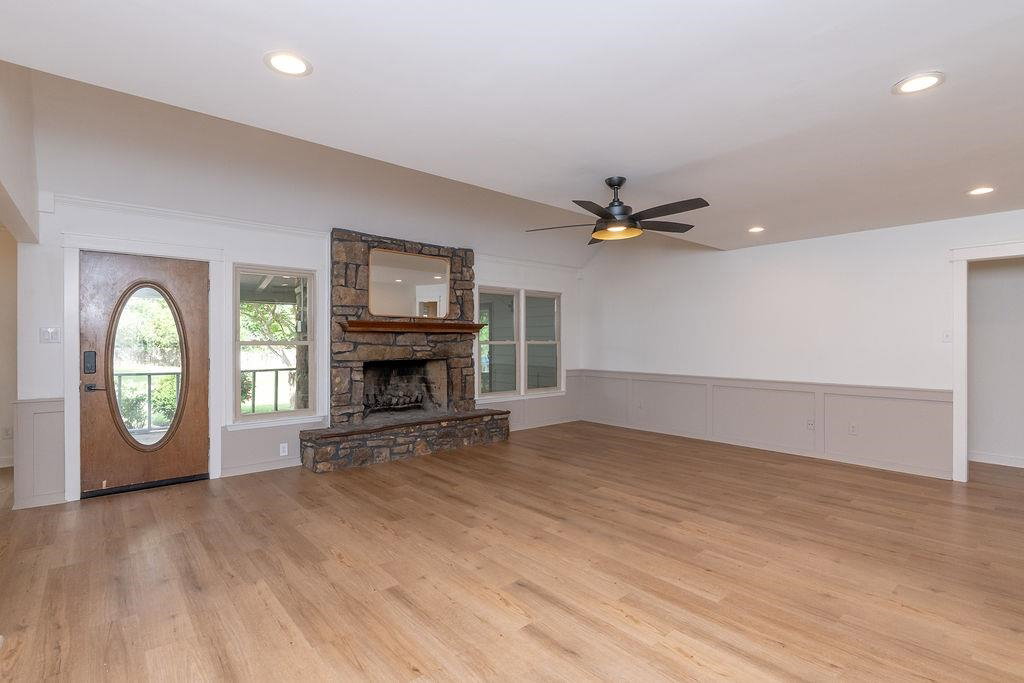
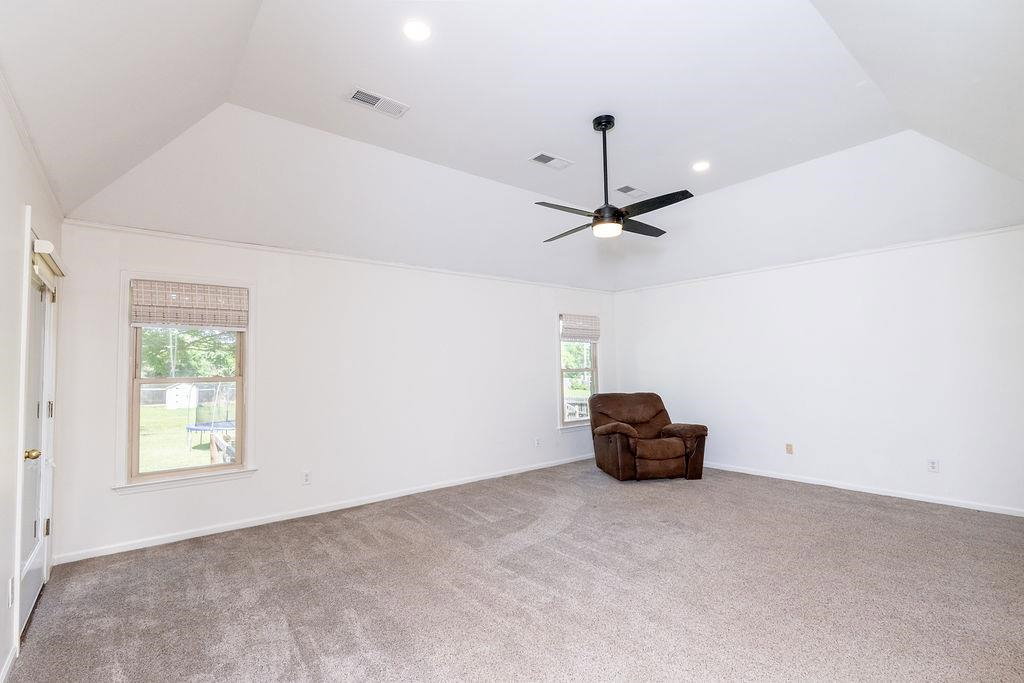
Welcome home to this spacious Bartlett Country property offering over 4,000 heated square feet on a beautifully maintained 1-acre lot. Designed for comfortable everyday living and entertaining, this home features 5 bedrooms, including two primary suites, 3.5 baths, separate dining and breakfast areas, a bonus room, a large loft area, and a dedicated home office. The kitchen area is thoughtfully designed for both functionality and storage, featuring granite countertops, a new range hood, a high-end double oven, an oversized butler’s pantry with space for an additional refrigerator and freezer, and a separate pantry. Additional highlights include updates to bathrooms and a remodeled, covered back porch; smooth ceilings, triple heating and air systems, a whole-house generator, dual water heaters, abundant storage with three walk-in attics, an attached garage, detached, wired workshops with attic storage, and a covered back patio overlooking the private, fenced backyard.
/u.realgeeks.media/groomeco/80A47C59-046D-46CD-9C72-A24626F920A1.jpeg)
Additional Information
- Acres
- 1
- Annual City Tax
- 2243
- Annual County Tax
- 3635
- Bedrooms Downstairs
- 3
- Bedroom Three Description
- Carpet, Level 1, Smooth Ceiling
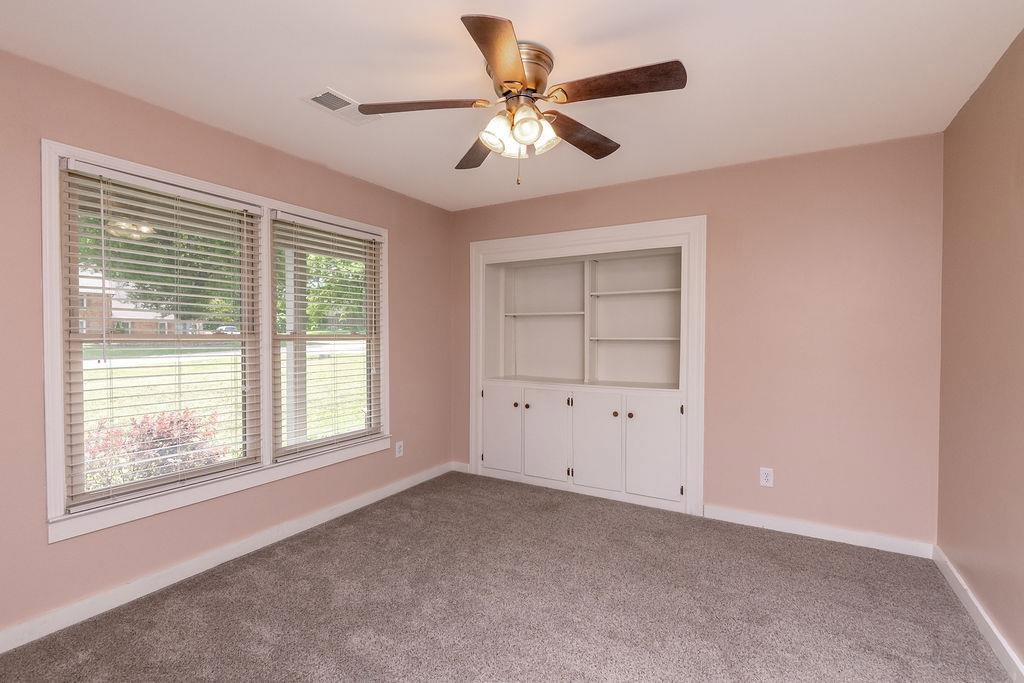
- Bedroom Two Description
- Built-In Cabinets/Bkcases, Carpet, Level 1, Smooth Ceiling
- Cooling
- 220 Wiring, 3 or More Systems, Ceiling Fan(s), Central
- Exterior
- Dog Run, Wood Fence, Workshop
- Exterior Windows
- Stone, Double Pane Window(s)
- Fireplace
- Masonry, In Living Room
- Fireplaces
- 1
- Floors Ceilings
- Part Hardwood, Wood Laminate Floors, Part Carpet, Tile, Smooth Ceiling, 9 or more Ft. Ceiling
- Foundation
- Slab
- Heating
- Central, Gas, 3 or More Systems
- Interior Equipment
- Cooktop, Disposal, Dishwasher, Cable Available
- Legal Subdivision
- Bartlett Country
- Living Dining Kitchen
- Separate Dining Room, Breakfast Bar, Separate Breakfast Room, Pantry, Washer/Dryer Connections
- Lot
- 81
- Lot Description
- Some Trees, Professionally Landscaped, Wood Fenced
- Lot Size
- 150X280
- Misc Interior
- All Window Treatments, Walk-In Closet(s), Walk-In Attic, Smoke Detector(s)
- Neighborhood Amenities
- None
- New Financing
- Conventional, FHA, VA
- Office Description
- Carpet, Level 2, Smooth Ceiling
- Office Dimensions
- 14x8
- Other Rooms
- Laundry Room, Bonus Room, Loft/Balcony, Storage Room
- Parking Storage
- More than 3 Coverd Spaces, Storage Room(s), Workshop(s), Garage Door Opener(s), Side-Load Garage
- Roof
- Composition Shingles
- Stories
- 1.5
- Style
- Traditional
- Subdivision
- BARTLETT COUNTRY
- Subtype
- Detached Single Family
- Water Sewer
- 2+ Water Heaters, Gas Water Heater, Public Sewer, Public Water
- Year Built
- 1986
Mortgage Calculator
Listing courtesy of Crye-Leike, Inc., REALTORS.
Some or all of the listings displayed may not belong to the firm whose website is being visited
Copyright© 2026 Memphis Area Association of REALTORS®. The information provided is for the consumer's personal, noncommercial use and may not be used for any purpose other than to identify prospective properties that the consumer may be interested in purchasing. Information deemed reliable, but is not guaranteed accurate. Some or all of the listings displayed may not belong to the firm whose web site is being visited.