7733 Sunny Trail Dr, Bartlett, TN 38135
- $408,500
- 4
- BD
- 2.1
- BA






- Sold Price
- $408,500
- List Price
- $425,000
- Status
- CLOSED
- MLS#
- 10221771
- Closing Date
- Aug 18, 2026
- Bedrooms
- 4
- Bathrooms
- 2.1
- Lot Size
- 101X267
Property Description
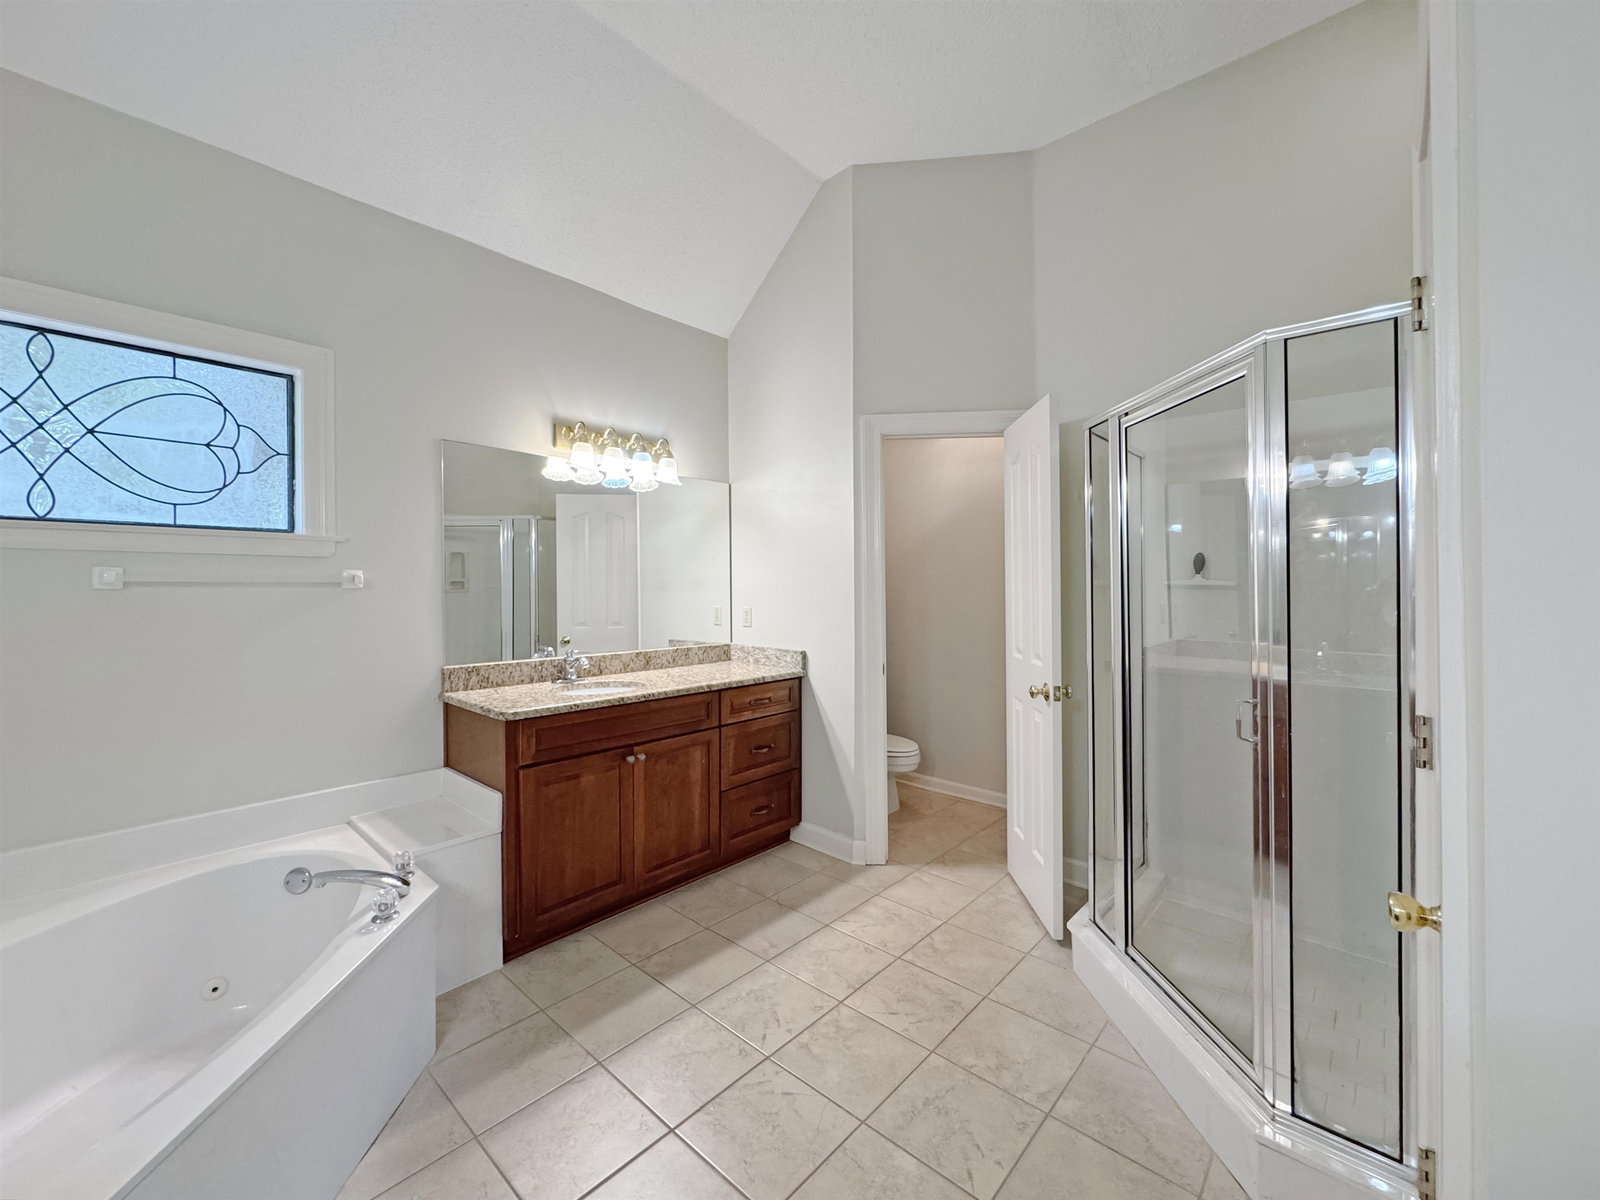
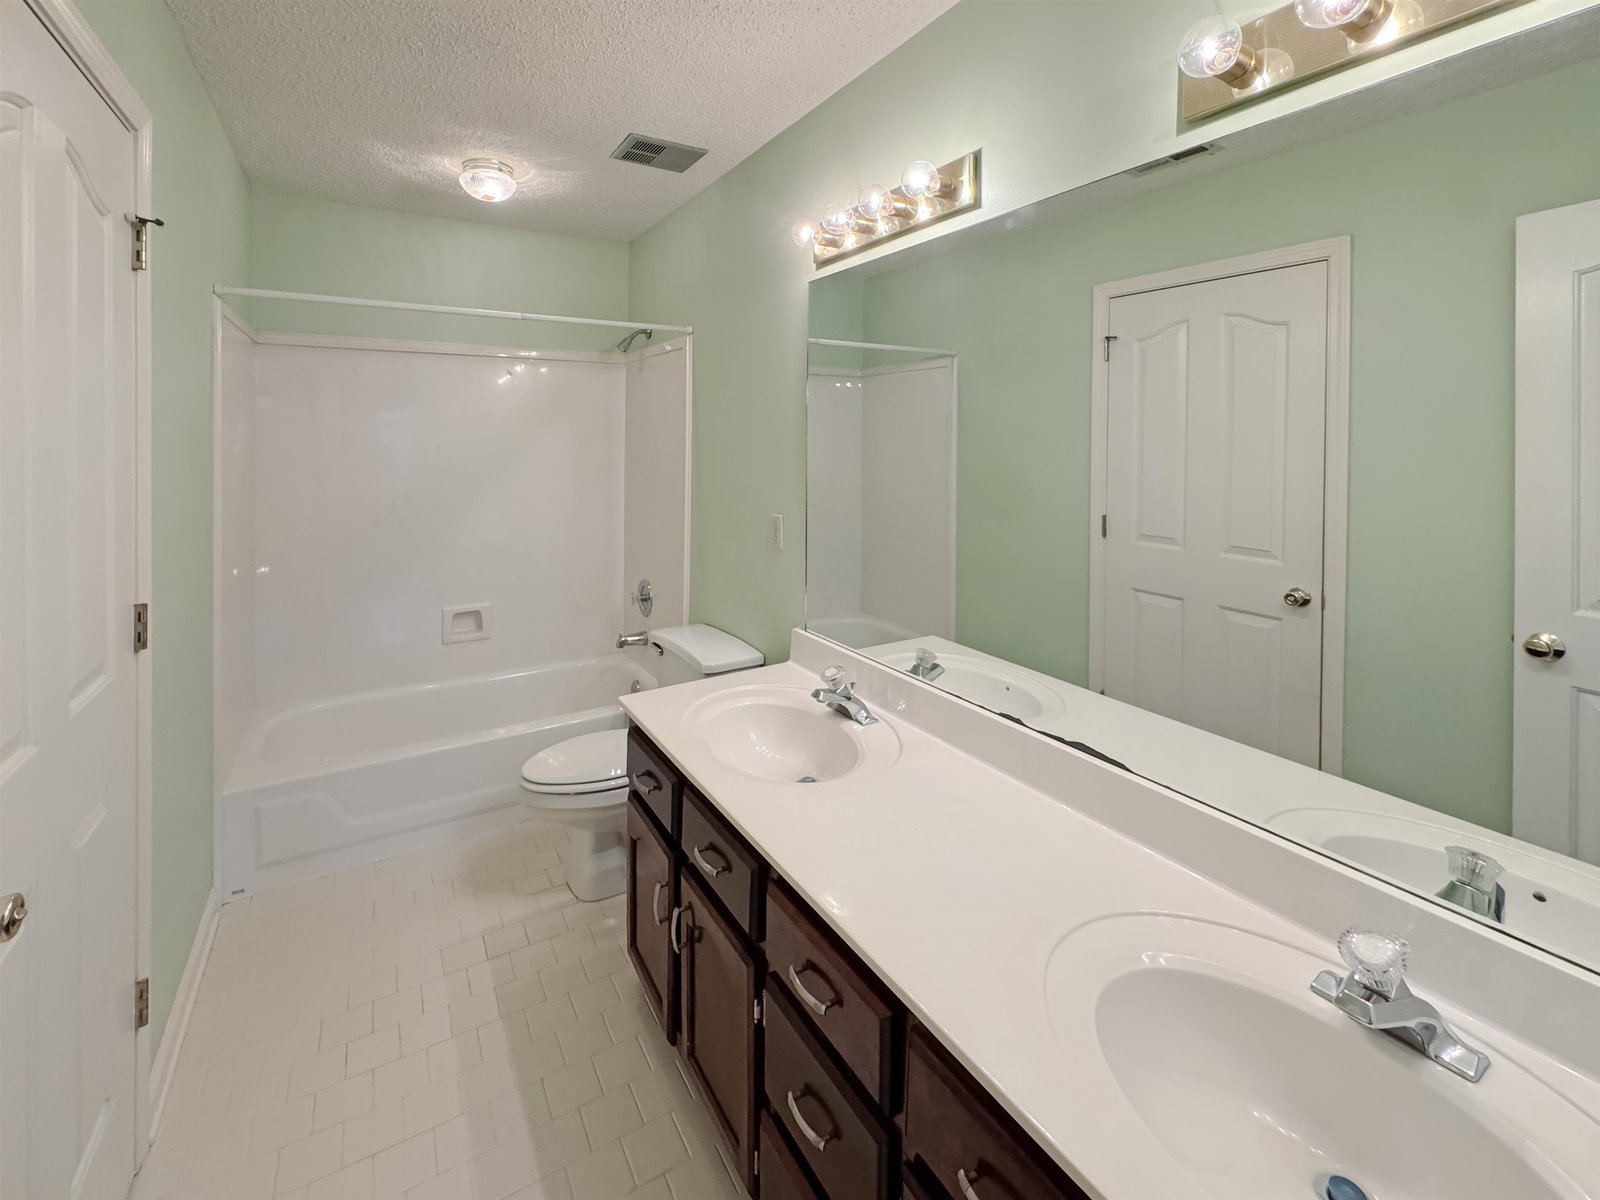
Nestled among the trees on over a half-acre lot in Bartlett, this gorgeous 4 bedroom, 2.5 bath home offers space and a peaceful setting. A welcoming entry hall leads to the formal dining room and inviting den featuring a cozy fireplace and plenty of natural light. The spacious kitchen is perfect for gathering with tons of cabinets, a breakfast bar, and large windows overlooking the fenced backyard so you can enjoy the view while dining. The separate laundry room adds convenience. The primary suite downstairs is a true retreat with a huge walk-in closet and luxury bath w/double vanities. Upstairs offers 3 generously sized bedrooms, each with walk-in closets, plus a bonus room ideal for a home office or playroom. Walk-in and pull-down attic access provide abundant storage space. Outside, enjoy a private oasis with room for a pool and a relaxing patio area. There is a storage building, new water heater, and HVAC systems approx. 8 and 5 yrs old. Turn around at top of drive!
/u.realgeeks.media/groomeco/80A47C59-046D-46CD-9C72-A24626F920A1.jpeg)
Additional Information
- Acres
- 0.59
- Annual City Tax
- 1443
- Annual County Tax
- 2338
- Bedrooms Downstairs
- 1
- Bedroom Three Description
- Level 2, Shared Bath, Carpet
- Bedroom Two Description
- Level 2, Shared Bath, Carpet
- Cooling
- Central, Ceiling Fan(s)
- Exterior
- Storage Building, Porch, Patio, Wood Fence
- Exterior Windows
- Brick Veneer, Double Pane Window(s)
- Fireplace
- In Den/Great Room
- Fireplaces
- 1
- Floors Ceilings
- Part Hardwood, Part Carpet, Tile, Sprayed Ceiling, 9 or more Ft. Ceiling
- Foundation
- Slab
- Heating
- Central, Gas
- Interior Equipment
- Range/Oven, Disposal, Dishwasher, Microwave
- Legal Subdivision
- Bartlett/Ellendale County 1st Add Ph 1
- Living Dining Kitchen
- Separate Dining Room, Separate Den, Eat-In Kitchen, Breakfast Bar, Pantry, Washer/Dryer Connections
- Lot
- 96
- Lot Description
- Some Trees, Landscaped, Wood Fenced
- Lot Size
- 101X267
- Misc Interior
- Walk-In Closet(s)
- Neighborhood Amenities
- None
- New Financing
- Conventional, FHA, VA
- Other Rooms
- Laundry Room, Bonus Room, Entry Hall, Attic
- Parking Storage
- Driveway/Pad, Storage Room(s), Garage Door Opener(s), Front-Load Garage
- Roof
- Composition Shingles
- Stories
- 2
- Style
- Traditional
- Subdivision
- BARTLETT/ELLENDALE COUNTRY 1ST ADD PH1
- Subtype
- Detached Single Family
- Water Sewer
- Public Water, Public Sewer
- Year Built
- 1994
Mortgage Calculator
Listing courtesy of BHHS McLemore & Co., Realty. Selling Office: Crye-Leike, Inc., REALTORS.
Some or all of the listings displayed may not belong to the firm whose website is being visited
Copyright© 2026 Memphis Area Association of REALTORS®. The information provided is for the consumer's personal, noncommercial use and may not be used for any purpose other than to identify prospective properties that the consumer may be interested in purchasing. Information deemed reliable, but is not guaranteed accurate. Some or all of the listings displayed may not belong to the firm whose web site is being visited.