2316 Thornwood Ln, Memphis, TN 38119
- $450,000
- 5
- BD
- 3.1
- BA





- List Price
- $450,000
- Status
- PENDING
- MLS#
- 10221716
- Bedrooms
- 5
- Bathrooms
- 3.1
- Lot Size
- 110X150
Property Description
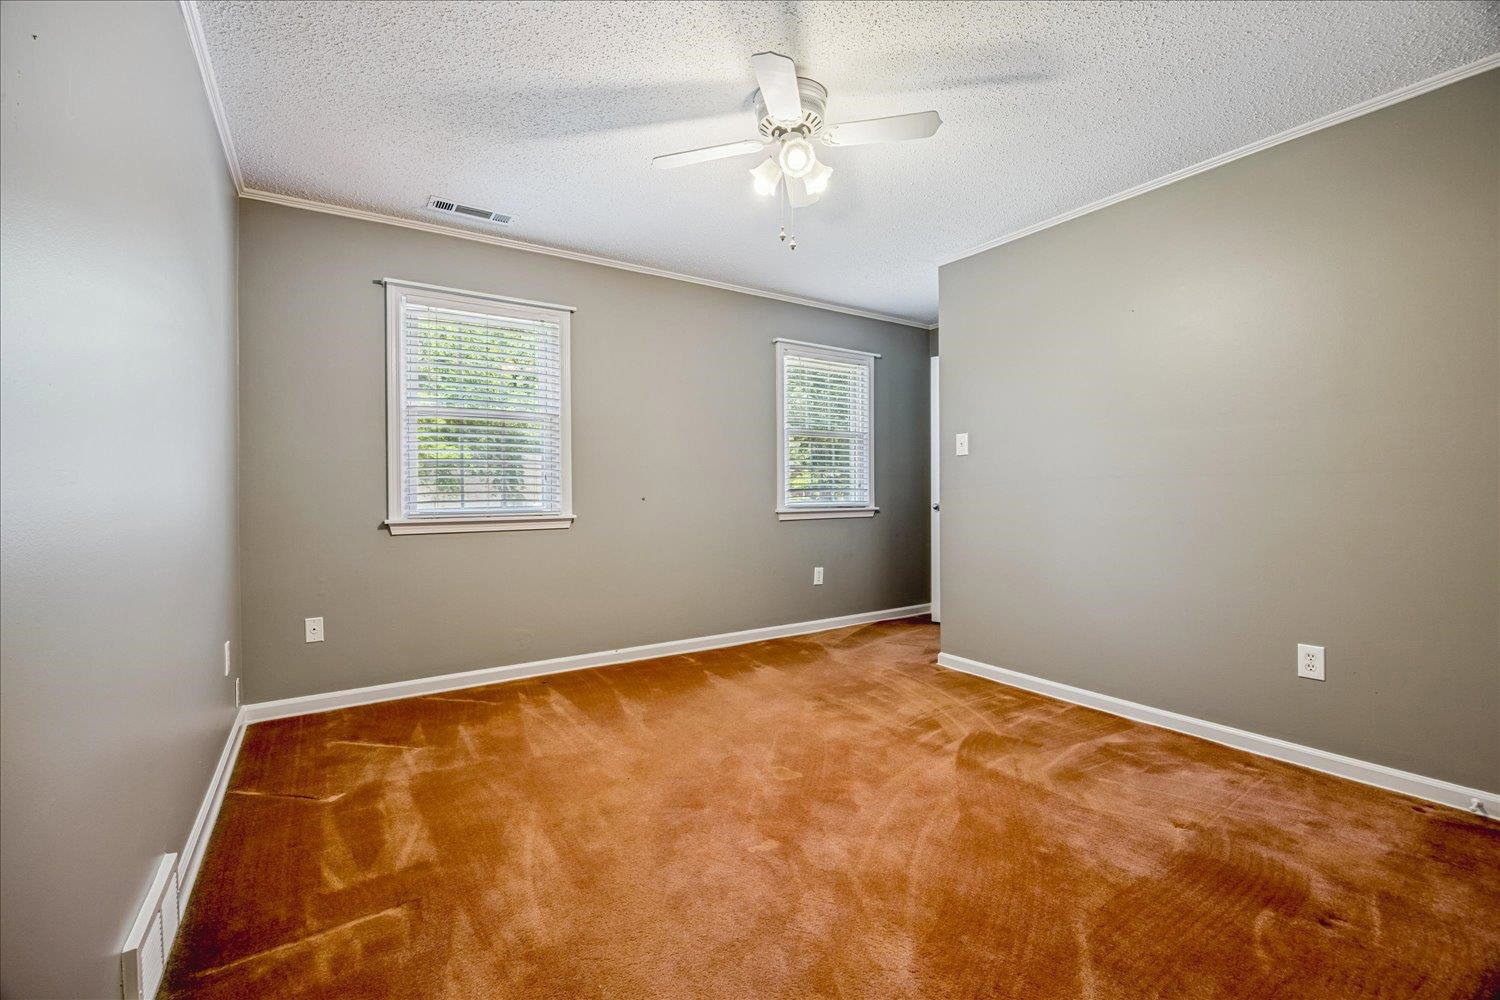
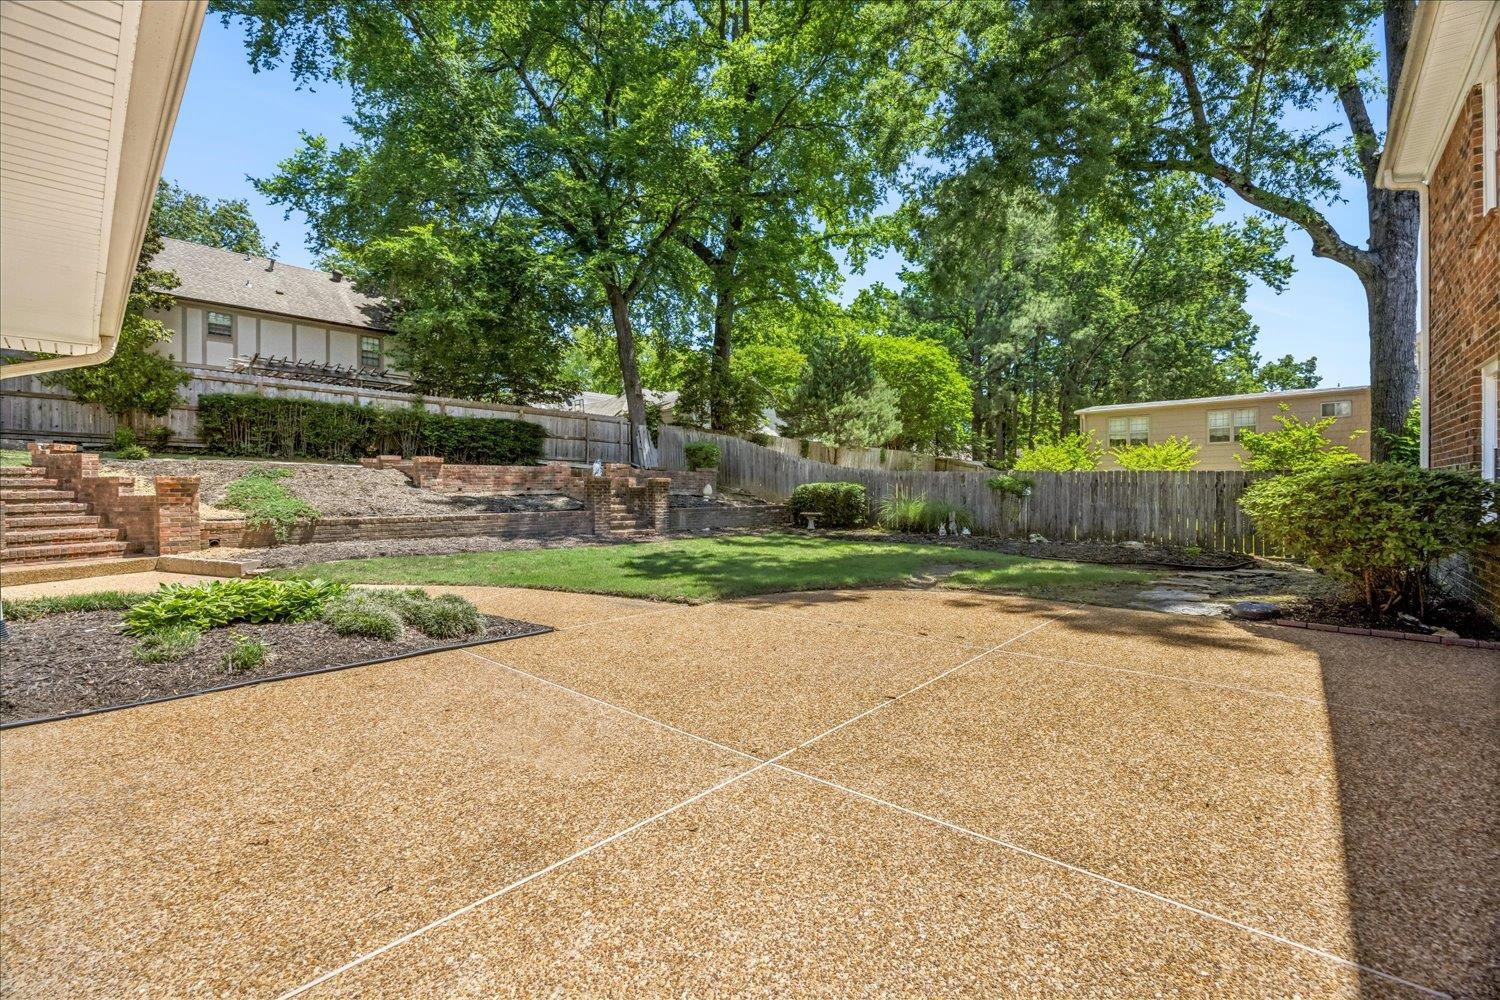
Less than $100 per square foot in Greentrees? Opportunity buyers rarely find today! Super spacious 5BR, 3.5BA home with the major improvements already completed - all new windows, brand new roof, new siding, new water heater, and 3 new AC units. Bathrooms have been updated. Flexible floor plan features a downstairs bedroom, formal living room or study with built in bookshelves, formal dining room, large great room with wet bar, oversized kitchen with breakfast bar, eat in area, and stainless steel appliances. Plus a huge first floor bonus room AND a third floor bonus room or office. Upstairs primary suite includes attached office or sewing room, an enormous walk in closet, plus 2 additional closets. This home offers amazing space, storage, and versatility and only needs new flooring and countertops to make it truly spectacular. This is an incredible opportunity to personalize a solid, well cared for home with outstanding upgrades already completed.
/u.realgeeks.media/groomeco/80A47C59-046D-46CD-9C72-A24626F920A1.jpeg)
Additional Information
- Acres
- 0.37
- Annual City Tax
- 3365
- Annual County Tax
- 3507
- Bedrooms Downstairs
- 1
- Bedroom Three Description
- Level 2, Shared Bath
- Bedroom Two Description
- Level 1, Private Full Bath
- Cooling
- Central, Ceiling Fan(s), 3 or More Systems, 220 Wiring
- Exterior
- Auto Lawn Sprinkler, Patio
- Exterior Windows
- Brick Veneer, Vinyl Siding, Double Pane Window(s), Storm Door(s), Vinyl Windows
- Fireplace
- Masonry, In Den/Great Room
- Fireplaces
- 1
- Floors Ceilings
- Part Carpet, Tile, Vinyl/Luxury Vinyl Floor, Parquet Floor
- Foundation
- Slab
- Heating
- Central, Gas, 3 or More Systems
- Interior Equipment
- Range/Oven, Self Cleaning Oven, Disposal, Dishwasher, Microwave, Refrigerator, Washer, Dryer, Cable Wired
- Legal Subdivision
- Greentrees Sec C
- Living Dining Kitchen
- Separate Living Room, Separate Dining Room, Separate Den, Eat-In Kitchen, Breakfast Bar, Pantry
- Lot
- 471
- Lot Description
- Landscaped, Wood Fenced
- Lot Size
- 110X150
- Misc Interior
- Walk-In Closet(s), Attic Access, Walk-In Attic, Vent Hood/Exhaust Fan
- Neighborhood Amenities
- Voluntary
- New Financing
- Conventional
- Office Dimensions
- 18x14
- Other Rooms
- Laundry Room, Play Room, Bonus Room, Office/Sewing Room, Entry Hall, Attic, Storage Room
- Parking Storage
- Other (See REMARKS)
- Roof
- Composition Shingles
- Stories
- 2.5
- Style
- Traditional
- Subdivision
- GREENTREES SEC C
- Subtype
- Detached Single Family
- Water Sewer
- Electric Water Heater, Public Water, Public Sewer
- Year Built
- 1975
Mortgage Calculator
Listing courtesy of Keller Williams.
Some or all of the listings displayed may not belong to the firm whose website is being visited
Copyright© 2026 Memphis Area Association of REALTORS®. The information provided is for the consumer's personal, noncommercial use and may not be used for any purpose other than to identify prospective properties that the consumer may be interested in purchasing. Information deemed reliable, but is not guaranteed accurate. Some or all of the listings displayed may not belong to the firm whose web site is being visited.