5130 Shetland Trl, Arlington, TN 38002
- $415,000
- 4
- BD
- 2
- BA




- Sold Price
- $415,000
- List Price
- $415,000
- Status
- CLOSED
- MLS#
- 10221690
- Closing Date
- Jun 11, 2026
- Bedrooms
- 4
- Bathrooms
- 2
- Lot Size
- 75 X 135
Property Description
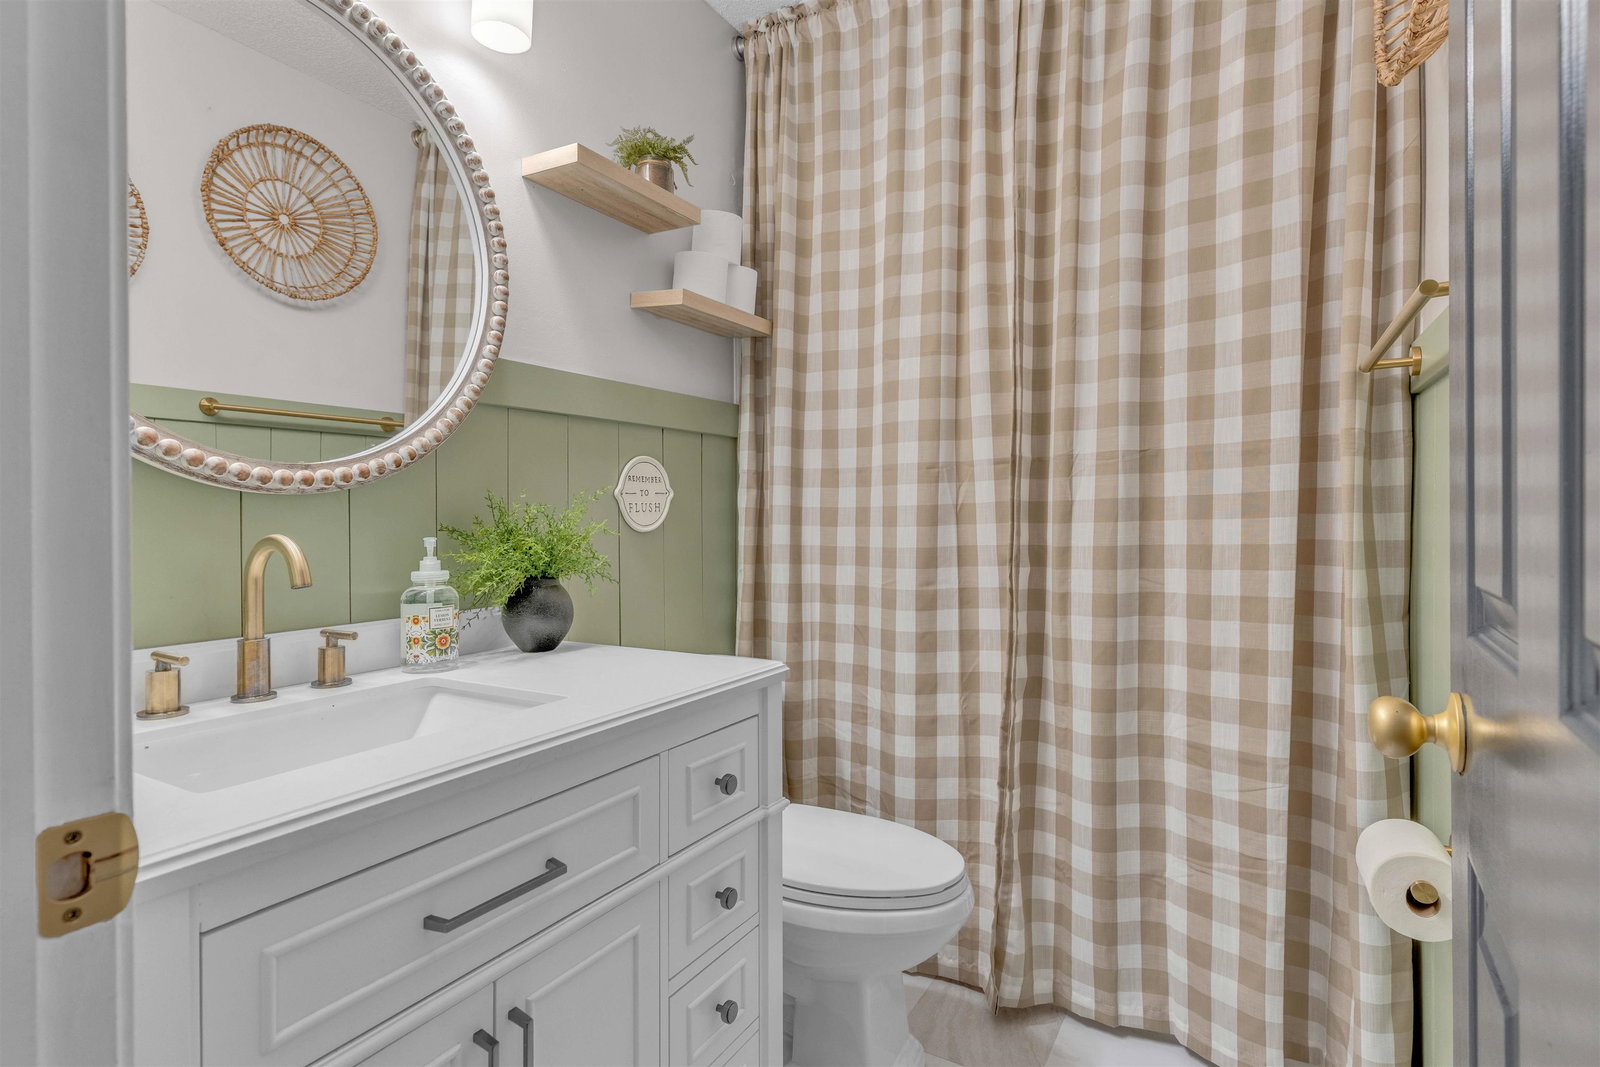
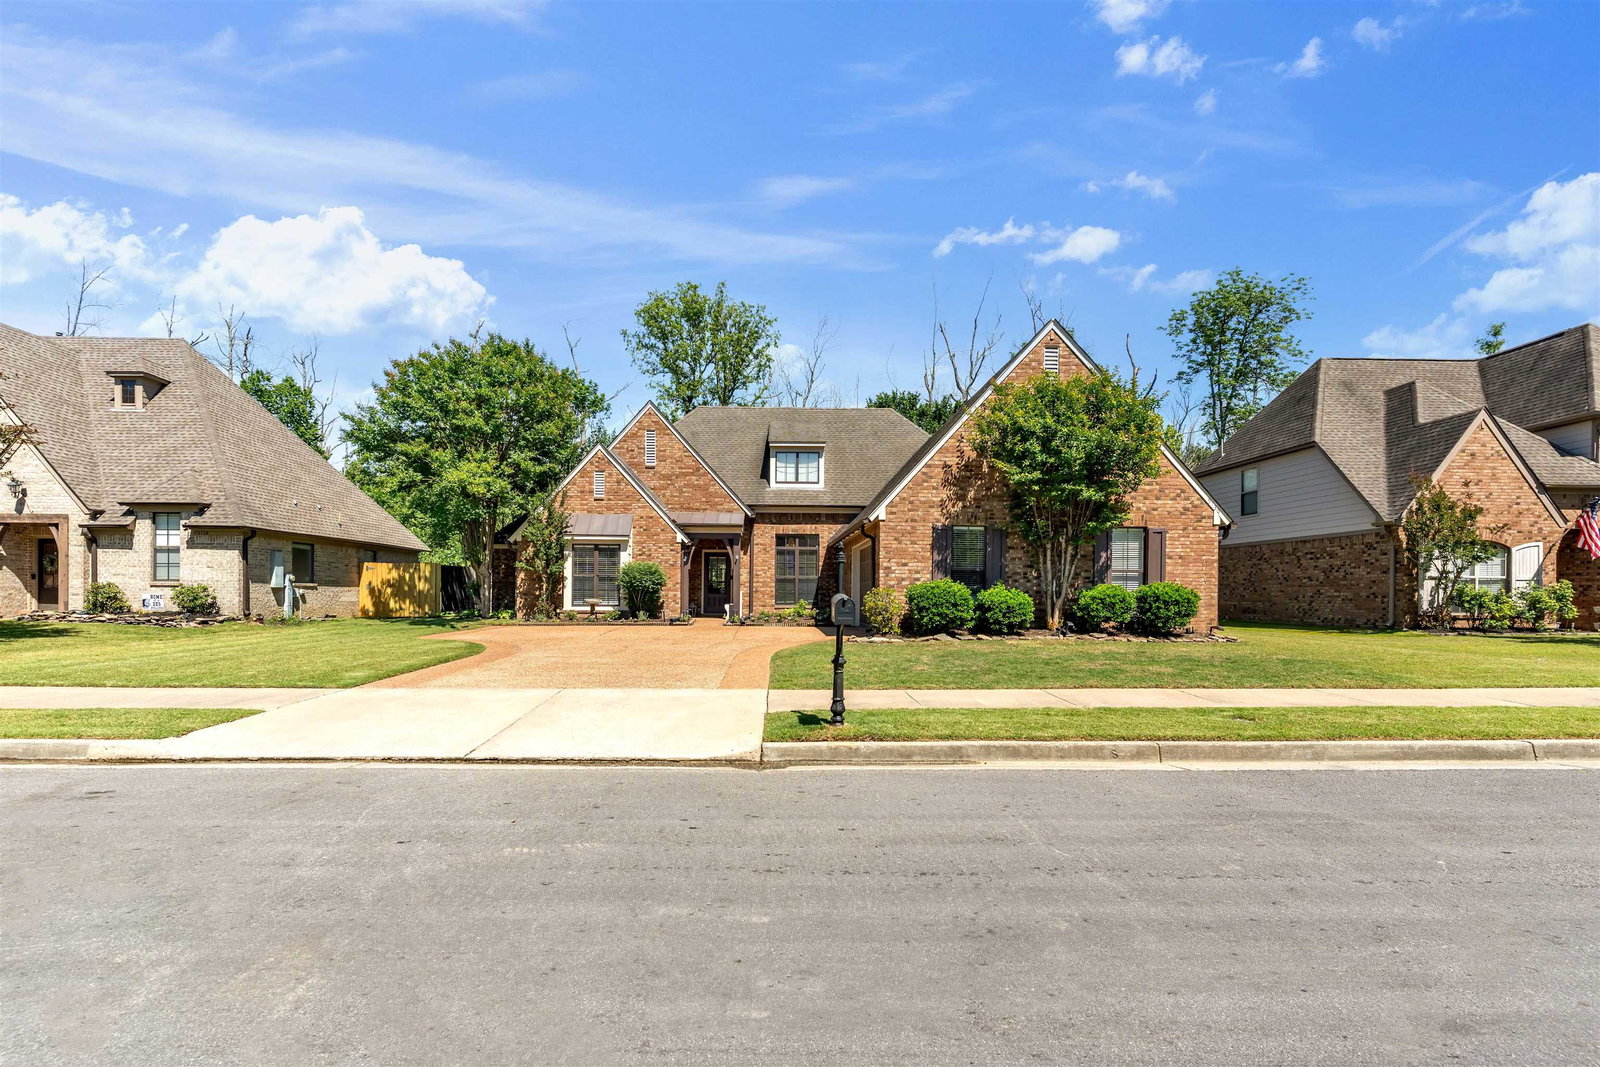
Welcome to 5130 Shetland Trail, nestled in the sought-after community of Arlington Trace! This beautifully curated 4-bed, 2-bath home offers a phenomenal layout w/ effortless flow & thoughtfully designed living spaces throughout. The gorgeous open-concept kitchen is truly the heart of the home, featuring quartzite counters, ample storage, a spacious breakfast area, & a cozy hearth room w/ fireplace- perfect for everyday living & entertaining alike. Private primary suite featuring a beautiful tray ceiling, abundant natural light, & spacious en-suite bath- offering double sinks, updated vanity & lighting, separate tub & shower, & his-&-her walk-in closets. Enjoy a covered patio overlooking a fenced backyard, offering both privacy & a peaceful setting to unwind. 2-car garage. Tasteful updates throughout, from wallpaper to lighting, this Arlington gem beautifully blends style & comfort. Exclusive lake access for owners only- a rare amenity in this sought after location! Arlington schools!
/u.realgeeks.media/groomeco/80A47C59-046D-46CD-9C72-A24626F920A1.jpeg)
Additional Information
- Acres
- 0.23
- Annual City Tax
- 1066
- Annual County Tax
- 2537
- Bedrooms Downstairs
- 4
- Bedroom Three Description
- Level 1, Shared Bath, Carpet
- Bedroom Two Description
- Level 1, Shared Bath, Carpet
- Cooling
- Ceiling Fan(s), Central
- Exterior
- Patio, Covered Patio, Well Landscaped Grounds, Wood Fence
- Exterior Windows
- Brick Veneer, Aluminum Window(s)
- Fireplace
- Vented Gas Fireplace, In Keeping/Hearth room, Gas Logs
- Fireplaces
- 1
- Floors Ceilings
- Part Carpet, Tile, Vinyl/Luxury Vinyl Floor, 9 or more Ft. Ceiling, Vaulted/Coff/Tray Ceiling
- Foundation
- Slab
- Heating
- Central, Gas
- Interior Equipment
- Range/Oven, Disposal, Dishwasher, Refrigerator, Washer, Dryer
- Legal Subdivision
- Arlington Trace Pd 1st Addition
- Living Dining Kitchen
- Separate Living Room, Separate Dining Room, Eat-In Kitchen, Breakfast Bar, Pantry, Keeping/Hearth Room
- Lot
- 121
- Lot Description
- Water Access, Landscaped, Wood Fenced
- Lot Size
- 75 X 135
- Misc Interior
- Walk-In Closet(s), Attic Access
- Neighborhood Amenities
- Lake
- New Financing
- Conventional, FHA, VA
- Other Rooms
- Laundry Room
- Parking Storage
- Garage Door Opener(s), Front-Load Garage
- Roof
- Composition Shingles
- Stories
- 1
- Style
- Traditional
- Subdivision
- ARLINGTON TRACE 1ST ADD
- Subtype
- Detached Single Family
- Water Sewer
- Electric Water Heater, Public Water, Public Sewer
- Year Built
- 2006
Mortgage Calculator
Listing courtesy of Reid, REALTORS. Selling Office: Reid, REALTORS.
Some or all of the listings displayed may not belong to the firm whose website is being visited
Copyright© 2026 Memphis Area Association of REALTORS®. The information provided is for the consumer's personal, noncommercial use and may not be used for any purpose other than to identify prospective properties that the consumer may be interested in purchasing. Information deemed reliable, but is not guaranteed accurate. Some or all of the listings displayed may not belong to the firm whose web site is being visited.