752 Watson St, Memphis, TN 38111
- $194,900
- 3
- BD
- 2
- BA







- List Price
- $194,900
- Status
- ACTIVE
- MLS#
- 10221689
- Price Change
- ▼ $5,000 1786658246
- Bedrooms
- 3
- Bathrooms
- 2
- Lot Size
- 50X167
Property Description
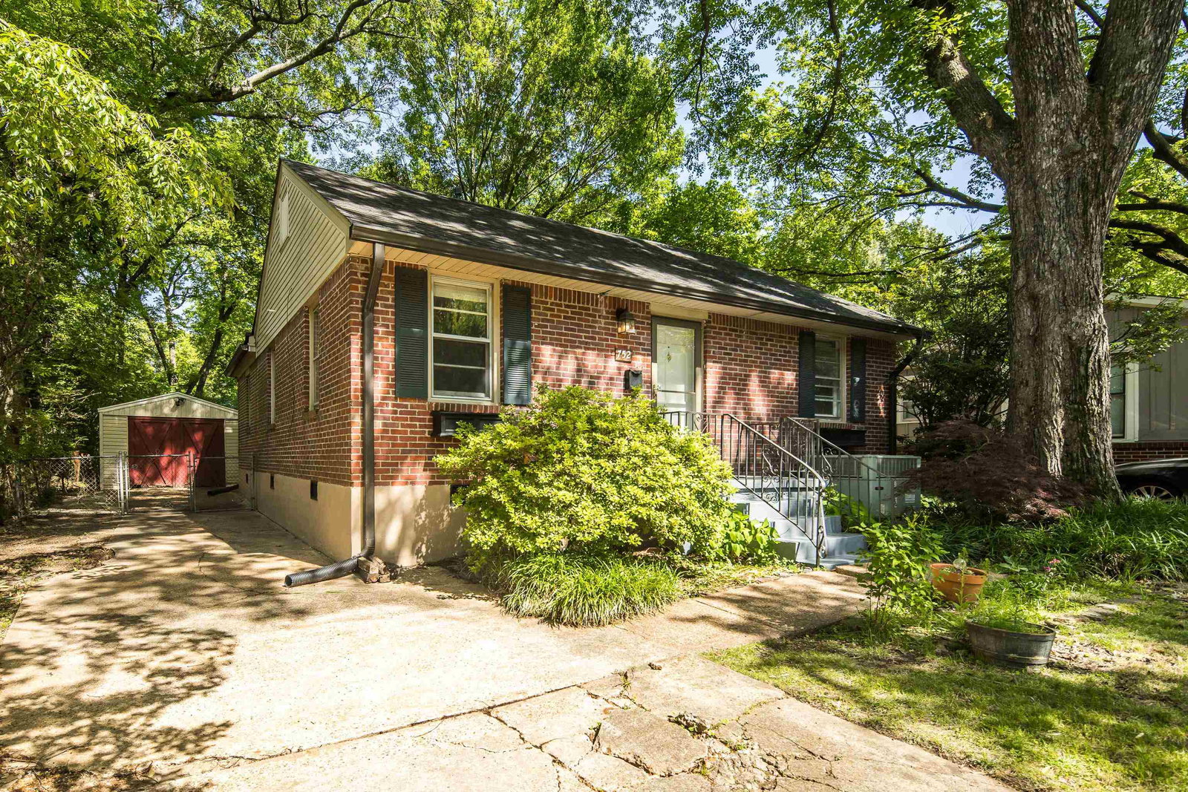
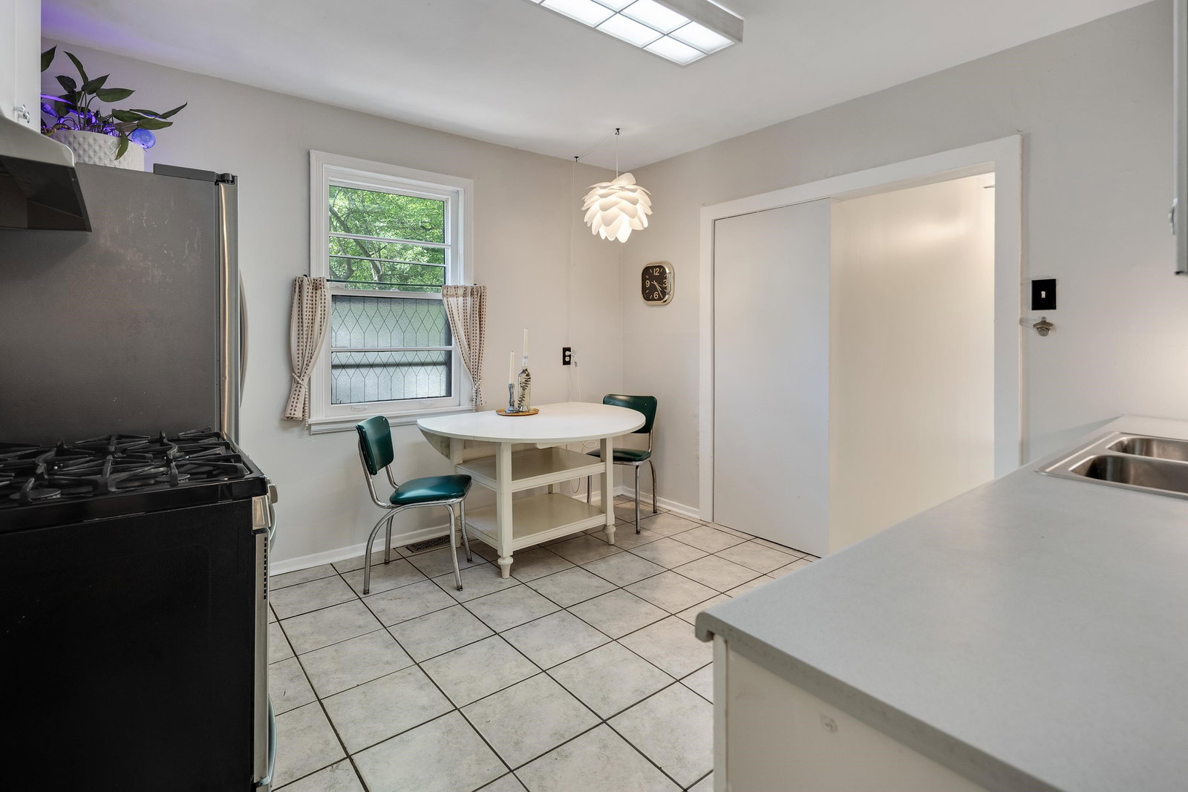
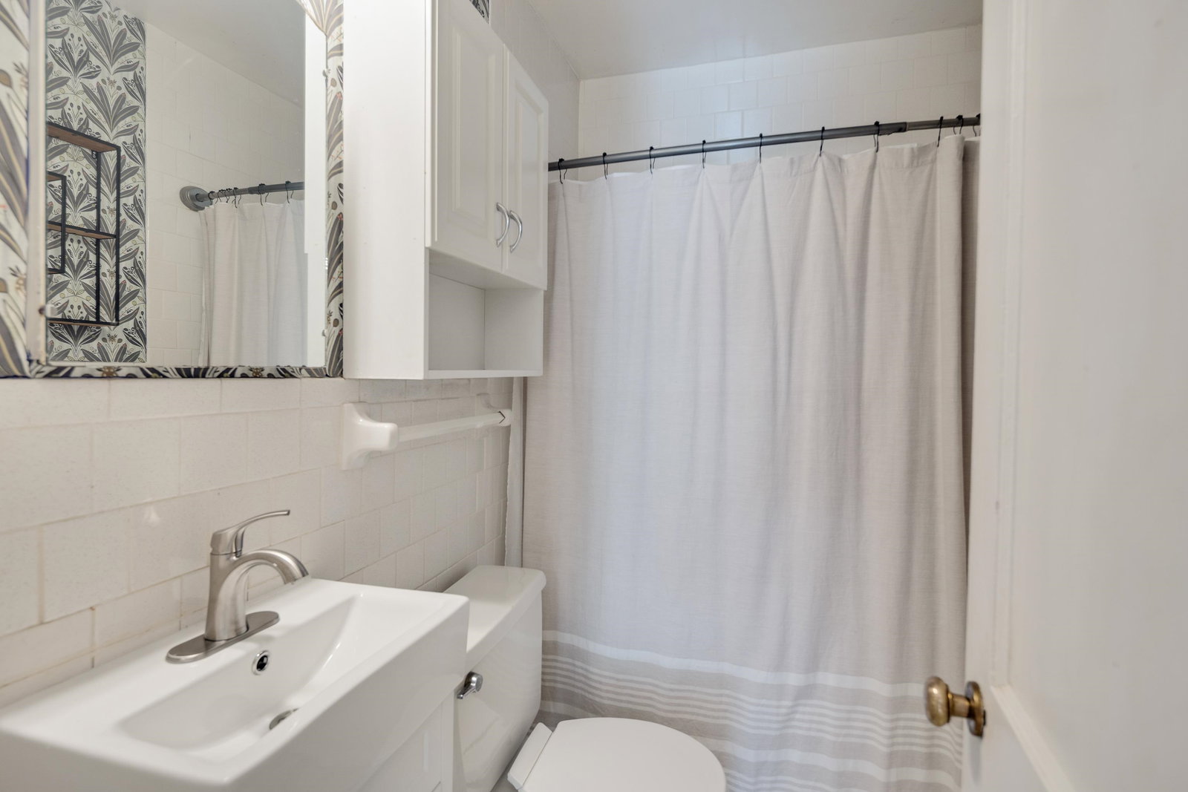
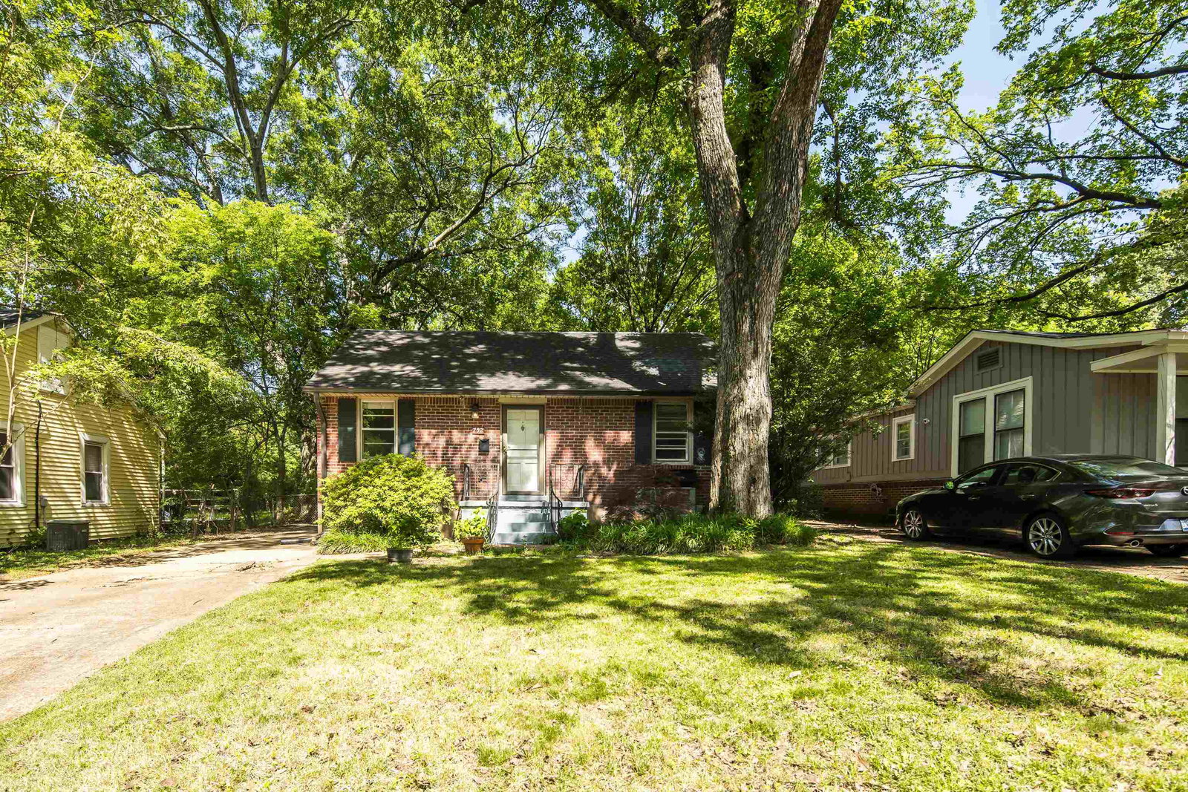
Located just blocks from the University of Memphis, this charming brick home offers 3 bedrooms, 2 baths, plus an office or flex space. Hardwood floors run throughout much of the home, while the functional layout provides comfortable everyday living with flexible space to work from home, study, or host guests. The kitchen pairs vintage character with practicality, featuring classic metal cabinetry and a gas range. The primary suite includes a walk-in closet and private en suite bath, while the hall bath has been updated with a new vanity. Outside, the fenced backyard and patio create a great space for relaxing or entertaining, and the one car garage provides additional storage and convenience. Improvements include Andersen storm doors with retractable screens, a new electrical panel, vapor barrier in the crawlspace, and gutters with screens. A well maintained home in a convenient location – don't miss it!
/u.realgeeks.media/groomeco/80A47C59-046D-46CD-9C72-A24626F920A1.jpeg)
Additional Information
- Acres
- 0.19
- Annual City Tax
- 1148
- Annual County Tax
- 1196
- Bedrooms Downstairs
- 3
- Bedroom Three Description
- Level 1, Smooth Ceiling, Hardwood Floor
- Bedroom Two Description
- Level 1, Smooth Ceiling, Hardwood Floor
- Cooling
- Central, Ceiling Fan(s)
- Exterior
- Patio, Wood Fence, Chain Fence, Sidewalks
- Exterior Windows
- Brick Veneer, Aluminum Window(s), Storm Door(s)
- Floors Ceilings
- Part Hardwood, Wood Laminate Floors, Tile, Smooth Ceiling
- Foundation
- Conventional
- Heating
- Central, Gas
- Interior Equipment
- Range/Oven, Gas Cooking, Disposal, Dishwasher, Refrigerator, Washer, Dryer, Cable Available
- Legal Subdivision
- Inman Re S/D Of Part Lot B Douglass Subd
- Living Dining Kitchen
- Separate Living Room, Eat-In Kitchen, Pantry
- Lot
- 3
- Lot Description
- Some Trees, Wood Fenced, Chain Fenced
- Lot Size
- 50X167
- Misc Interior
- All Window Treatments, Pull Down Attic Stairs, Security System
- Neighborhood Amenities
- None
- New Financing
- Conventional, FHA, VA
- Office Description
- Level 1, Smooth Ceiling, Tile Floor
- Other Rooms
- Laundry Closet, Attic
- Parking Storage
- Driveway/Pad, Front-Load Garage
- Roof
- Composition Shingles
- Stories
- 1
- Style
- Traditional
- Subdivision
- INMAN
- Subtype
- Detached Single Family
- Water Sewer
- Gas Water Heater, Public Water, Public Sewer
- Year Built
- 1940
Mortgage Calculator
Listing courtesy of Coldwell Banker Collins-Maury.
Some or all of the listings displayed may not belong to the firm whose website is being visited
Copyright© 2026 Memphis Area Association of REALTORS®. The information provided is for the consumer's personal, noncommercial use and may not be used for any purpose other than to identify prospective properties that the consumer may be interested in purchasing. Information deemed reliable, but is not guaranteed accurate. Some or all of the listings displayed may not belong to the firm whose web site is being visited.