Share this with your friends


901-465-7172
Real Estate Company
5144 Mason Rd, Memphis, TN 38117
- $295,000
- 3
- BD
- 2
- BA






- List Price
- $295,000
- Status
- PENDING
- MLS#
- 10221688
- Price Change
- ▲ $7,500 1787012947
- Bedrooms
- 3
- Bathrooms
- 2
- Lot Size
- 70X130
Property Description
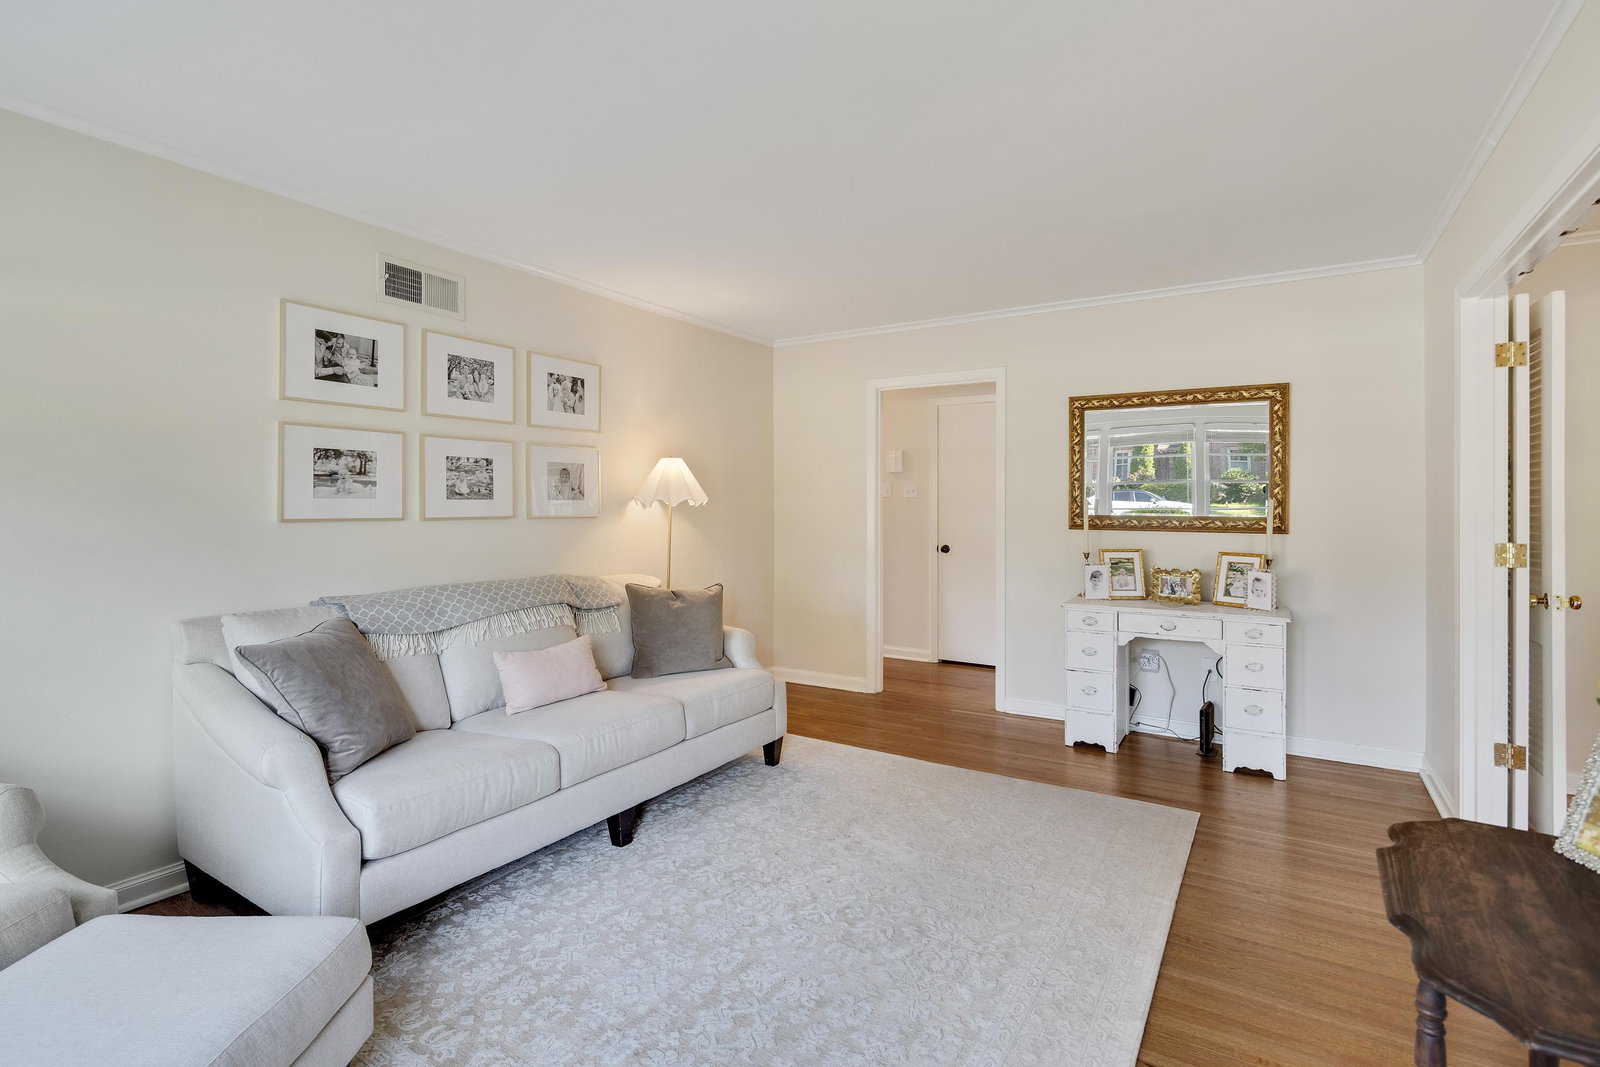
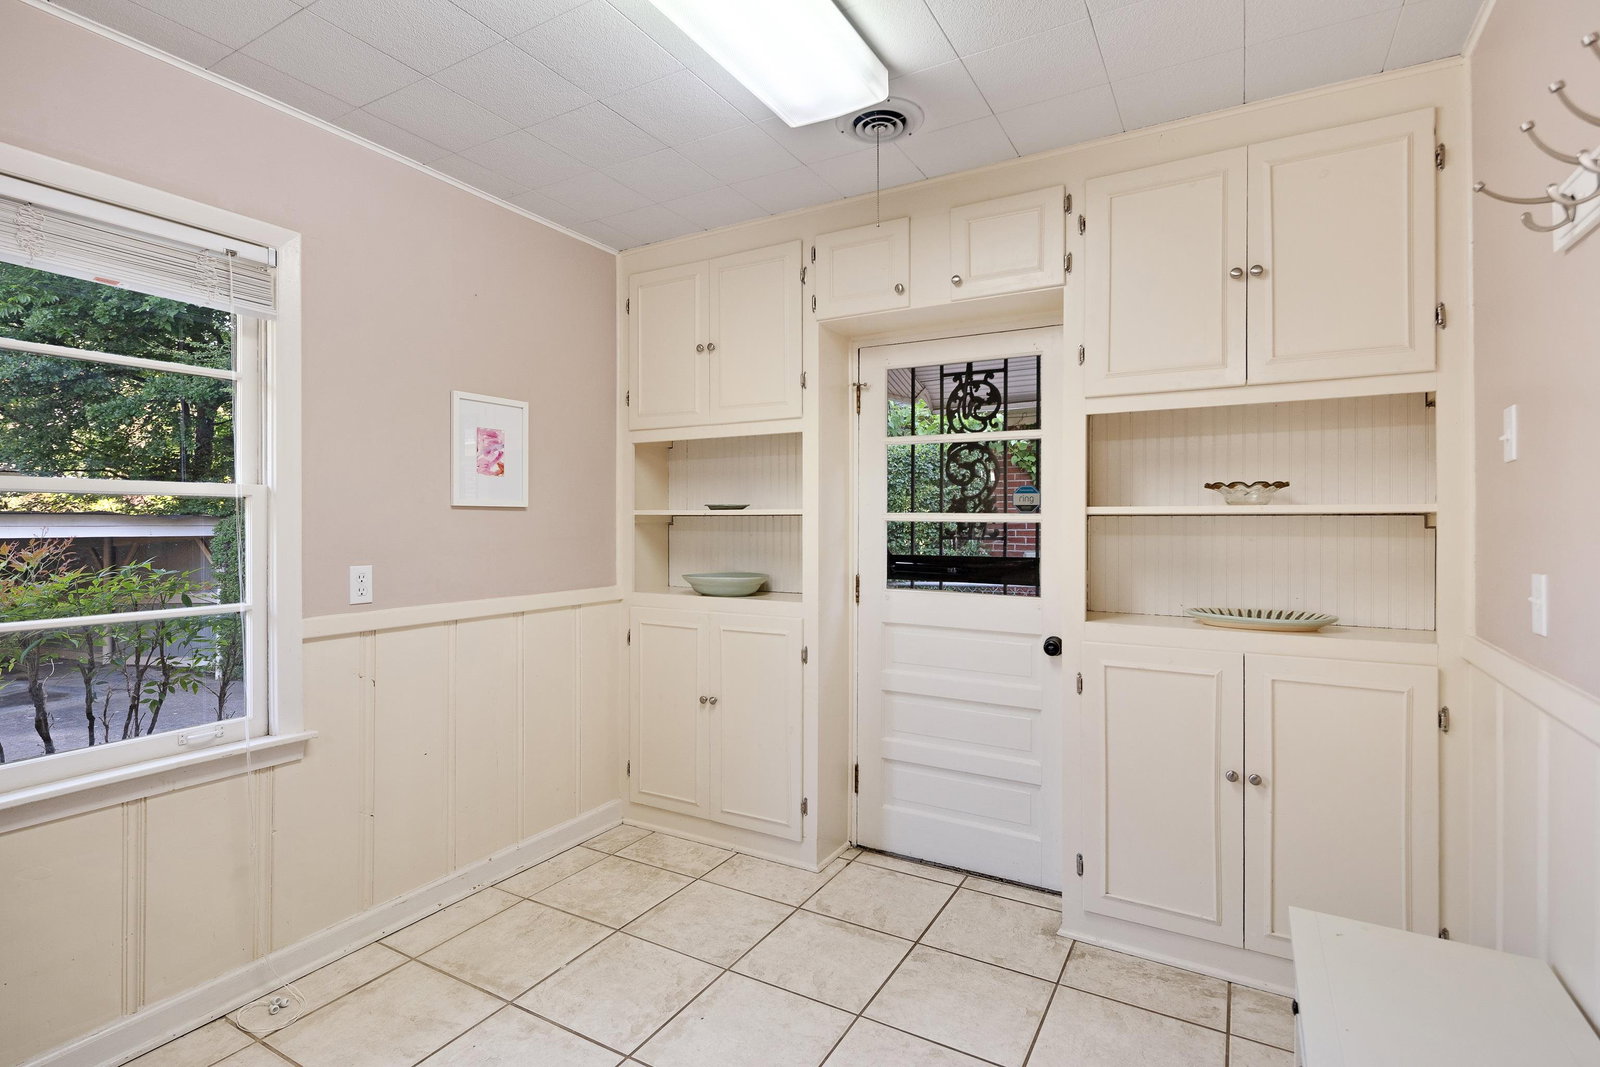
*NEWLY RELOCATED LAUNDRY! The sellers had the laundry plumbing relocated from the kitchen to the hall closet, which now houses a new stackable washer and dryer!* Located just down the road from Richland Elementary and White Station Middle School, this well maintained single-story brick home offers 3 bedrooms, 2 baths, and approximately 1,600 square feet of comfortable living space. Beautiful hardwood floors run throughout much of the home, while the flexible layout includes a separate living room, dining room, and den. The kitchen features a gas range and breakfast area, and the primary bedroom includes two closets and a private en suite bath. Outside, a two car carport and wired workshop provide excellent storage and workspace. A classic East Memphis home in an unbeatable location!
/u.realgeeks.media/groomeco/80A47C59-046D-46CD-9C72-A24626F920A1.jpeg)
Additional Information
- Acres
- 0.20
- Annual City Tax
- 1537
- Annual County Tax
- 1602
- Bedrooms Downstairs
- 3
- Bedroom Three Description
- Level 1, Smooth Ceiling, Hardwood Floor
- Bedroom Two Description
- Level 1, Smooth Ceiling, Hardwood Floor
- Cooling
- Central
- Exterior
- Wrought Iron Security Drs, Wood Fence, Sidewalks, Workshop
- Exterior Windows
- Brick Veneer, Wood Window(s)
- Floors Ceilings
- Hardwood Throughout, Tile, Smooth Ceiling
- Foundation
- Slab
- Heating
- Central, Gas
- Interior Equipment
- Range/Oven, Gas Cooking, Disposal, Dishwasher, Microwave, Refrigerator, Washer, Dryer, Cable Available
- Legal Subdivision
- Normandy Meadows 1st Addn
- Living Dining Kitchen
- Separate Living Room, Separate Dining Room, Separate Den, Eat-In Kitchen
- Lot
- 11
- Lot Description
- Level, Wood Fenced
- Lot Size
- 70X130
- Misc Interior
- All Window Treatments, Pull Down Attic Stairs
- Neighborhood Amenities
- None
- New Financing
- Conventional, FHA, VA
- Other Rooms
- Attic, Other (See Remarks)
- Parking Storage
- Driveway/Pad, Workshop(s)
- Roof
- Composition Shingles
- Stories
- 1
- Style
- Traditional
- Subdivision
- NORMANDY MEADOWS 1ST ADD
- Subtype
- Detached Single Family
- Water Sewer
- Gas Water Heater, Public Water, Public Sewer
- Year Built
- 1956
How much is your home worth?
...get instant property value now!
Mortgage Calculator
Listing courtesy of Coldwell Banker Collins-Maury.
Some or all of the listings displayed may not belong to the firm whose website is being visited
Copyright© 2026 Memphis Area Association of REALTORS®. The information provided is for the consumer's personal, noncommercial use and may not be used for any purpose other than to identify prospective properties that the consumer may be interested in purchasing. Information deemed reliable, but is not guaranteed accurate. Some or all of the listings displayed may not belong to the firm whose web site is being visited.