1020 Sandra St, Memphis, TN 38122
- $279,900
- 3
- BD
- 2
- BA






- List Price
- $279,900
- Status
- ACTIVE
- MLS#
- 10221665
- Bedrooms
- 3
- Bathrooms
- 2
- Lot Size
- 63X171
Property Description
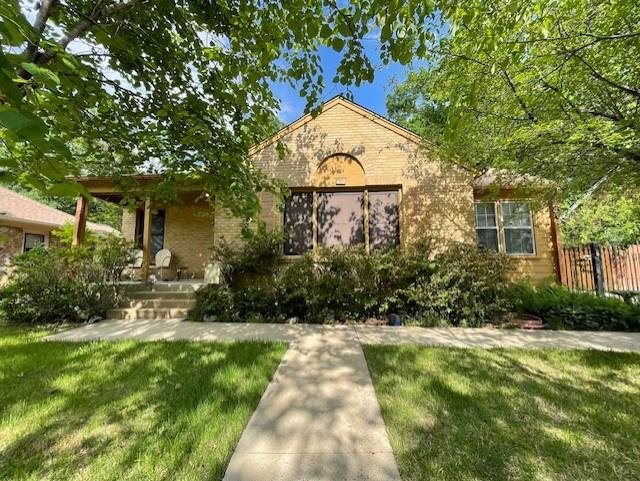
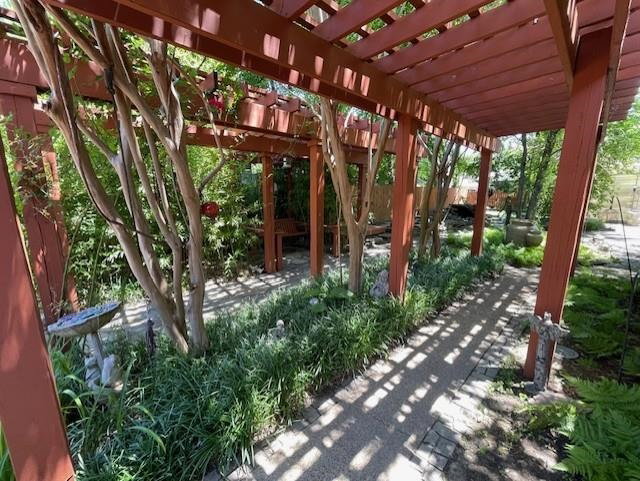
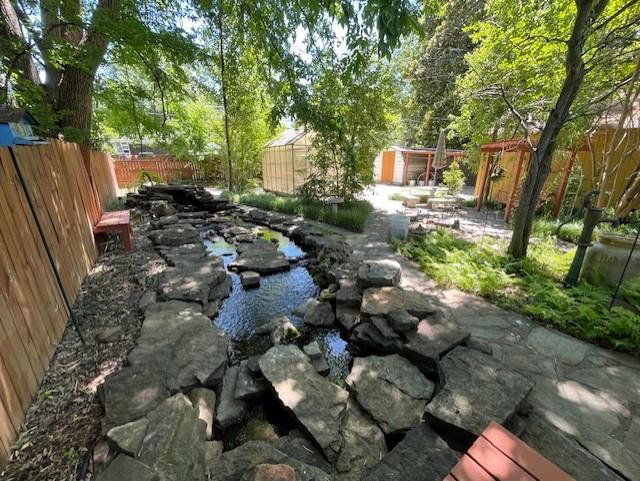
This unique property offers a rare opportunity, presenting a versatile layout ideal for owner occupants or potential multi-tenant rental income. The main house first floor is 1320+/- sq ft and the finished attic space has a full bathroom, making it a great addition to this home that was recently updated with fresh paint and newly renovated kitchen and bathrooms. Just out of the backdoor, is a separate 350+/- sq ft guest house with a full kitchen and bath to use for guests, a tenant, or a dedicated home office. Attached to the guest house is a 550+/- sq ft garage/workshop featuring an additional washer/dryer connection, which could easily be converted into a third living/rental space. The stunning backyard features multiple sitting areas and two decks, a 45ft running river, a greenhouse, two storage sheds, and two swings. Don't miss this one-of-a-kind opportunity that combines comfort, flexibility, and a truly unique outdoor living experience.
/u.realgeeks.media/groomeco/80A47C59-046D-46CD-9C72-A24626F920A1.jpeg)
Additional Information
- Acres
- 0.25
- Annual City Tax
- 801
- Annual County Tax
- 850
- Bedrooms Downstairs
- 2
- Bedroom Three Description
- Level 2, Private Full Bath, Carpet
- Bedroom Two Description
- Level 1, Hardwood Floor
- Cooling
- Central, Ceiling Fan(s)
- Exterior
- Wrought Iron Security Drs, Storage Building, Porch, Patio, Covered Patio, Deck, Greenhouse, Well Landscaped Grounds, Wood Fence, Storage, Pergola
- Exterior Windows
- Brick Veneer, Wood/Composition
- Floors Ceilings
- Part Hardwood, Part Carpet
- Foundation
- Conventional
- Heating
- Central, Gas
- Interior Equipment
- Range/Oven, Dishwasher, Refrigerator
- Legal Subdivision
- Huddleston & Mclaren
- Living Dining Kitchen
- Separate Living Room, Separate Dining Room, Updated/Renovated Kitchen
- Lot
- 20
- Lot Description
- Some Trees, Landscaped, Wood Fenced
- Lot Size
- 63X171
- Misc Interior
- Other (See REMARKS)
- Neighborhood Amenities
- None
- New Financing
- Conventional, FHA, VA
- Office Description
- Level 1, Hardwood Floor
- Office Dimensions
- 11x8
- Other Rooms
- Laundry Room, Sun Room, Separate Guest House
- Parking Storage
- Driveway/Pad, Storage Room(s), Workshop(s), Garage Door Opener(s), Front-Load Garage, Gated Parking
- Roof
- Composition Shingles
- Stories
- 1
- Style
- Traditional
- Subdivision
- HUDDLESTON & MCLAREN
- Subtype
- Detached Single Family
- Water Sewer
- Gas Water Heater, Public Water, Public Sewer
- Year Built
- 1950
Mortgage Calculator
Listing courtesy of Cahltrep Realty, LLC.
Some or all of the listings displayed may not belong to the firm whose website is being visited
Copyright© 2026 Memphis Area Association of REALTORS®. The information provided is for the consumer's personal, noncommercial use and may not be used for any purpose other than to identify prospective properties that the consumer may be interested in purchasing. Information deemed reliable, but is not guaranteed accurate. Some or all of the listings displayed may not belong to the firm whose web site is being visited.