186 Lemaster St, Memphis, TN 38104
- $300,000
- 3
- BD
- 2
- BA




- List Price
- $300,000
- Status
- ACTIVE
- MLS#
- 10221645
- Price Change
- ▼ $25,000 1784337044
- Bedrooms
- 3
- Bathrooms
- 2
- Lot Size
- 45X140
Property Description
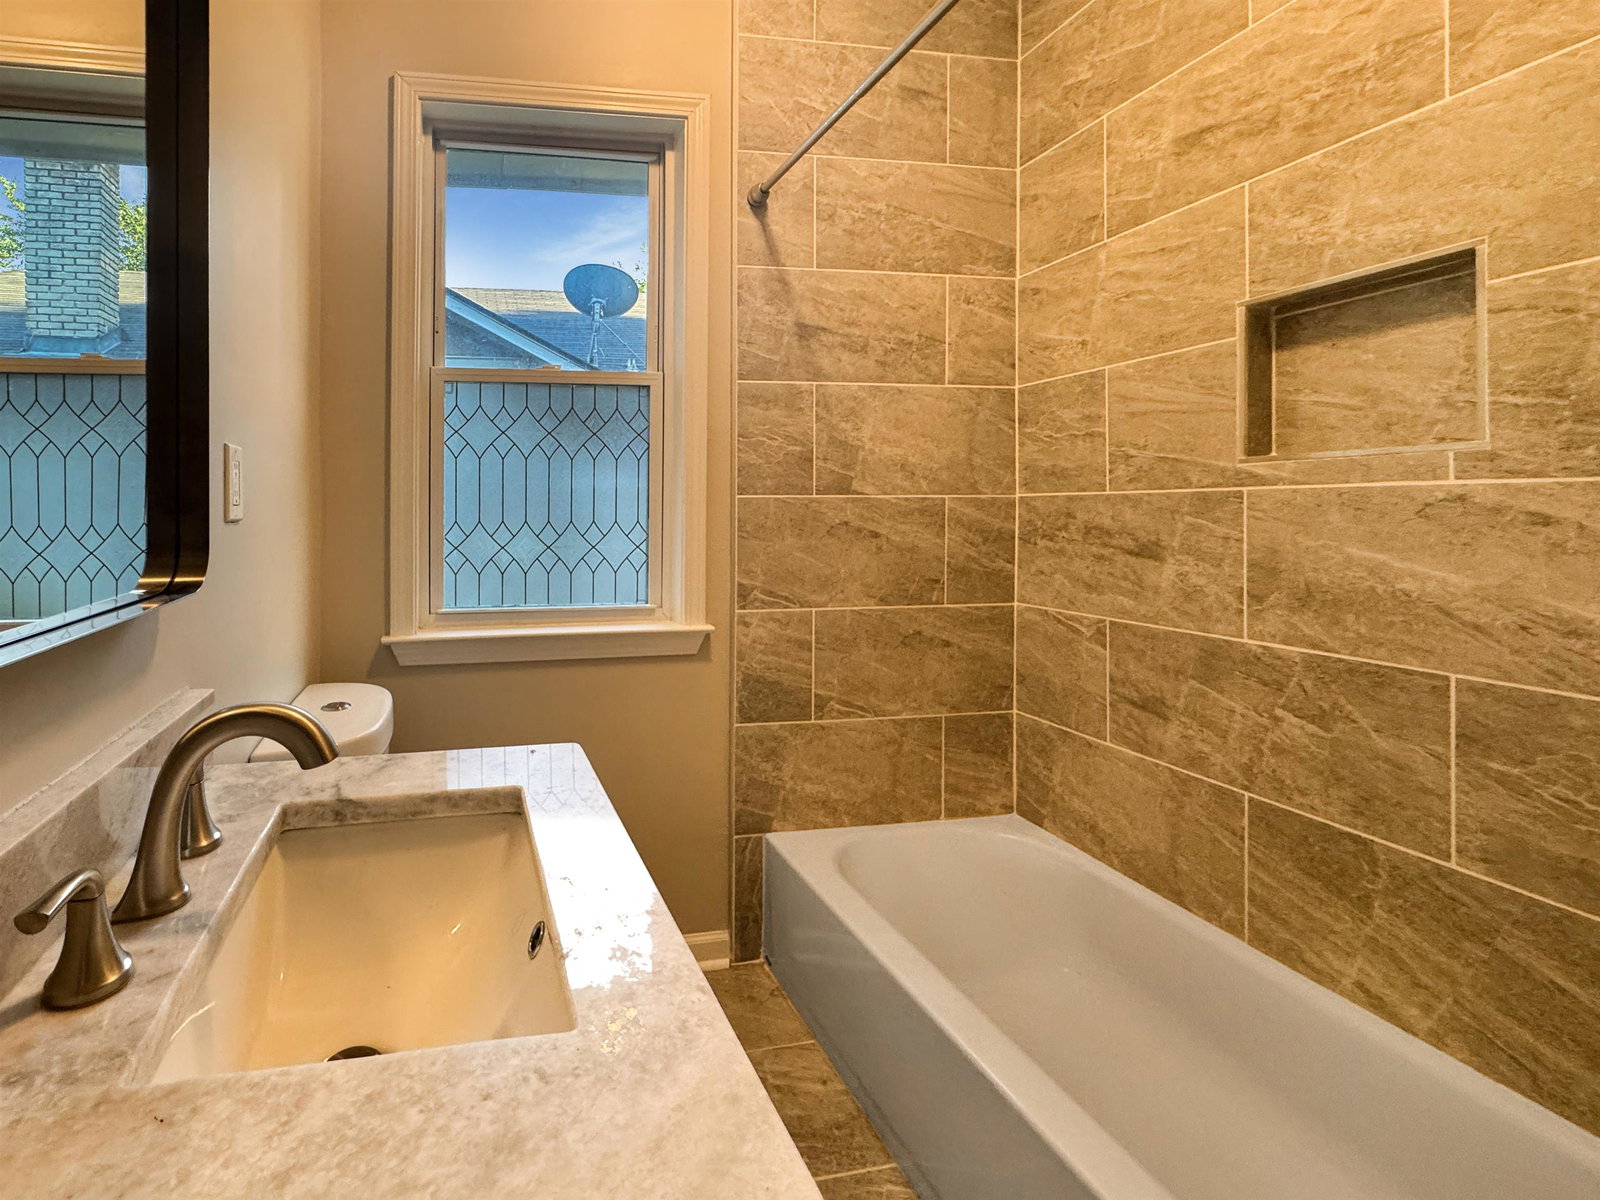
Totally redone in 2021 and perfectly located in sought-after Central Gardens! Just minutes from Overton Square, Cooper Young, shopping, and some of Midtown’s favorite restaurants, this beautifully updated one-level home offers the perfect blend of charm and convenience. Relax on the fabulous front porch, ideal for morning coffee or watching the neighborhood come to life. Step inside to an open, spacious floor plan filled with natural light and freshly painted interiors. The gorgeous updated kitchen features pretty countertops, tons of cabinets, breakfast bar seating, new appliances, and opens beautifully to the living and dining spaces, making entertaining easy. Separate laundry room for added convenience. The home offers 3 bedrooms & 2 updated baths, all thoughtfully renovated. Outside you’ll find a fenced backyard plus a detached 2-car garage, almost unheard of in Midtown as well as an attached 1 car carport. New roof, windows, HVAC, and water heater complete this move-in ready gem.
/u.realgeeks.media/groomeco/80A47C59-046D-46CD-9C72-A24626F920A1.jpeg)
Additional Information
- Acres
- 0.14
- Annual City Tax
- 2187
- Annual County Tax
- 2279
- Bedrooms Downstairs
- 3
- Bedroom Three Description
- Level 1, Shared Bath, Smooth Ceiling, Hardwood Floor
- Bedroom Two Description
- Level 1, Shared Bath, Smooth Ceiling, Hardwood Floor
- Cooling
- Central
- Exterior
- Porch, Historic District, Well Landscaped Grounds, Wood Fence, Sidewalks
- Exterior Windows
- Brick Veneer, Double Pane Window(s)
- Fireplace
- Decorative Only, In Living Room
- Fireplaces
- 1
- Floors Ceilings
- Hardwood Throughout, Tile, Smooth Ceiling, 9 or more Ft. Ceiling
- Foundation
- Conventional
- Heating
- Central, Gas
- Interior Equipment
- Range/Oven, Gas Cooking, Disposal, Dishwasher, Refrigerator, Cable Available
- Legal Subdivision
- Lemaster
- Living Dining Kitchen
- LR/DR Combination, Updated/Renovated Kitchen, Breakfast Bar, Washer/Dryer Connections, Kit/DR Combo
- Lot
- 1
- Lot Description
- Level, Landscaped, Wood Fenced
- Lot Size
- 45X140
- Misc Interior
- All Window Treatments, Pull Down Attic Stairs, Vent Hood/Exhaust Fan
- Neighborhood Amenities
- None
- New Financing
- Conventional, FHA, VA
- Other Rooms
- Laundry Room, Attic
- Parking Storage
- Driveway/Pad, Front-Load Garage
- Roof
- Composition Shingles
- Stories
- 1
- Style
- Traditional, Bungalow
- Subdivision
- CENTRAL GARDENS
- Subtype
- Detached Single Family
- Water Sewer
- Gas Water Heater, Public Water, Public Sewer
- Year Built
- 1919
Mortgage Calculator
Listing courtesy of BHHS McLemore & Co., Realty.
Some or all of the listings displayed may not belong to the firm whose website is being visited
Copyright© 2026 Memphis Area Association of REALTORS®. The information provided is for the consumer's personal, noncommercial use and may not be used for any purpose other than to identify prospective properties that the consumer may be interested in purchasing. Information deemed reliable, but is not guaranteed accurate. Some or all of the listings displayed may not belong to the firm whose web site is being visited.