7454 Delmonico Cv, Bartlett, TN 38135
- $449,000
- 4
- BD
- 3
- BA






- Sold Price
- $449,000
- List Price
- $439,900
- Status
- CLOSED
- MLS#
- 10221634
- Closing Date
- Jun 24, 2026
- Bedrooms
- 4
- Bathrooms
- 3
- Lot Size
- 50 X 203.21
Property Description
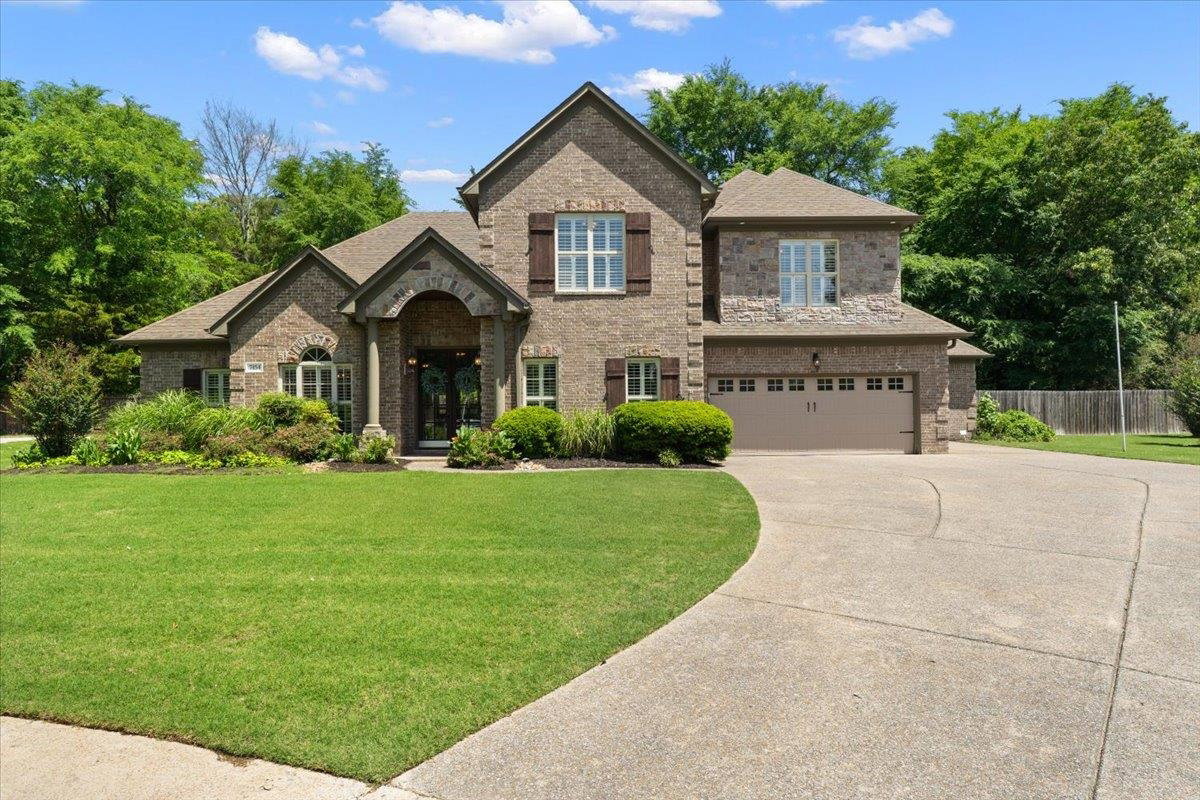
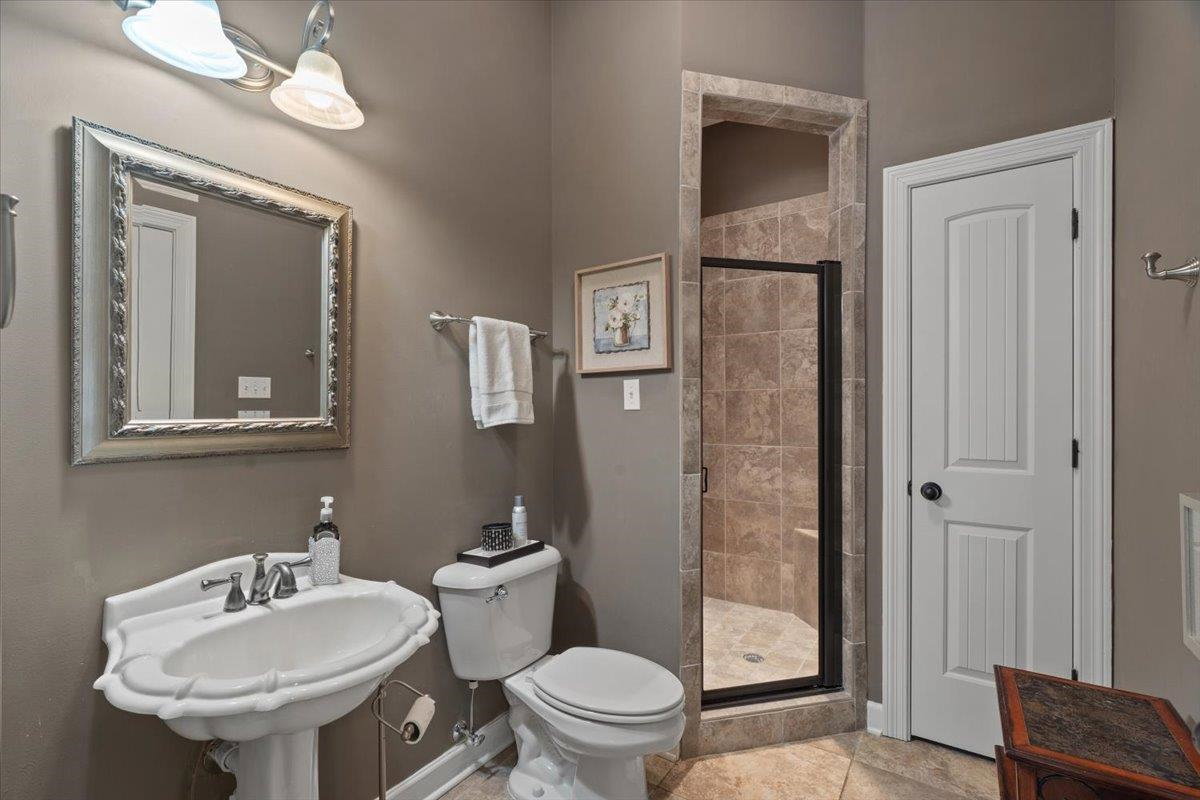
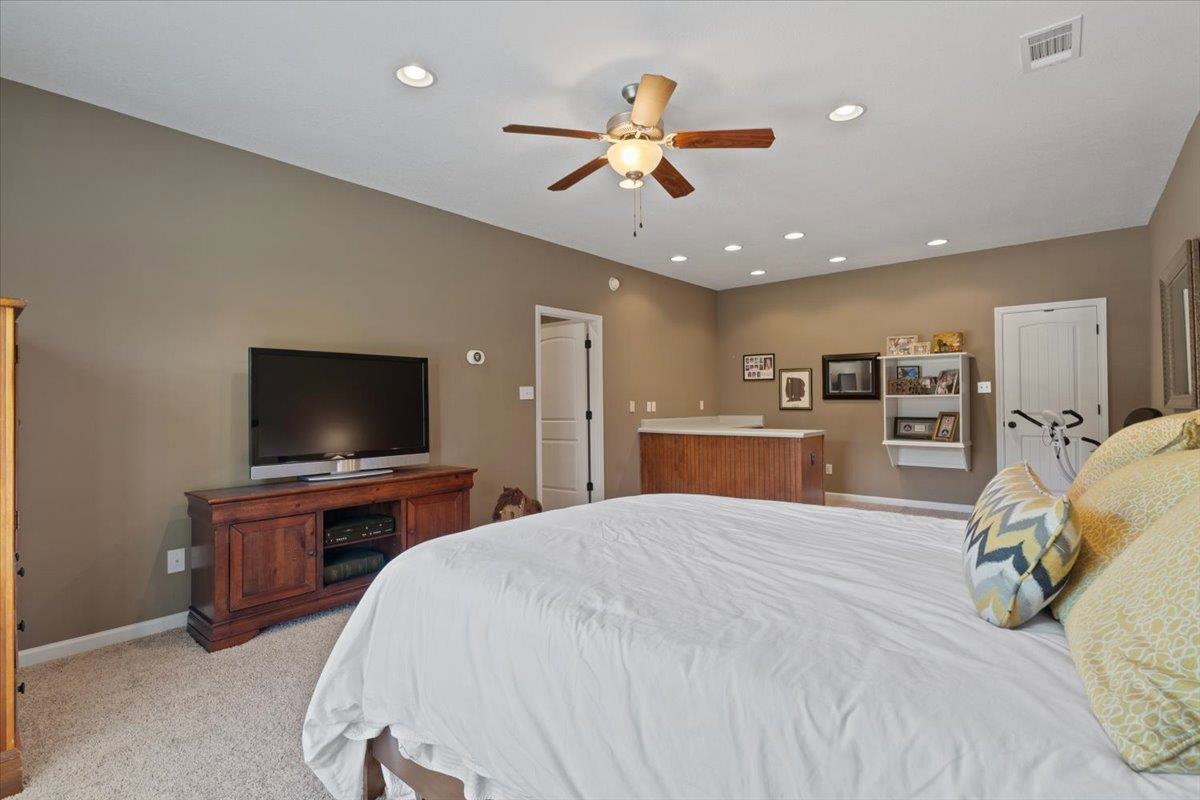
Houses rarely come available in this cove for a reason! A pool, plenty of grassy yard space, and a 3-car garage —This one has it ALL! Tucked away in a private cove with only one way in and out, this home offers a PRIME location near Kroger, shops, Appling Lake, walking trails, parks & the Performing Arts Center. Step through stately double doors into soaring smooth ceilings and timeless finishes throughout. The large kitchen opens to the living space, while the downstairs primary suite features its own fireplace and private pool entrance. in the entry, french doors lead to the perfect office/flex space. High end upgraded features include plantation shutters, real hardwood floors, 2 fireplaces, charming built-ins, new tankless water heater, HUGE walk-in attic & pool liner replaced in 2023. The sunroom/bedroom overlooking the pool has its own private bath, perfect for pool guests. Upstairs offers 2 bedrooms plus a flex/office space. 3-car garage with tons of storage & hobby space! WOW!
/u.realgeeks.media/groomeco/80A47C59-046D-46CD-9C72-A24626F920A1.jpeg)
Additional Information
- Acres
- 0.03
- Annual City Tax
- 1720
- Annual County Tax
- 2787
- Bedrooms Downstairs
- 2
- Bedroom Three Description
- Level 2, Walk-In Closet, Shared Bath, Smooth Ceiling, Carpet
- Bedroom Two Description
- Level 1, Shared Bath, Smooth Ceiling, Tile Floor
- Cooling
- Central, Ceiling Fan(s)
- Exterior
- Pool Cleaning Equipment, Wood Fence
- Exterior Windows
- Double Pane Window(s), Vinyl Windows
- Fireplace
- Vented Gas Fireplace, In Living Room, In Primary Bedroom, Gas Starter, Blower
- Fireplaces
- 2
- Floors Ceilings
- Part Hardwood, Part Carpet, Tile, Smooth Ceiling, 9 or more Ft. Ceiling
- Foundation
- Slab
- Heating
- Central, Gas
- Interior Equipment
- Range/Oven, Self Cleaning Oven, Cooktop, Disposal, Dishwasher, Refrigerator
- Legal Subdivision
- Montello
- Living Dining Kitchen
- Separate Living Room, Separate Dining Room, Updated/Renovated Kitchen, Eat-In Kitchen, Breakfast Bar, Pantry
- Lot
- 8
- Lot Description
- Level, Cove, Wood Fenced
- Lot Size
- 50 X 203.21
- Misc Interior
- Excl Some Window Treatmnt, Walk-In Closet(s), Walk-In Attic
- Neighborhood Amenities
- Mandatory
- New Financing
- Conventional, FHA, VA
- Office Description
- Level 2, Shared Bath, Built-In Cabinets/Bkcases, Smooth Ceiling, Carpet
- Office Dimensions
- 15x14
- Other Rooms
- Laundry Room, Bonus Room, Office/Sewing Room, Entry Hall, Attic, Storage Room
- Parking Storage
- Driveway/Pad, Front-Load Garage
- Pool Description
- In Ground
- Roof
- Composition Shingles
- Stories
- 1.5
- Style
- Traditional
- Subdivision
- MONTELLO
- Subtype
- Detached Single Family
- Water Sewer
- Gas Water Heater, Public Water, Public Sewer, Tankless Water Heater
- Year Built
- 2007
Mortgage Calculator
Listing courtesy of eXp Realty, LLC. Selling Office: Harris Realty Services.
Some or all of the listings displayed may not belong to the firm whose website is being visited
Copyright© 2026 Memphis Area Association of REALTORS®. The information provided is for the consumer's personal, noncommercial use and may not be used for any purpose other than to identify prospective properties that the consumer may be interested in purchasing. Information deemed reliable, but is not guaranteed accurate. Some or all of the listings displayed may not belong to the firm whose web site is being visited.