1565 Massey Pointe Ln, Memphis, TN 38120
- $549,900
- 4
- BD
- 2.1
- BA






- List Price
- $549,900
- Status
- ACTIVE
- MLS#
- 10221619
- Price Change
- ▼ $25,000 1782413671
- Bedrooms
- 4
- Bathrooms
- 2.1
- Lot Size
- 100X116
Property Description
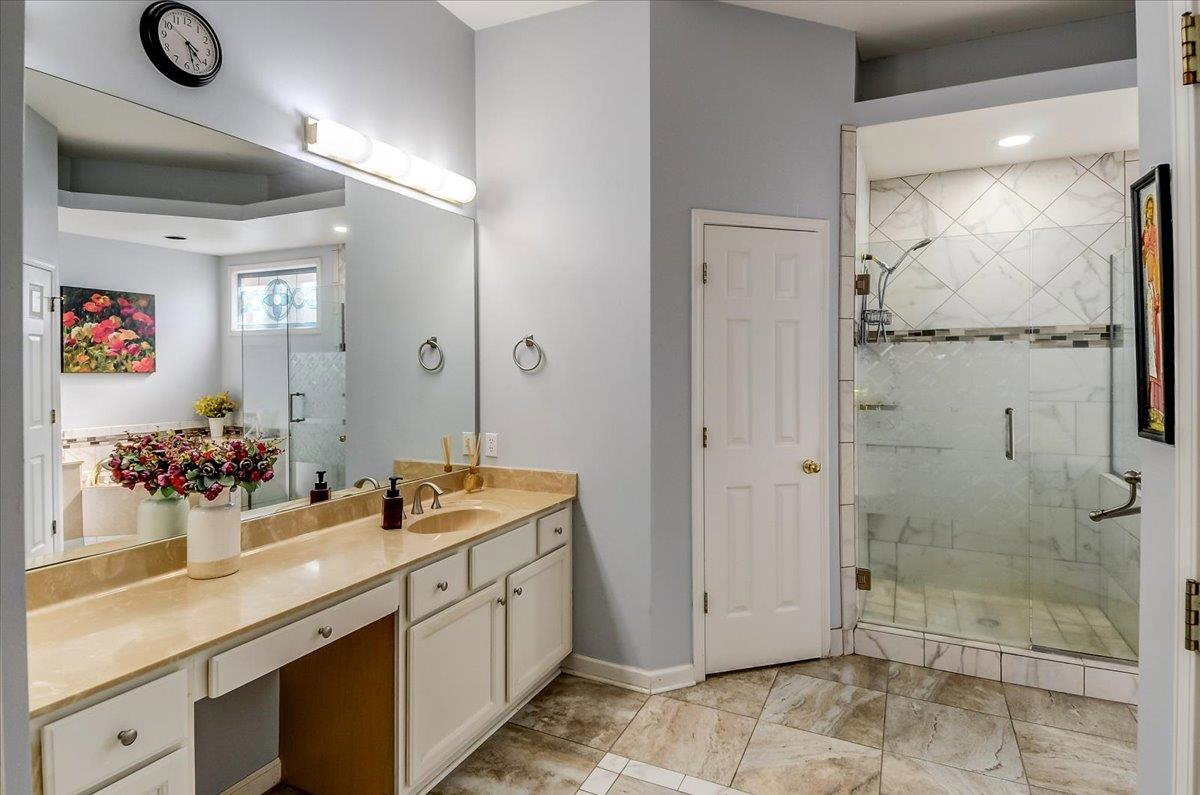
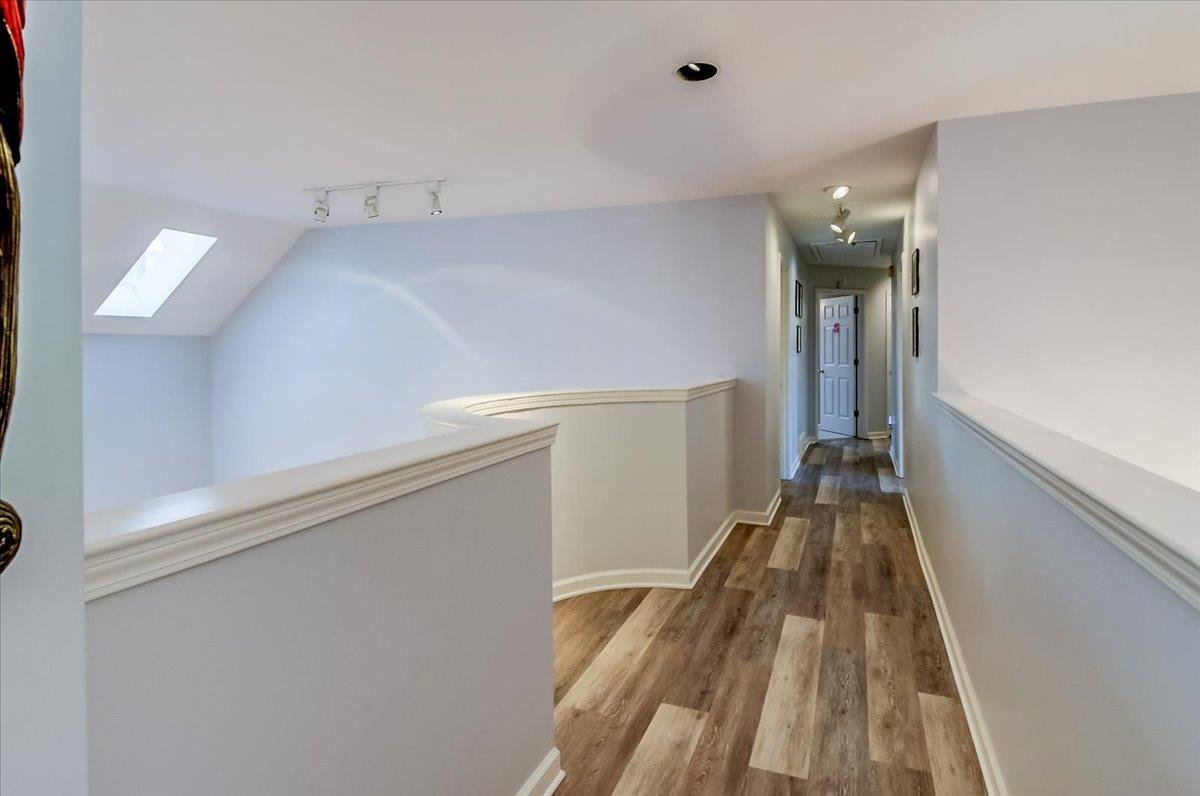
Located in prime East Memphis near River Oaks,this light-filled home pairs soft contemporary character with thoughtful updates.Close to some of the best public and private schools,zoned for White Station High.The main level highlights high ceilings,custom niches,a double-sided gas fireplace,updated eat-in kitchen with a walk-in pantry,&a primary sanctuary featuring double walk-in closets,dual vanities,a jetted tub, and a separate walk-in shower.Upstairs provides 3 generous bedrooms plus an oversized bonus room with a closet(ideal 5th bedroom,office, or media room)&a renovated dual-vanity bath.Outdoors,enjoy a tiered private backyard with an expansive deck,ambient lighting,mature shade!trees& a circular brick firepit courtyard,complimented by a semicircular driveway &side-load 2-car garage.Move-in ready peace of mind includes a newer roof (2024), updated HVAC,modern flooring, fresh paint &included 1-Yr Home Warranty.Offering buyer closing cost assistance OR interest-rate buydown help.
/u.realgeeks.media/groomeco/80A47C59-046D-46CD-9C72-A24626F920A1.jpeg)
Additional Information
- Acres
- 0.26
- Annual Association Fee
- 500
- Annual City Tax
- 3124
- Annual County Tax
- 3256
- Bedrooms Downstairs
- 1
- Bedroom Three Description
- Level 2, Walk-In Closet, Smooth Ceiling, Carpet
- Bedroom Two Description
- Level 2, Walk-In Closet, Smooth Ceiling, Carpet
- Cooling
- Central, Ceiling Fan(s), Dual System
- Exterior
- Patio
- Exterior Windows
- Brick Veneer, Wood/Composition, Wood Window(s), Double Pane Window(s)
- Fireplace
- Vented Gas Fireplace, In Living Room, In Keeping/Hearth room, Gas Logs
- Fireplaces
- 1
- Floors Ceilings
- Wood Laminate Floors, Part Carpet, Tile, Marble/Terrazzo, Smooth Ceiling, 9 or more Ft. Ceiling, Vaulted/Coff/Tray Ceiling
- Foundation
- Slab
- Heating
- Gas, Dual System
- Interior Equipment
- Range/Oven, Self Cleaning Oven, Cooktop, Dishwasher, Microwave
- Legal Subdivision
- Cherryhill Pd Ph6 Parcel 2
- Living Dining Kitchen
- Separate Living Room, Separate Dining Room, Updated/Renovated Kitchen, Eat-In Kitchen, Separate Breakfast Room, Pantry, Keeping/Hearth Room
- Lot
- 7
- Lot Description
- Some Trees, Landscaped, Wood Fenced
- Lot Size
- 100X116
- Misc Interior
- All Window Treatments, Walk-In Closet(s), Pull Down Attic Stairs, Attic Access, Walk-In Attic, Sky Light(s), Smoke Detector(s), Monitored Alarm, Other (See REMARKS)
- Neighborhood Amenities
- Mandatory
- New Financing
- Conventional, Owner
- Other Rooms
- Laundry Room, Play Room, Entry Hall, Attic, Storage Room
- Parking Storage
- Circular Drive, Storage Room(s), Side-Load Garage
- Roof
- Composition Shingles, Other (See REMARKS)
- Stories
- 2
- Style
- Traditional, Soft Contemporary
- Subdivision
- RIVER OAKS
- Subtype
- Detached Single Family
- Water Sewer
- Public Water, Public Sewer
- Year Built
- 1995
Mortgage Calculator
Listing courtesy of Crye-Leike, Inc., REALTORS.
Some or all of the listings displayed may not belong to the firm whose website is being visited
Copyright© 2026 Memphis Area Association of REALTORS®. The information provided is for the consumer's personal, noncommercial use and may not be used for any purpose other than to identify prospective properties that the consumer may be interested in purchasing. Information deemed reliable, but is not guaranteed accurate. Some or all of the listings displayed may not belong to the firm whose web site is being visited.