2014 Heather Cv, Memphis, TN 38119
- $599,900
- 6
- BD
- 4
- BA






- List Price
- $599,900
- Status
- PENDING
- MLS#
- 10221564
- Price Change
- ▼ $20,100 1787180650
- Bedrooms
- 6
- Bathrooms
- 4
- Lot Size
- 33X150
Property Description
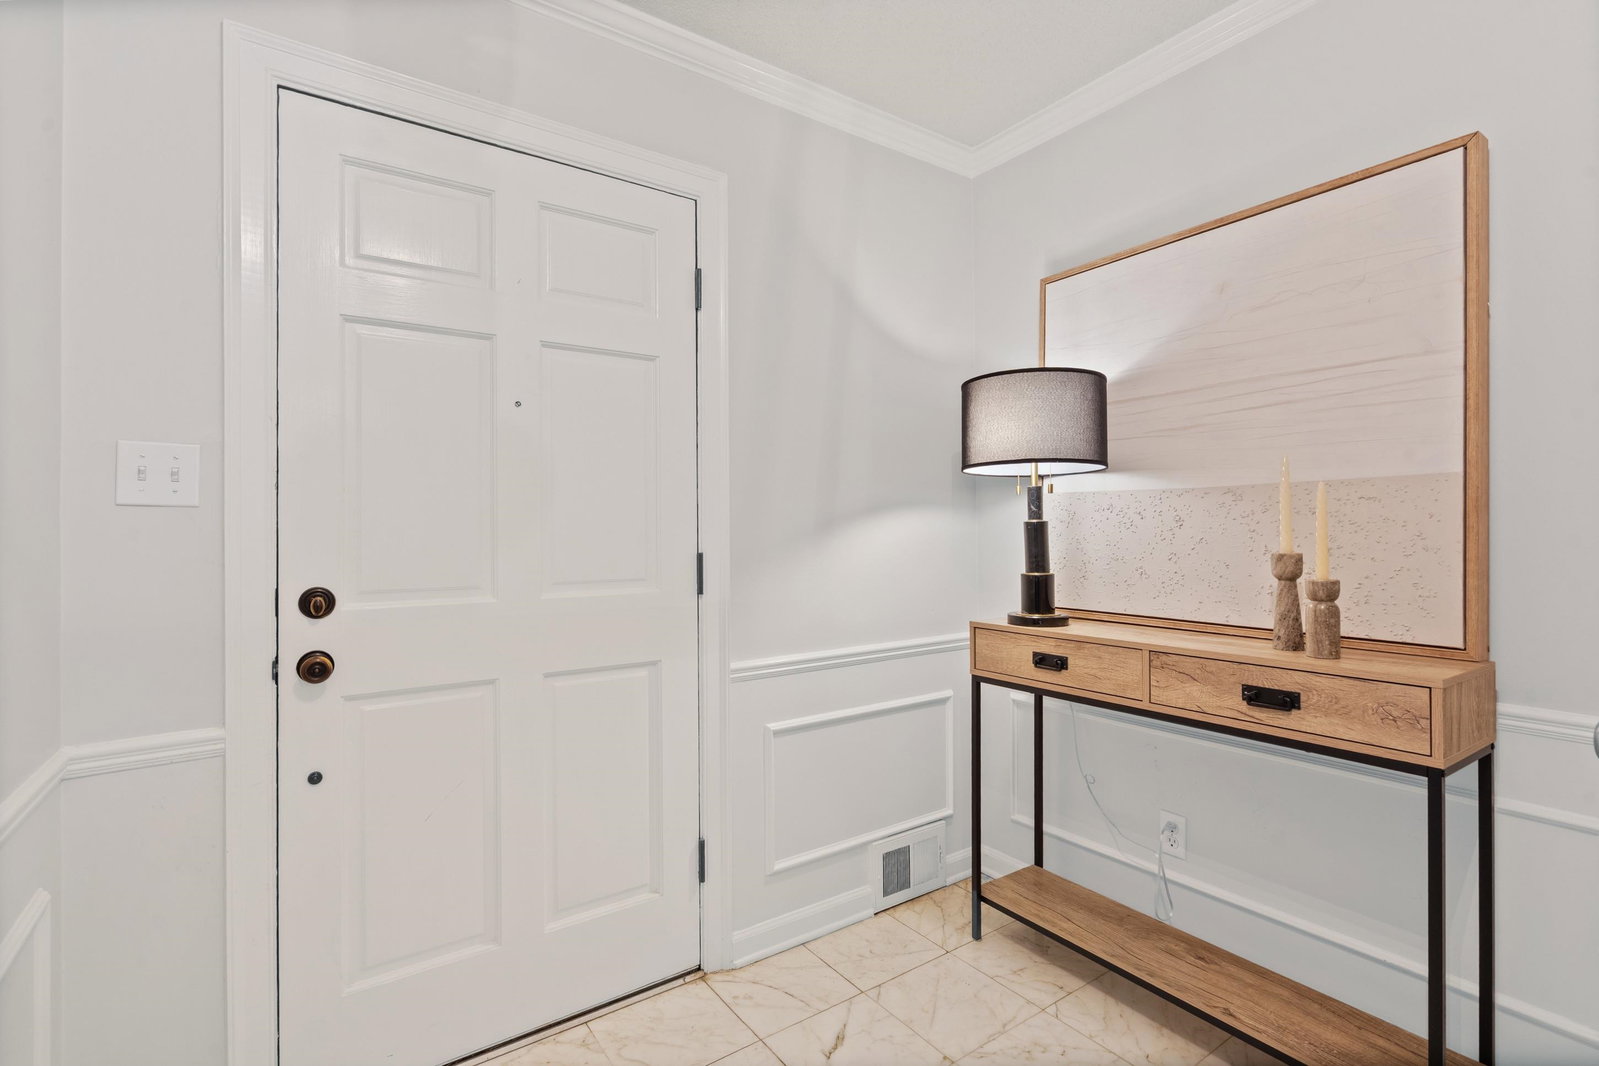
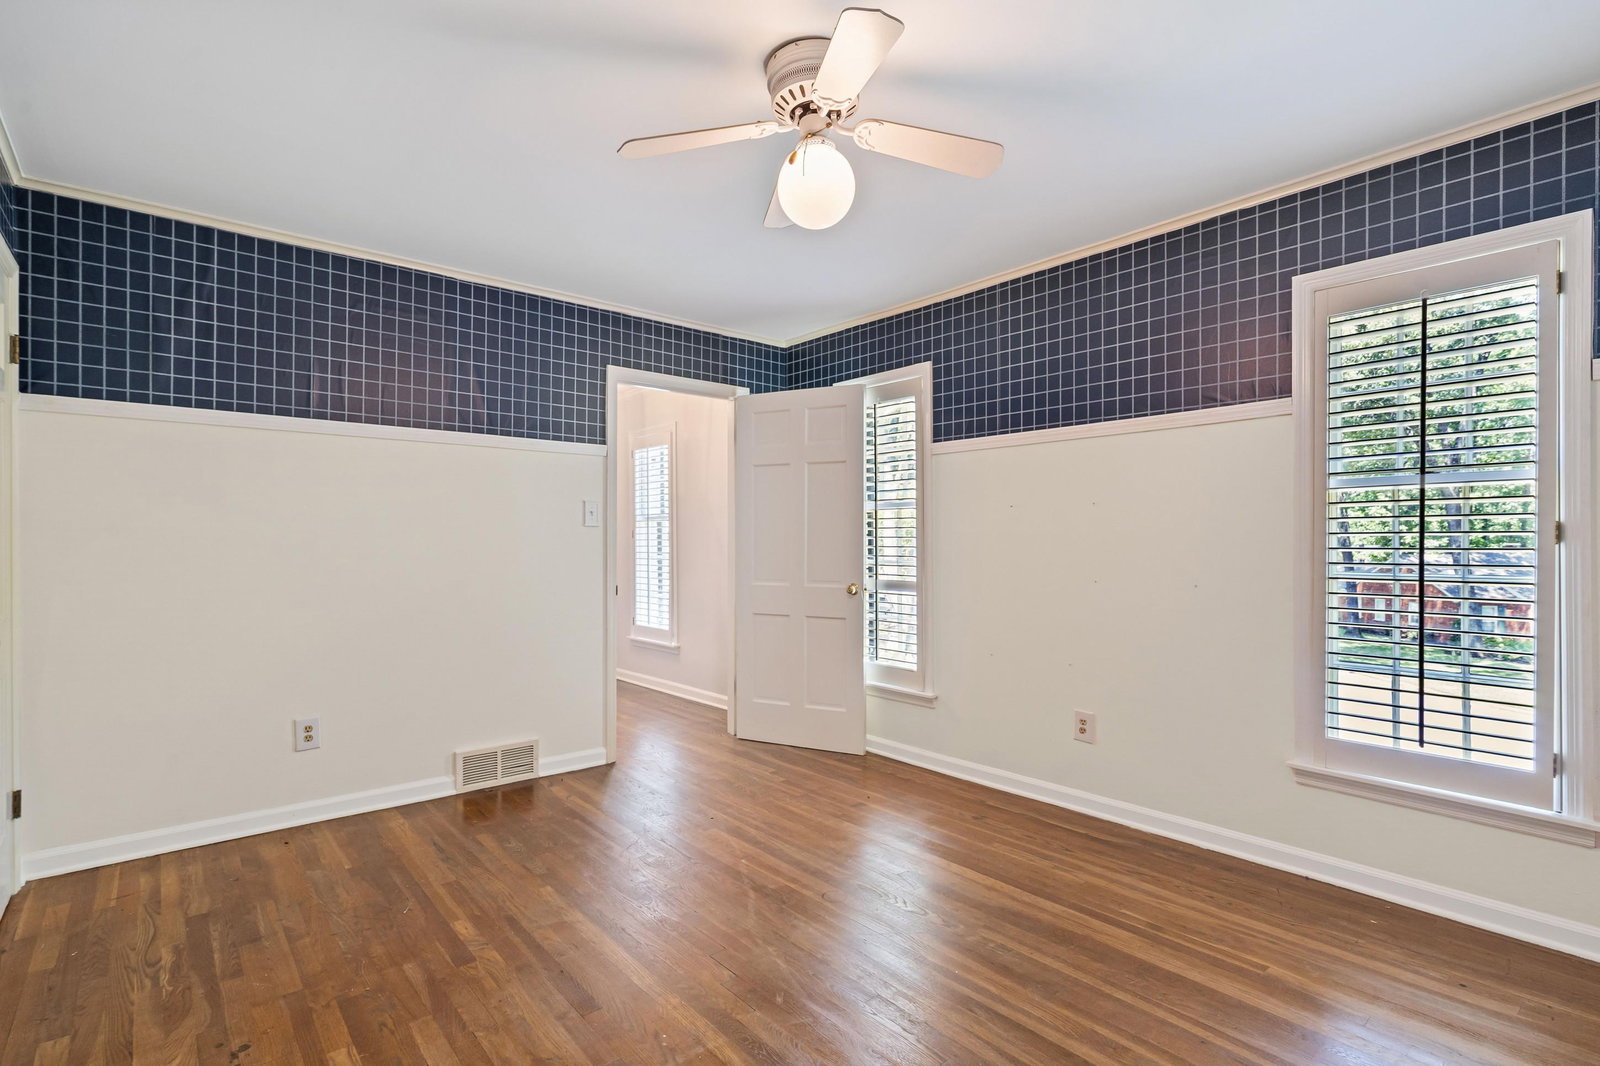
Charming and on a cove in Kirby Woods! This home features smooth ceilings, designer lighting, refinished hardwoods, and a brand-new roof (2025). The stunning kitchen boasts marble countertops, a granite island, and new appliances, flowing effortlessly into a cozy den—ideal for gathering. Two bedrooms downstairs include a grand owner's suite. A wet bar, oversized mudroom, and spacious laundry add everyday luxury. Upstairs, a sun-filled playroom with a charming spiral staircase delights. Living room doors flood the home with natural light. Step outside to a level, fenced backyard perfect for entertaining, kids, and pets. Gated parking provides privacy and security. Abundant closet and storage space throughout. Nestled in a long-established neighborhood just minutes from East Memphis dining, shopping, and top-rated schools. Centrally located to everything!
/u.realgeeks.media/groomeco/80A47C59-046D-46CD-9C72-A24626F920A1.jpeg)
Additional Information
- Acres
- 0.40
- Annual City Tax
- 4288
- Annual County Tax
- 4549
- Bedrooms Downstairs
- 2
- Bedroom Three Description
- Hardwood Floor, Level 2, Smooth Ceiling, Walk-In Closet
- Bedroom Two Description
- Hardwood Floor, Level 1, Shared Bath, Smooth Ceiling
- Cooling
- Ceiling Fan(s), Central
- Exterior
- Storage Building, Porch, Patio
- Exterior Windows
- Brick Veneer, Wood Window(s), Wood/Composition
- Fireplace
- In Living Room, Masonry
- Fireplaces
- 1
- Floors Ceilings
- 9 or more Ft. Ceiling, Hardwood Throughout, Smooth Ceiling, Tile
- Foundation
- Slab
- Heating
- 3 or More Systems, Central, Gas
- Interior Equipment
- Cooktop, Dishwasher, Disposal, Double Oven, Microwave, Refrigerator, Self Cleaning Oven
- Legal Subdivision
- Balmoral Estates Rev Blk C-3
- Living Dining Kitchen
- Breakfast Bar, Eat-In Kitchen, Island In Kitchen, Pantry, Separate Dining Room, Separate Living Room, Updated/Renovated Kitchen
- Lot
- 201
- Lot Description
- Cove, Iron Fenced, Landscaped, Level, Professionally Landscaped, Some Trees, Wood Fenced
- Lot Size
- 33X150
- Misc Interior
- Attic Access, Mud Room, Pull Down Attic Stairs, Rear Stairs to Playroom, Security System, Vent Hood/Exhaust Fan, Walk-In Closet(s), Wet Bar
- Neighborhood Amenities
- None
- New Financing
- Conventional, FHA, VA
- Office Description
- Hardwood Floor, Level 2, Shared Bath, Smooth Ceiling
- Other Rooms
- Attic, Bonus Room, Laundry Room, Library/Study, Play Room, Scullery
- Parking Storage
- Gated Parking, Storage Room(s), Workshop(s)
- Roof
- Composition Shingles
- Stories
- 2
- Style
- Colonial, Traditional
- Subdivision
- KIRBY WOODS
- Subtype
- Detached Single Family
- Water Sewer
- Public Sewer, Public Water
- Year Built
- 1967
Mortgage Calculator
Listing courtesy of eXp Realty, LLC.
Some or all of the listings displayed may not belong to the firm whose website is being visited
Copyright© 2026 Memphis Area Association of REALTORS®. The information provided is for the consumer's personal, noncommercial use and may not be used for any purpose other than to identify prospective properties that the consumer may be interested in purchasing. Information deemed reliable, but is not guaranteed accurate. Some or all of the listings displayed may not belong to the firm whose web site is being visited.