575 Club Walk Ln Unit #2, Memphis, TN 38111
- $479,000
- 3
- BD
- 2.1
- BA




- List Price
- $479,000
- Status
- ACTIVE
- MLS#
- 10221541
- Price Change
- ▼ $20,000 1787611283
- Bedrooms
- 3
- Bathrooms
- 2.1
- Lot Size
- 0
Property Description
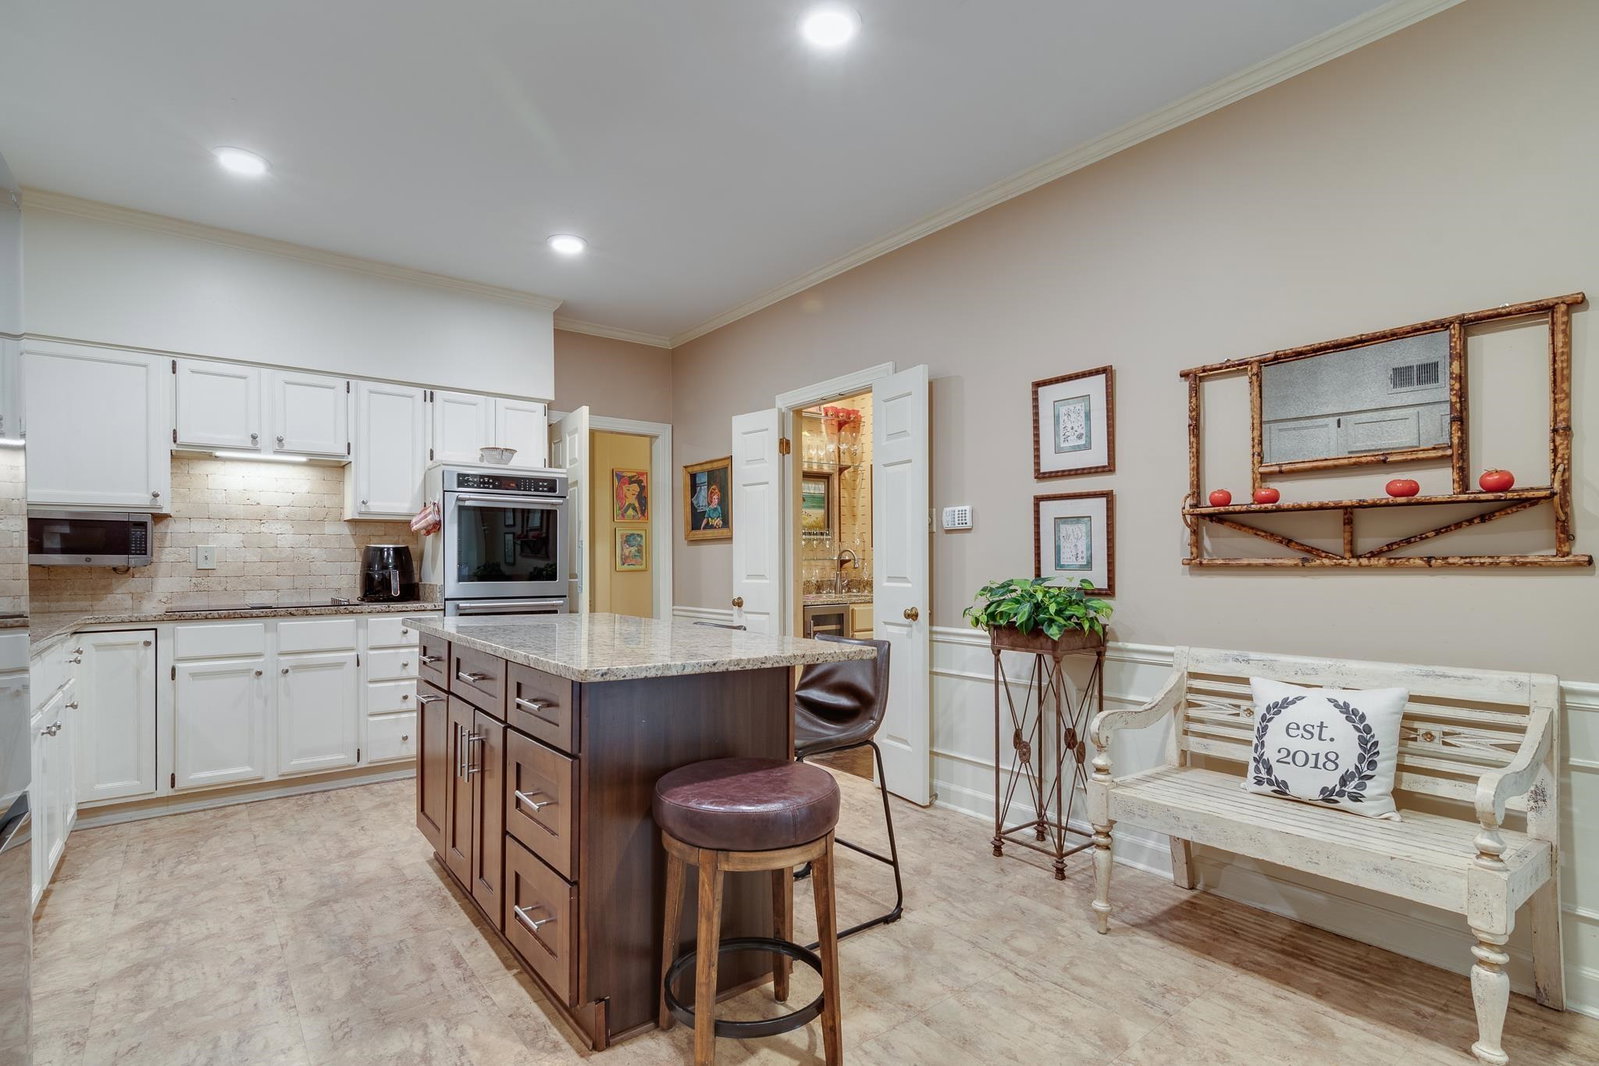
Stylish yet comfortable in a gated community, this updated zero lot has it all! Nestled next to Memphis Country Club. Downstairs primary Bedroom with French doors accessing a gorgeous lushly landscaped back space and large private patio. Large living room and separate dining room high ceilings, beautiful moldings, 2 fireplaces, bay window and access to the back patio. Fabulous lay-out great for entertaining family and guests. Private study downstairs with a guest bath, large open kitchen, wet bar, and separate breakfast area. 2 large bedrooms up with a shared bath. This is a must see!
/u.realgeeks.media/groomeco/80A47C59-046D-46CD-9C72-A24626F920A1.jpeg)
Additional Information
- Acres
- 0.17
- Annual City Tax
- 2294
- Annual County Tax
- 2391
- Bedrooms Downstairs
- 1
- Bedroom Three Description
- Built-In Cabinets/Bkcases, Carpet, Level 2, Shared Bath, Smooth Ceiling
- Bedroom Two Description
- Built-In Cabinets/Bkcases, Carpet, Level 2, Shared Bath, Smooth Ceiling
- Condo Association
- Yes
- Cooling
- 220 Wiring, Central, Dual System
- Exterior
- Auto Lawn Sprinkler, Patio
- Exterior Windows
- Brick Veneer, Double Pane Window(s), Stucco, Wood/Composition
- Fees Include
- Exterior Insurance, Management Fees, Reserve Fund, Trash Collection
- Fireplace
- Gas Starter, In Den/Great Room, In Living Room, Vented Gas Fireplace
- Fireplaces
- 2
- Floors Ceilings
- 9 or more Ft. Ceiling, Parquet Floor, Part Hardwood, Smooth Ceiling
- Heating
- Central, Dual System, Electric Heat Pump, Gas
- Interior Equipment
- Cable Wired, Cooktop, Dishwasher, Disposal, Microwave, Range/Oven, Refrigerator, Washer
- Legal Subdivision
- Phase I Country Club Condominium
- Living Dining Kitchen
- Breakfast Bar, Island In Kitchen, Separate Breakfast Room, Separate Dining Room, Separate Living Room, Updated/Renovated Kitchen, Washer/Dryer Connections
- Lot
- UNIT 2
- Lot Description
- Level, Professionally Landscaped, Some Trees, Wood Fenced
- Lot Size
- 0
- Misc Interior
- All Window Treatments, Wet Bar, Attic Access, Powder/Dressing Room
- Monthly Maintenance Fee
- 333
- Neighborhood Amenities
- Gated Neighborhood
- Office Description
- Built-In Cabinets/Bkcases, Carpet, Level 1, Private Half Bath, Smooth Ceiling
- Other Rooms
- Attic, Entry Hall, Laundry Room, Library/Study
- Parking Storage
- Driveway/Pad, Front-Load Garage, Garage Door Opener(s), Gate Clickers
- Stories
- 2
- Style
- Traditional
- Subdivision
- COUNTRY CLUB CONDOMINIUMS PH1
- Subtype
- Attached Single Family
- Unit Number
- 2
- Year Built
- 1978
Mortgage Calculator
Listing courtesy of BHHS McLemore & Co., Realty.
Some or all of the listings displayed may not belong to the firm whose website is being visited
Copyright© 2026 Memphis Area Association of REALTORS®. The information provided is for the consumer's personal, noncommercial use and may not be used for any purpose other than to identify prospective properties that the consumer may be interested in purchasing. Information deemed reliable, but is not guaranteed accurate. Some or all of the listings displayed may not belong to the firm whose web site is being visited.