10445 Moose Rd, Millington, TN 38053
- $573,399
- 4
- BD
- 3
- BA










- List Price
- $573,399
- Status
- ACTIVE
- MLS#
- 10221538
- Price Change
- ▼ $1,000 1787176745
- Bedrooms
- 4
- Bathrooms
- 3
- Lot Size
- 309712 SF 220 X 1409
Property Description
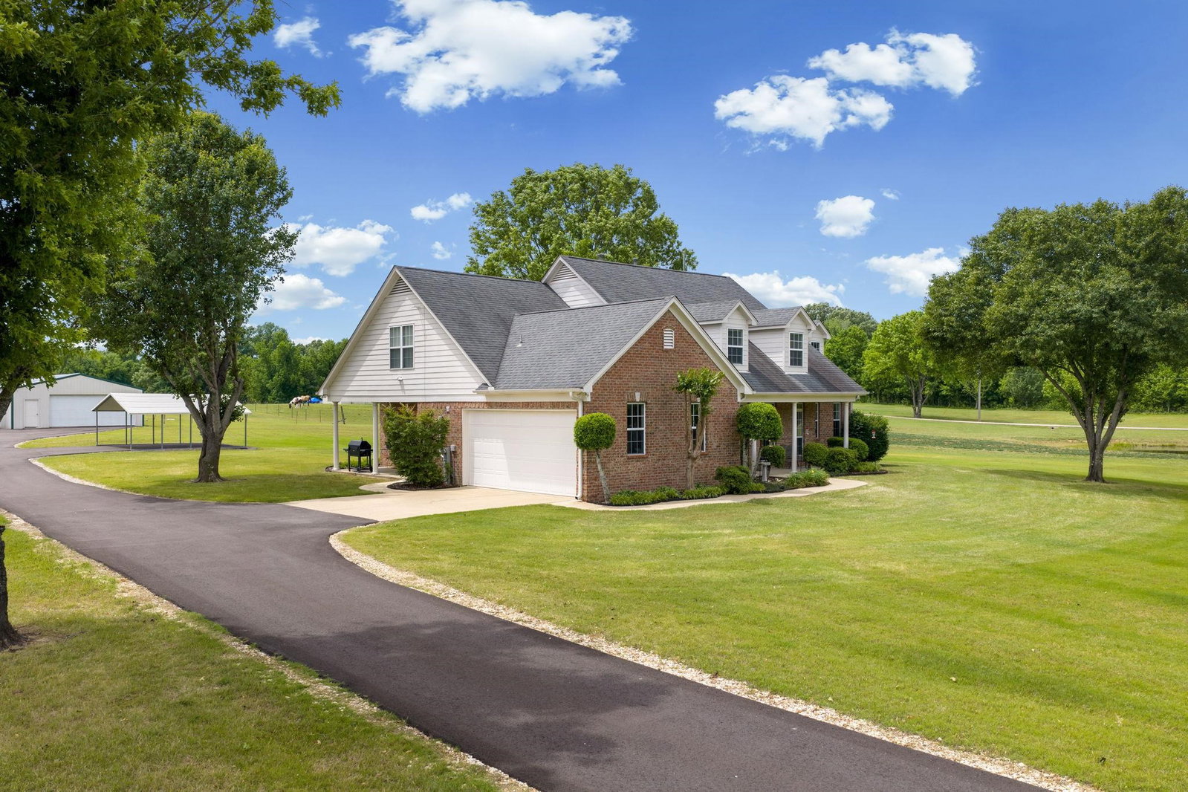
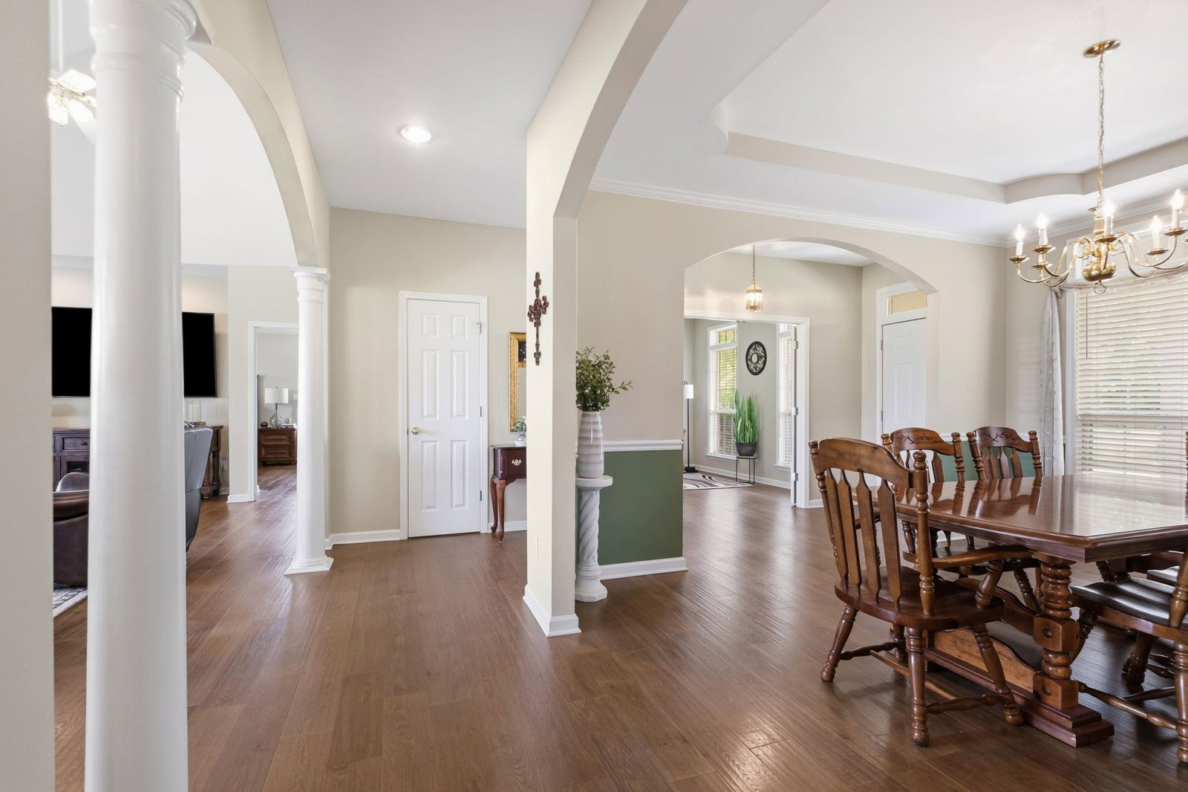
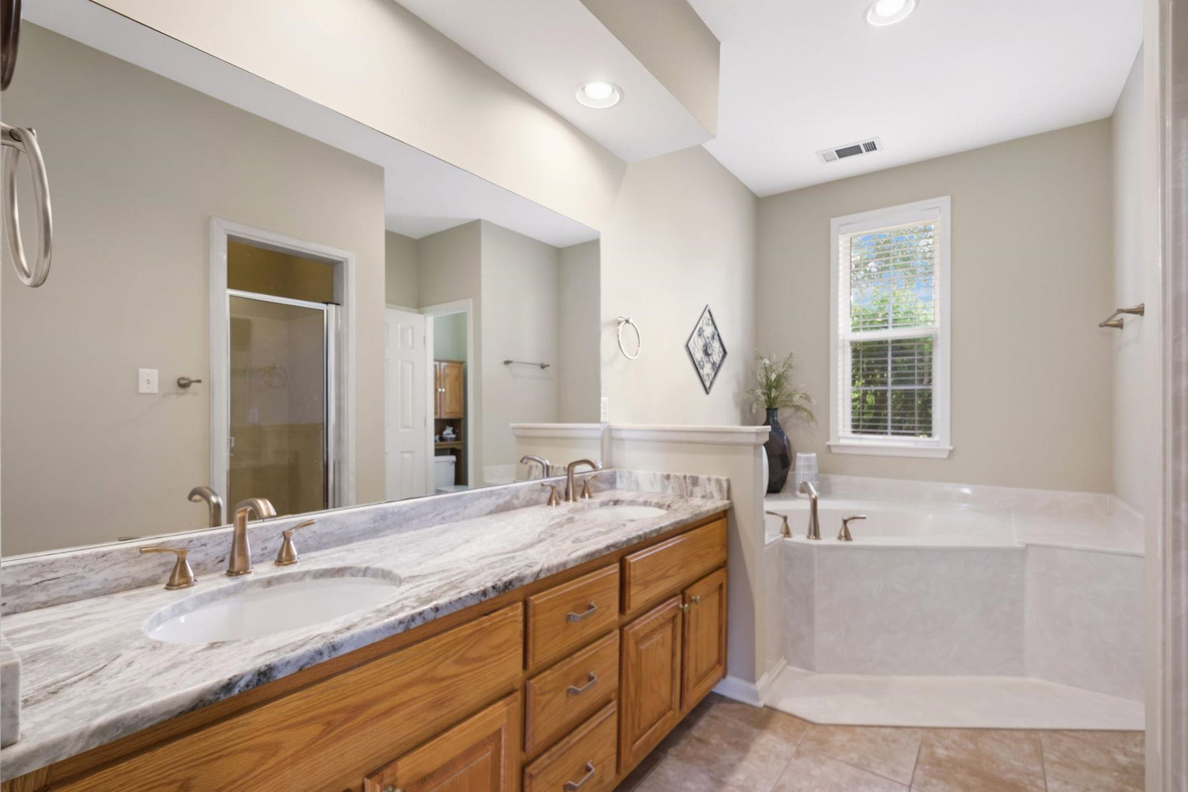
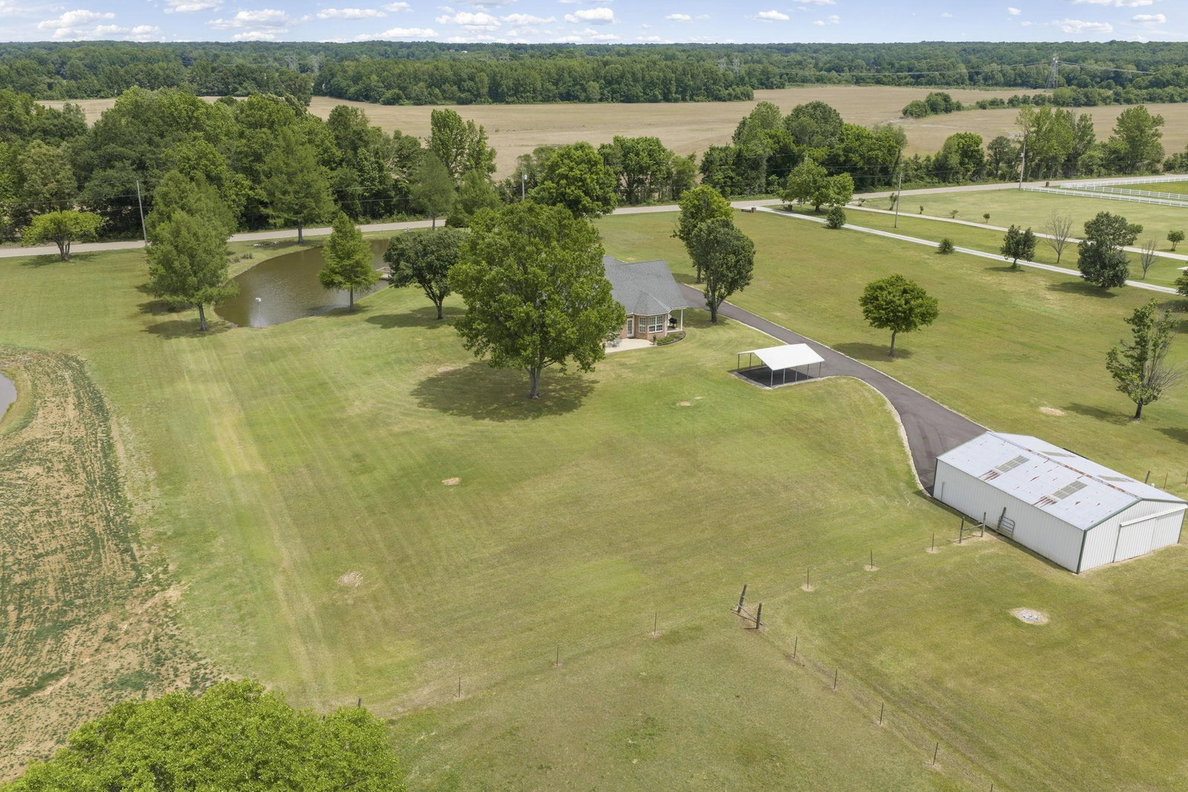
Spacious & beautifully updated! Situated on 4.01 acres this property provides room to spread out while still enjoying the convenience of a great location. Home on 7.11 acres can be purchased for $649,900. Approx. 2 acres are enclosed with an invisible fence, making it ideal for pets and outdoor enjoyment. Enjoy peaceful views of the pond complete with a pier, creating the perfect setting for relaxing afternoons. Inside, you'll find a well-designed floor plan with generous living spaces. The primary suite & dedicated office are conveniently located on the first floor. The kitchen features a stylish tile backsplash and updated finishes. Major improvements including a new heating unit in 2024, new water heater and main air conditioning unit in 2025, a new asphalt driveway in 2025 and sealed in 2026, plus steel landscaping edging added in 2025. The peaceful setting and expansive property offer endless possibilities for living, relaxing, and recreation. Space. Privacy. Comfortable living.
/u.realgeeks.media/groomeco/80A47C59-046D-46CD-9C72-A24626F920A1.jpeg)
Additional Information
- Acres
- 4.01
- Annual County Tax
- 3260
- Bedrooms Downstairs
- 1
- Bedroom Three Description
- Level 2
- Bedroom Two Description
- Level 2
- Cooling
- Central
- Exterior
- Porch
- Exterior Windows
- Brick Veneer
- Fireplace
- In Den/Great Room
- Fireplaces
- 1
- Floors Ceilings
- Part Hardwood
- Foundation
- Slab
- Heating
- Central
- Interior Equipment
- Range/Oven, Cooktop, Microwave
- Legal Subdivision
- Brent-Jan Subdivision (Unrecorded)
- Living Dining Kitchen
- Great Room, Updated/Renovated Kitchen, Eat-In Kitchen
- Lot
- 3
- Lot Description
- Level, Lake/Pond on Property
- Lot Size
- 309712 SF 220 X 1409
- Misc Interior
- Attic Access, Cat/Dog Free House
- Neighborhood Amenities
- None
- New Financing
- Conventional, FHA, VA
- Office Description
- Level 1, Pullman Bath, Smooth Ceiling, Vinyl/Luxury Vinyl Floor
- Office Dimensions
- 12x12
- Other Rooms
- Laundry Room, Bonus Room, Office/Sewing Room, Entry Hall, Loft/Balcony
- Parking Storage
- Side-Load Garage
- Roof
- Composition Shingles
- Stories
- 1.5
- Style
- Traditional
- Subdivision
- BRENT-JAN
- Subtype
- Detached Single Family
- Year Built
- 1999
Mortgage Calculator
Listing courtesy of Keller Williams.
Some or all of the listings displayed may not belong to the firm whose website is being visited
Copyright© 2026 Memphis Area Association of REALTORS®. The information provided is for the consumer's personal, noncommercial use and may not be used for any purpose other than to identify prospective properties that the consumer may be interested in purchasing. Information deemed reliable, but is not guaranteed accurate. Some or all of the listings displayed may not belong to the firm whose web site is being visited.