1065 Petersburg Cv, Collierville, TN 38017
- $399,900
- 4
- BD
- 2.1
- BA







- Sold Price
- $399,900
- List Price
- $399,900
- Status
- CLOSED
- MLS#
- 10221515
- Closing Date
- Jun 30, 2026
- Bedrooms
- 4
- Bathrooms
- 2.1
- Lot Size
- 105X150
Property Description
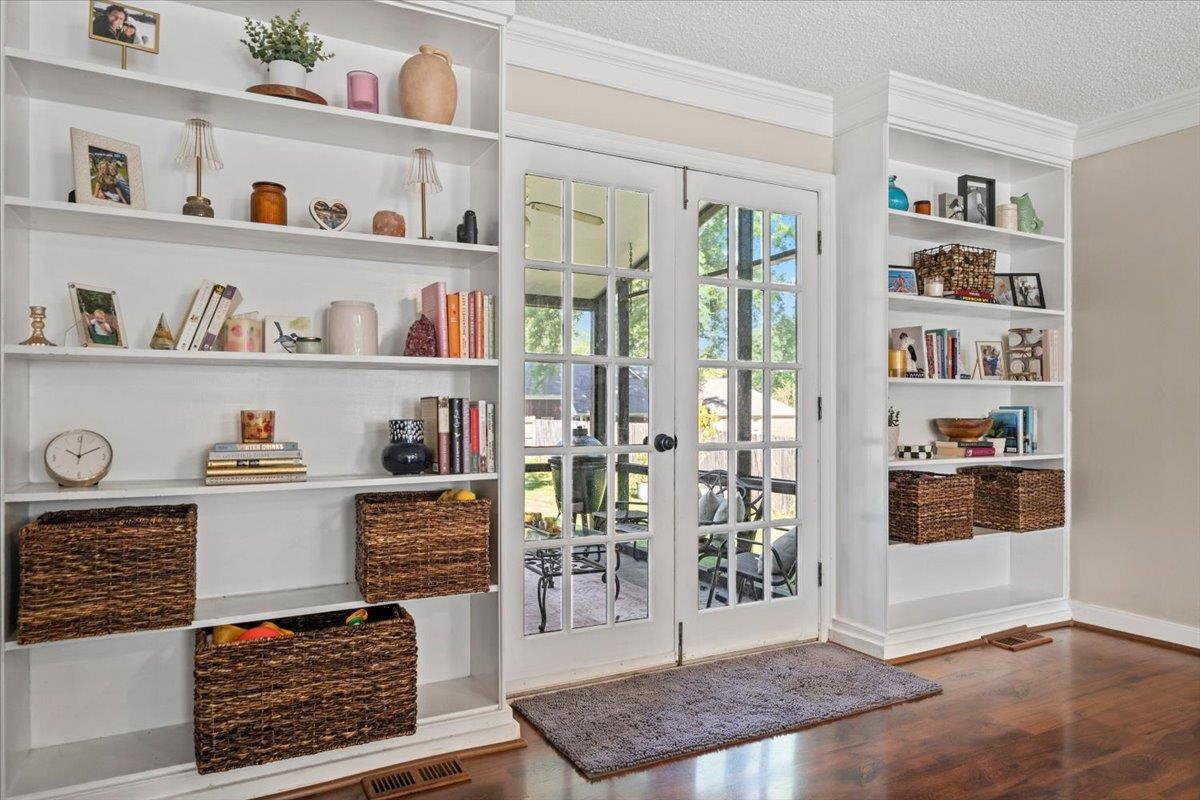
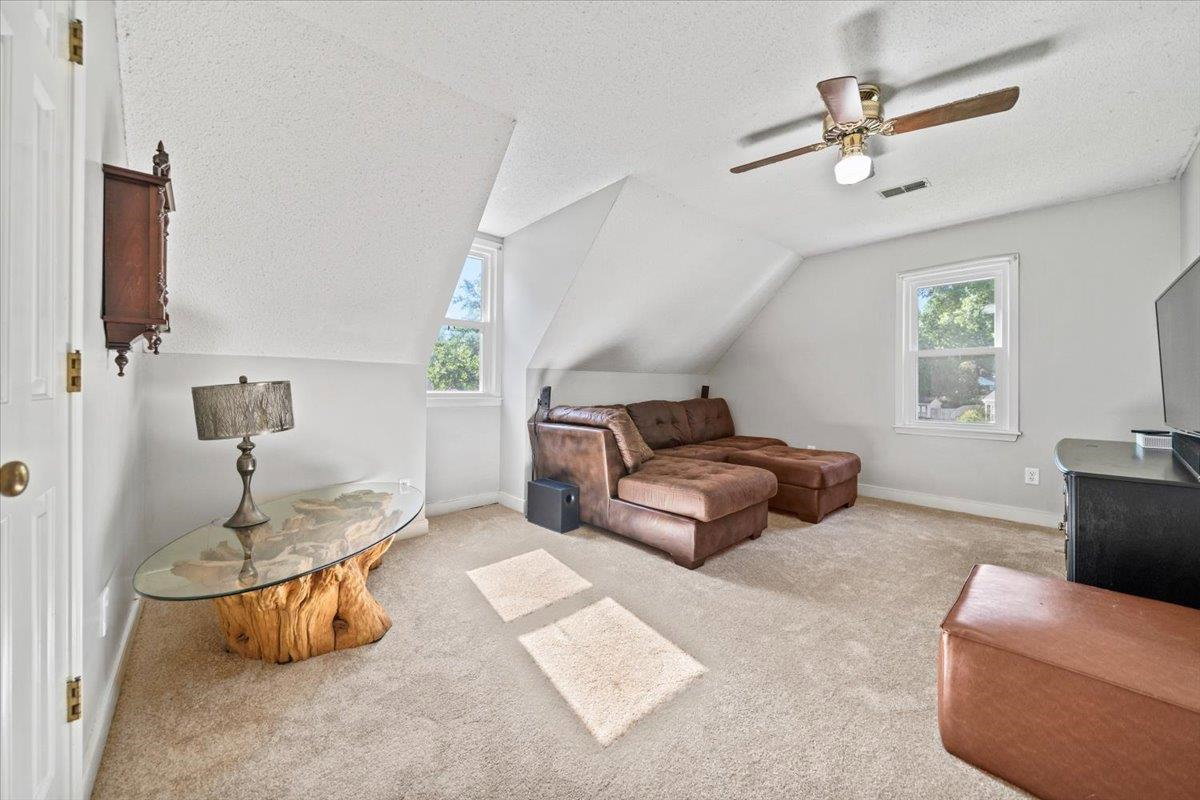
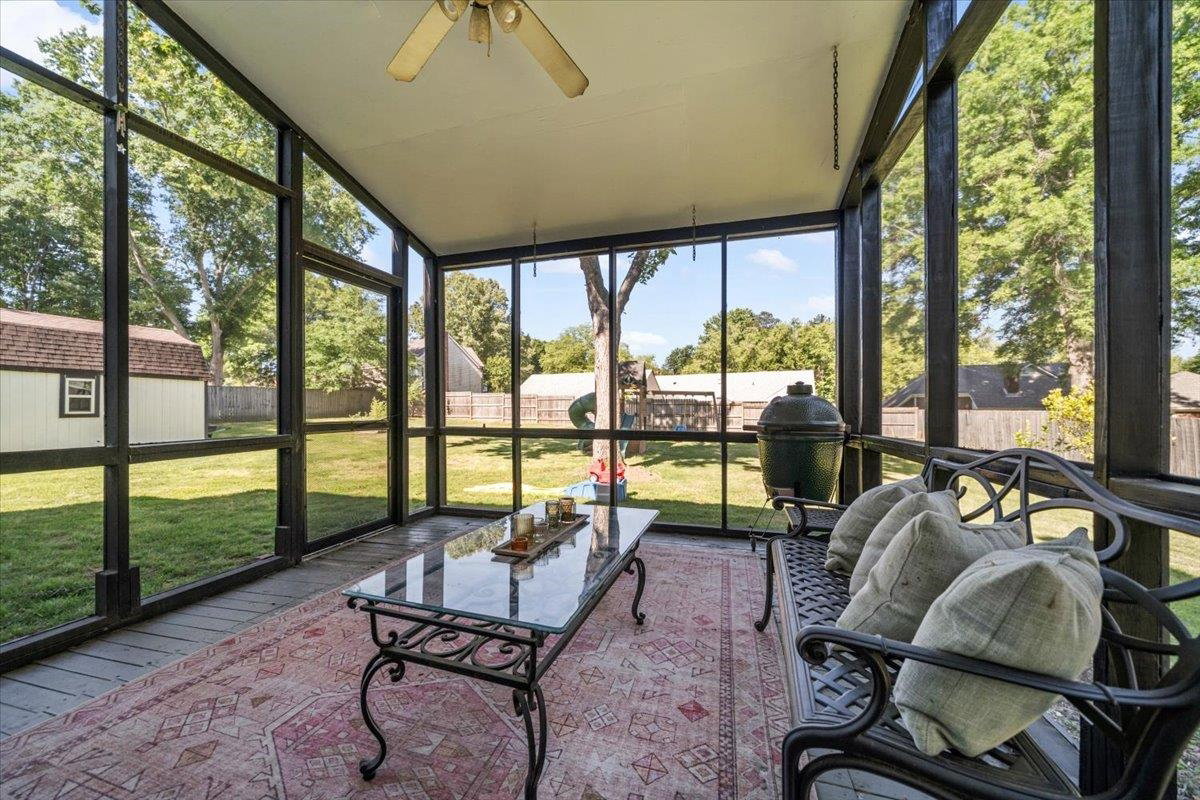
Welcome to this move-in-ready 4-bedroom, 2.5-bath gem nestled on a quiet cul-de-sac! Boasting over 2,300 sq ft of freshly painted living space, this home perfectly blends comfort and functionality. The main level features an expansive living room and formal dining room accented by brand-new flooring. Upstairs, you will find plush new carpeting throughout the spacious bedrooms.The fully renovated primary bathroom serves as a private oasis, while the hall and half baths showcase beautiful new tile work. Capital improvements offer total peace of mind, including recently replaced windows, a new water heater, and a brand-new downstairs HVAC system.An exceptional outdoor retreat awaits out back. Relax on the screened porch overlooking the massive, fully fenced yard. The property also features a detached workshop complete with electricity and air conditioning—perfect for hobbies, a home office, or a studio. Generous storage options and a dedicated laundry room complete this pristine property.
/u.realgeeks.media/groomeco/80A47C59-046D-46CD-9C72-A24626F920A1.jpeg)
Additional Information
- Acres
- 0.36
- Annual City Tax
- 1597
- Annual County Tax
- 2652
- Bedroom Three Description
- Level 2, Shared Bath, Carpet
- Bedroom Two Description
- Level 2, Walk-In Closet, Shared Bath, Carpet
- Cooling
- Central
- Exterior
- Storage Building, Porch, Screen Porch, Wood Fence
- Exterior Windows
- Brick Veneer, Double Pane Window(s)
- Fireplace
- Prefabricated, Decorative Only, In Living Room
- Fireplaces
- 1
- Floors Ceilings
- Wood Laminate Floors, Part Carpet, Tile, Smooth Ceiling, Sprayed Ceiling
- Foundation
- Slab
- Heating
- Central
- Interior Equipment
- Range/Oven, Disposal, Dishwasher, Microwave, Refrigerator
- Legal Subdivision
- Shenandoah First Addn Sec A
- Living Dining Kitchen
- Separate Living Room, Separate Dining Room, Updated/Renovated Kitchen, Eat-In Kitchen, Separate Breakfast Room, Pantry, Washer/Dryer Connections
- Lot
- 130
- Lot Description
- Level, Cove, Wood Fenced
- Lot Size
- 105X150
- Misc Interior
- Excl Some Window Treatmnt, Walk-In Closet(s), Pull Down Attic Stairs, Attic Access, Sky Light(s), Smoke Detector(s)
- Neighborhood Amenities
- None
- New Financing
- Conventional, FHA, VA
- Other Rooms
- Laundry Room, Attic
- Parking Storage
- Driveway/Pad, Workshop(s), Garage Door Opener(s), Front-Load Garage, On-Street Parking
- Roof
- Composition Shingles
- Stories
- 2
- Style
- Traditional
- Subdivision
- SHENANDOAH 1ST ADD SEC A
- Subtype
- Detached Single Family
- Water Sewer
- Public Water, Public Sewer
- Year Built
- 1985
Mortgage Calculator
Listing courtesy of Ware Jones, REALTORS. Selling Office: eXp Realty, LLC.
Some or all of the listings displayed may not belong to the firm whose website is being visited
Copyright© 2026 Memphis Area Association of REALTORS®. The information provided is for the consumer's personal, noncommercial use and may not be used for any purpose other than to identify prospective properties that the consumer may be interested in purchasing. Information deemed reliable, but is not guaranteed accurate. Some or all of the listings displayed may not belong to the firm whose web site is being visited.