4731 Mallard Lake Cv, Collierville, TN 38017
- $650,000
- 4
- BD
- 3
- BA





- Sold Price
- $650,000
- List Price
- $650,000
- Status
- CLOSED
- MLS#
- 10221490
- Closing Date
- Jul 17, 2026
- Bedrooms
- 4
- Bathrooms
- 3
- Lot Size
- 50X578
Property Description
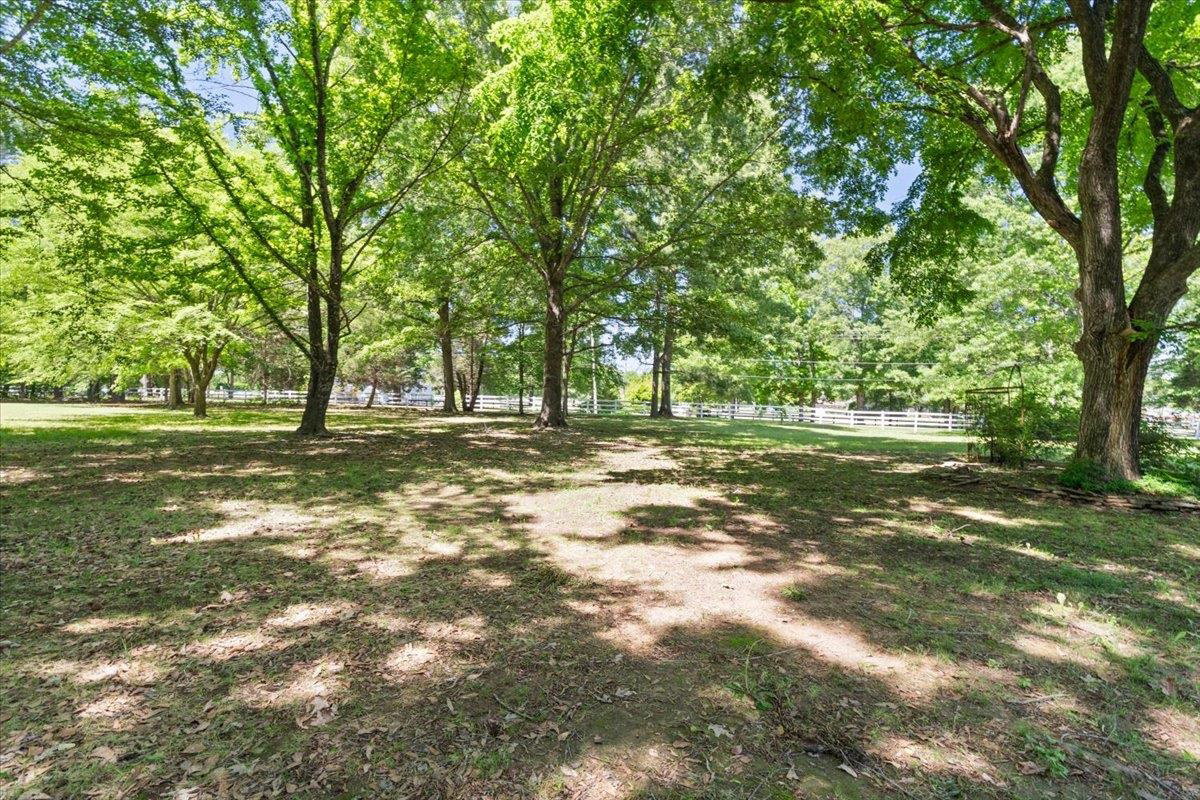
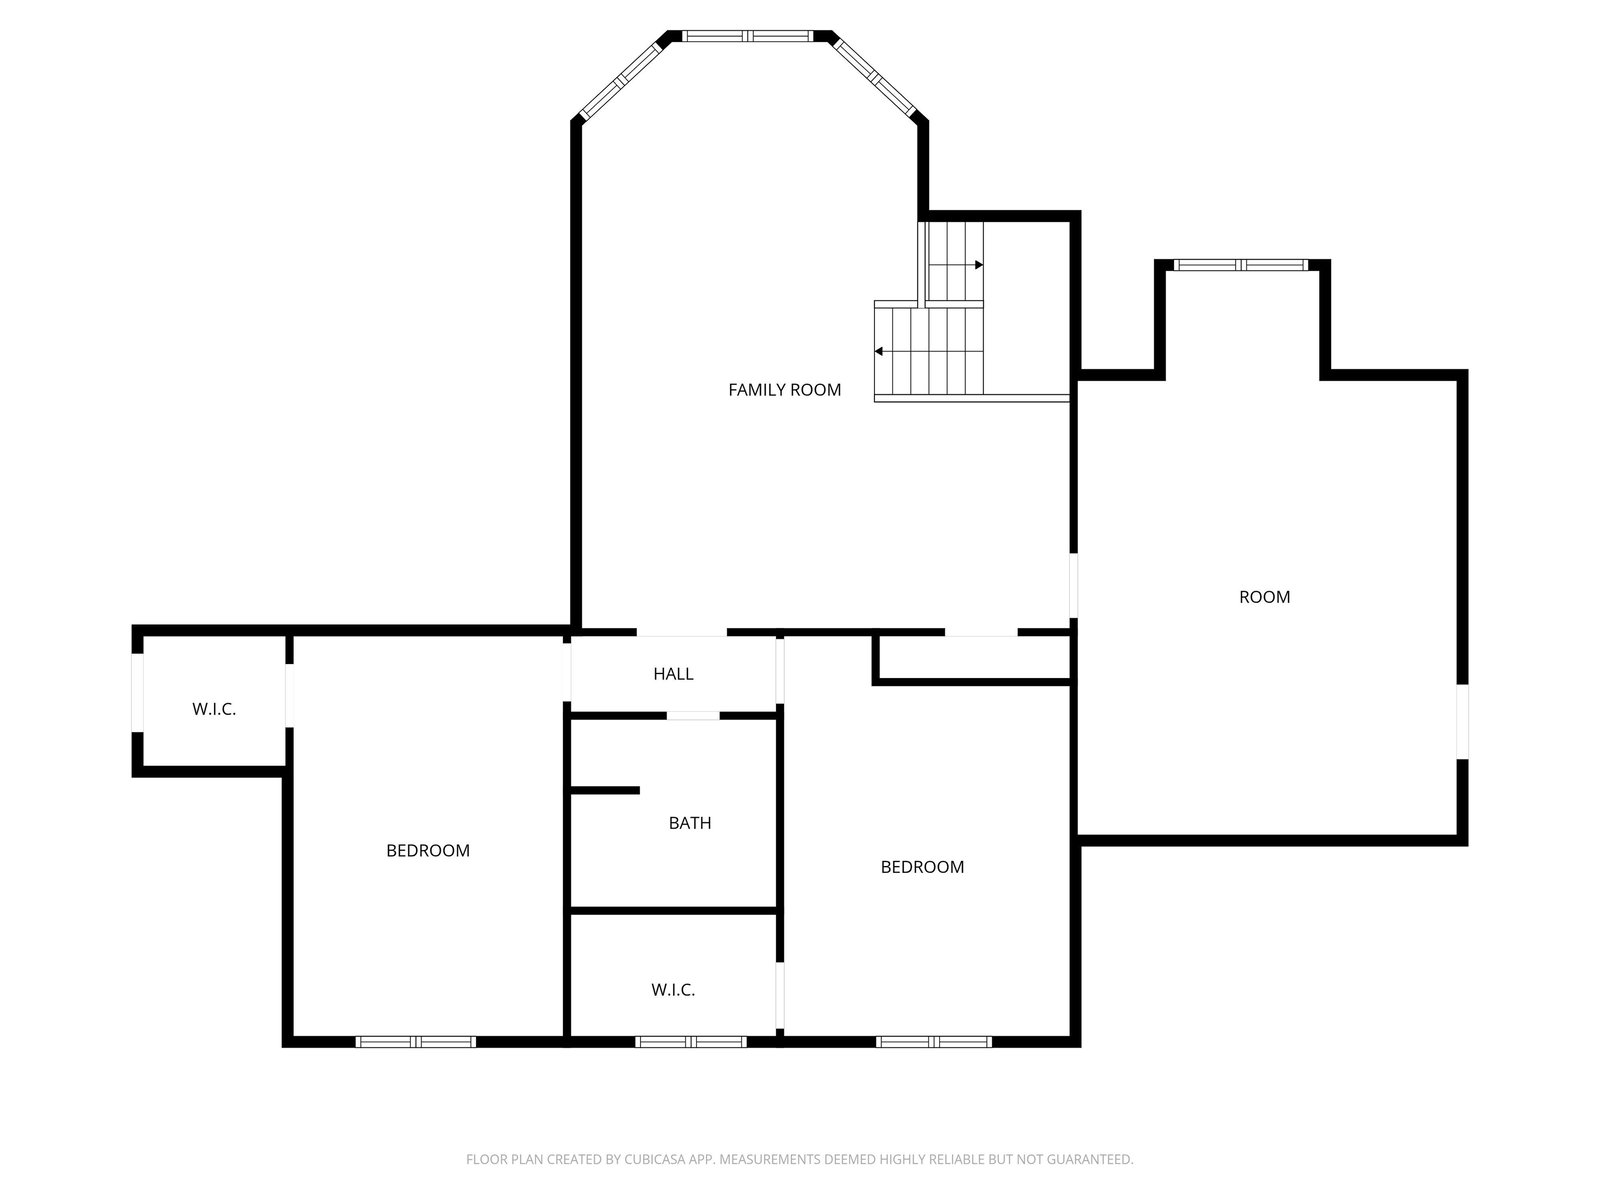
Beautifully maintained single owner home situated on 2.6 flat acres in a quiet cove setting with access to a community lake. This spacious 4 bedroom, 3 bath property offers a functional layout with a formal living room, dining room, office, laundry room and kitchen with breakfast area. All bedrooms feature walk-in closets, while upstairs includes a second living space, media room and walk-in attic for exceptional storage and flexibility. Outdoor features include a covered back patio, long driveway, additional 2-car parking pad and a 3-car garage with storage room. Mature trees provide privacy and charm without sacrificing usable yard space. Conveniently located with easy access to the interstate, schools, shopping and local activities. Seller updates include replacement windows, interior paint, remodeled primary bath, hot water heater, and replaced main water line. Some images virtually staged.
/u.realgeeks.media/groomeco/80A47C59-046D-46CD-9C72-A24626F920A1.jpeg)
Additional Information
- Acres
- 2.63
- Annual Association Fee
- 835
- Annual City Tax
- 1976
- Annual County Tax
- 3281
- Bedrooms Downstairs
- 2
- Bedroom Three Description
- Level 2, Walk-In Closet, Shared Bath, Smooth Ceiling, Carpet
- Bedroom Two Description
- Level 1, Walk-In Closet, Shared Bath, Smooth Ceiling, Carpet
- Cooling
- Central
- Exterior
- Patio, Covered Patio, Wooded Grounds, Storage
- Exterior Windows
- Brick Veneer
- Fireplace
- Masonry, In Living Room
- Fireplaces
- 1
- Floors Ceilings
- Part Hardwood, Part Carpet, Tile, Smooth Ceiling, 9 or more Ft. Ceiling, Vaulted/Coff/Tray Ceiling
- Foundation
- Slab
- Heating
- Central
- Interior Equipment
- Double Oven, Cooktop, Gas Cooking, Dishwasher, Microwave, Refrigerator, Cable Wired
- Legal Subdivision
- The Lakes Of Forest Hill
- Living Dining Kitchen
- Great Room, Eat-In Kitchen, Breakfast Bar, Pantry
- Lot
- 11
- Lot Description
- Some Trees, Level, Cove
- Lot Size
- 50X578
- Misc Interior
- All Window Treatments, Walk-In Closet(s), Attic Access, Walk-In Attic
- Neighborhood Amenities
- Lake
- New Financing
- Conventional, FHA, VA
- Office Description
- Level 1, Shared Bath, Smooth Ceiling, Carpet
- Office Dimensions
- 11x8
- Other Rooms
- Laundry Room, Bonus Room, Office/Sewing Room, Media Room, Attic
- Parking Storage
- Driveway/Pad, Side-Load Garage
- Roof
- Composition Shingles
- Stories
- 2
- Style
- Traditional
- Subdivision
- LAKES OF FOREST HILL (THE)
- Subtype
- Detached Single Family
- Water Sewer
- Public Water, Septic Tank
- Year Built
- 1994
Mortgage Calculator
Listing courtesy of Zeitlin Sotheby's Internation. Selling Office: Zeitlin Sotheby's Internation.
Some or all of the listings displayed may not belong to the firm whose website is being visited
Copyright© 2026 Memphis Area Association of REALTORS®. The information provided is for the consumer's personal, noncommercial use and may not be used for any purpose other than to identify prospective properties that the consumer may be interested in purchasing. Information deemed reliable, but is not guaranteed accurate. Some or all of the listings displayed may not belong to the firm whose web site is being visited.