3769 Oak Forest Dr, Bartlett, TN 38135
- $364,900
- 4
- BD
- 2.1
- BA









- List Price
- $364,900
- Status
- ACTIVE
- MLS#
- 10221376
- Price Change
- ▼ $5,000 1783642434
- Bedrooms
- 4
- Bathrooms
- 2.1
- Lot Size
- 90X125
Property Description
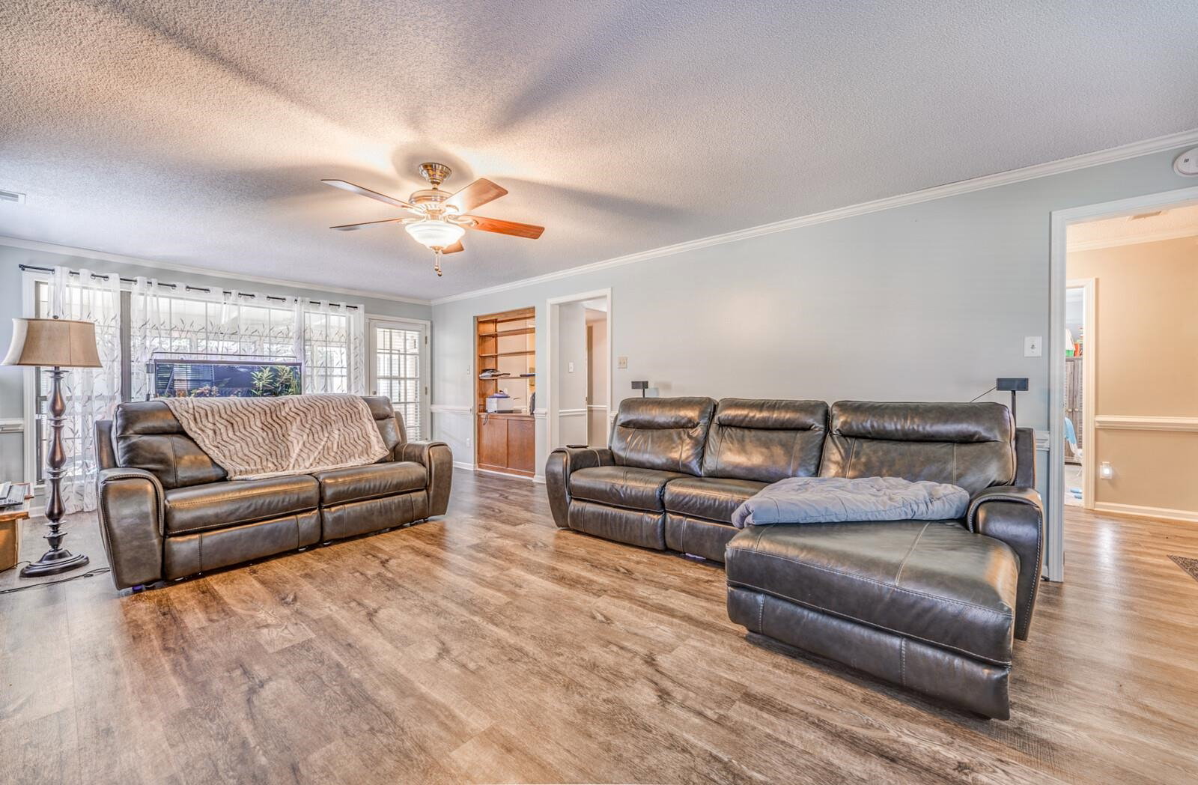
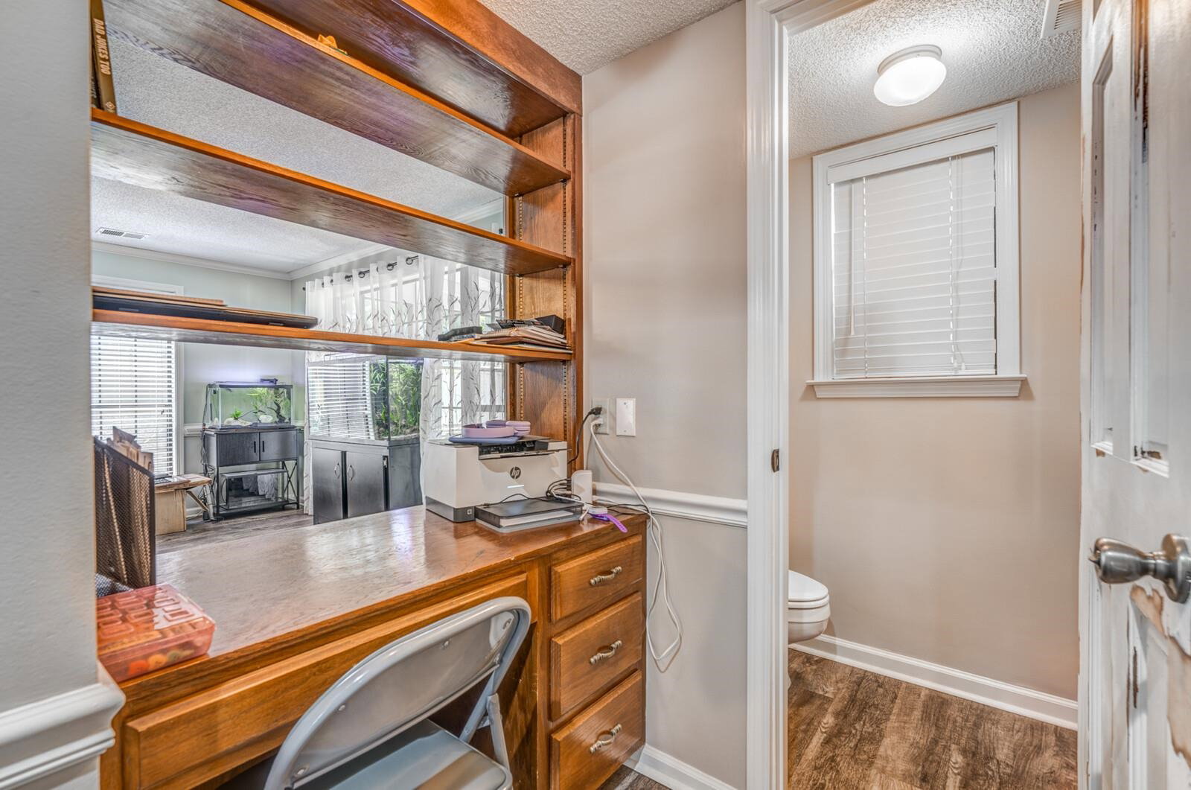
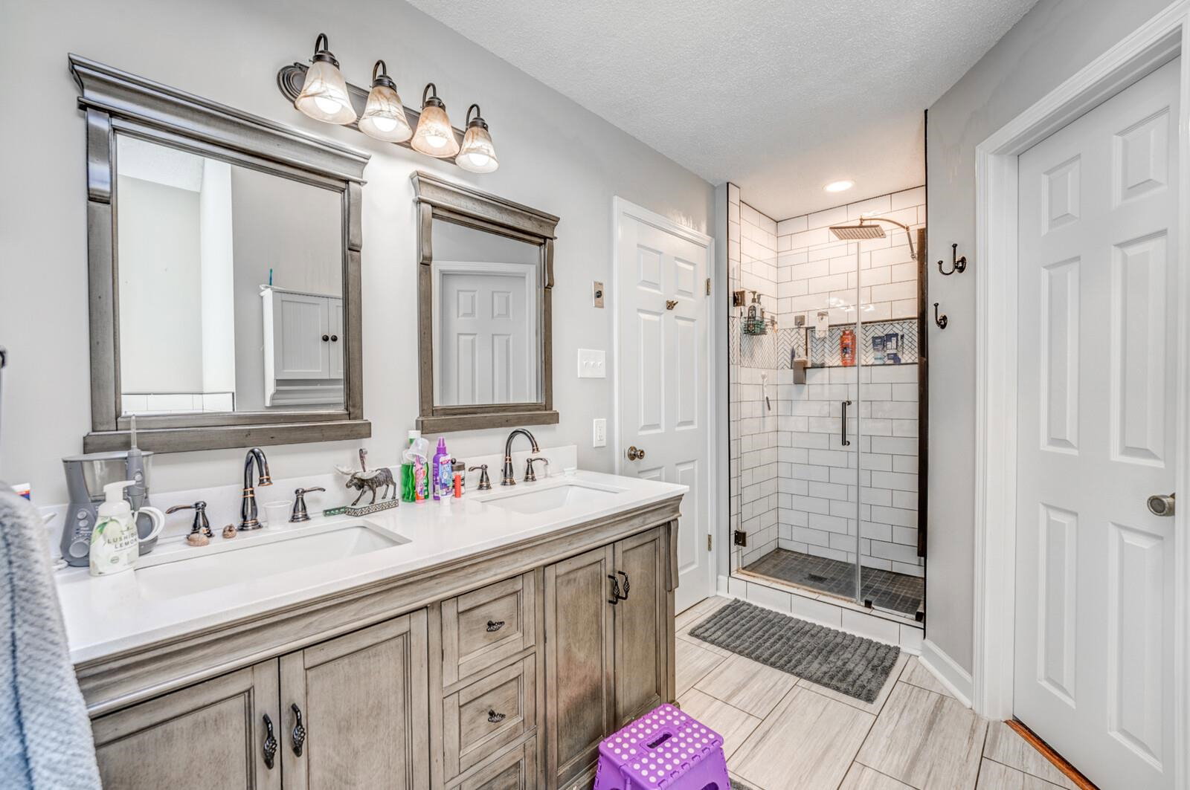
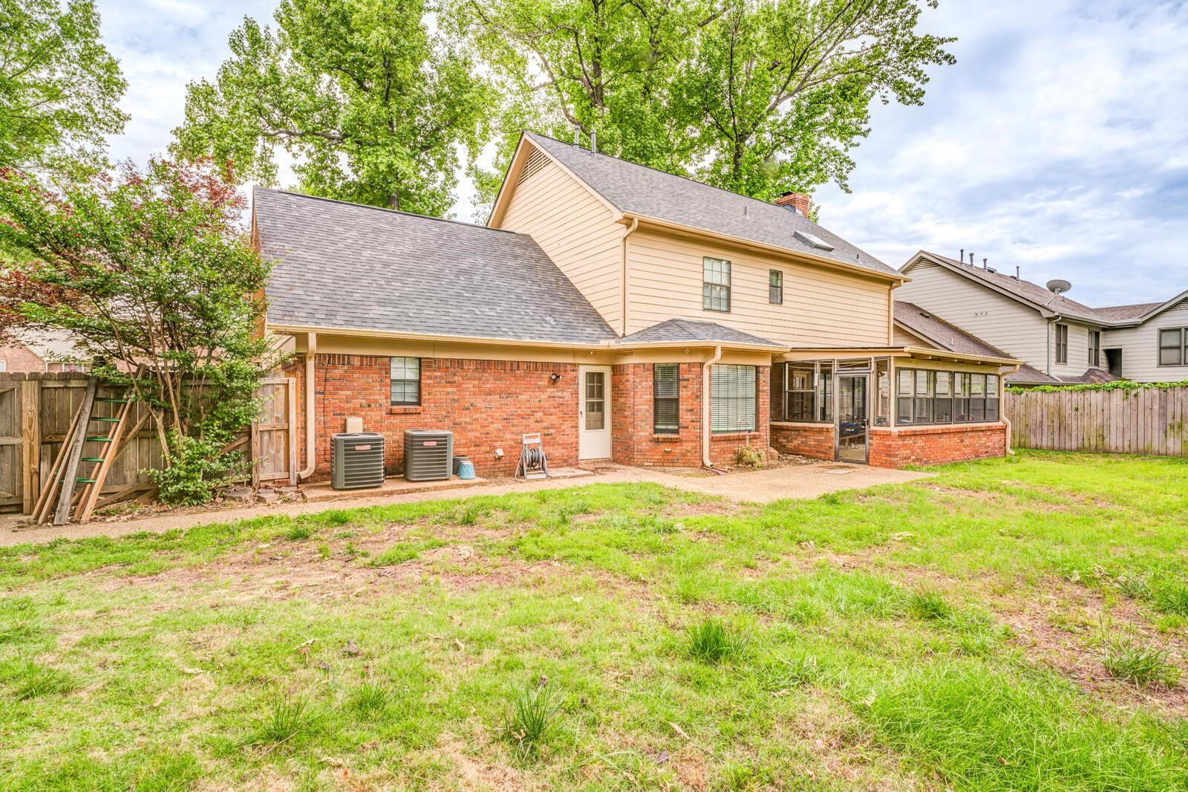
Spacious 4-br, 2.5-bath home w/bonus rm located in the highly sought-after Bartlett school district! This well-maintained home features an updated kitchen w/stainless steel appliances, luxury vinyl flooring thru-out the downstairs, & a functional laundry rm w/an additional storage area complete w/sink & space for 2nd refrigerator. Updated primary bath offers a fresh, modern feel, while the unique third-floor bonus rm accessible from the primary br provides the perfect flex space for an office, workout rm, or private retreat. Enjoy relaxing year-round on the screened-in patio overlooking the spacious backyard. Major updates include a roof approx 2 yrs old & 2 HVAC units recently replaced, 1 just 1 yr old & the other approx 5 yrs old. New gar door opener. Recent appraisal reflects approx 2,742 sqft.w/abundant space, thoughtful updates, & versatile living areas, this home is a must see! **Seller willing to pay closing cost for buyer w/acceptable offer**
/u.realgeeks.media/groomeco/80A47C59-046D-46CD-9C72-A24626F920A1.jpeg)
Additional Information
- Acres
- 0.25
- Annual City Tax
- 1438
- Annual County Tax
- 2330
- Bedroom Three Description
- Level 2, Shared Bath
- Bedroom Two Description
- Level 2, Private Half Bath
- Cooling
- Central, Dual System
- Exterior
- Storage Building, Screen Porch, Sidewalks
- Exterior Windows
- Brick Veneer
- Fireplace
- In Den/Great Room, Gas Starter
- Fireplaces
- 1
- Floors Ceilings
- Wood Laminate Floors, Part Carpet, Tile
- Foundation
- Slab
- Heating
- Central, Dual System
- Interior Equipment
- Range/Oven, Disposal, Dishwasher, Microwave
- Legal Subdivision
- Oak Forest Sec A
- Living Dining Kitchen
- Great Room, Updated/Renovated Kitchen, Eat-In Kitchen, Pantry, Island In Kitchen, Vinyl/Luxury Vinyl Floor
- Lot
- 66
- Lot Description
- Some Trees
- Lot Size
- 90X125
- Misc Interior
- Walk-In Attic, Cat/Dog Free House, Security System, Smoke Detector(s)
- Neighborhood Amenities
- Voluntary
- New Financing
- Conventional, FHA, VA
- Other Rooms
- Laundry Room, Bonus Room, Attic
- Parking Storage
- Driveway/Pad, Side-Load Garage
- Roof
- Composition Shingles
- Stories
- 2.1
- Style
- Williamsburg
- Subdivision
- OAK FOREST SEC A
- Subtype
- Detached Single Family
- Water Sewer
- Electric Water Heater, Public Water, Public Sewer
- Year Built
- 1986
Mortgage Calculator
Listing courtesy of Groome & Co..
Some or all of the listings displayed may not belong to the firm whose website is being visited
Copyright© 2026 Memphis Area Association of REALTORS®. The information provided is for the consumer's personal, noncommercial use and may not be used for any purpose other than to identify prospective properties that the consumer may be interested in purchasing. Information deemed reliable, but is not guaranteed accurate. Some or all of the listings displayed may not belong to the firm whose web site is being visited.