1178 Hickory Ridge Dr, Hernando, MS 38632
- $810,000
- 3
- BD
- 3.1
- BA




- Sold Price
- $810,000
- List Price
- $839,000
- Status
- CLOSED
- MLS#
- 10221296
- Closing Date
- Jun 15, 2026
- Bedrooms
- 3
- Bathrooms
- 3.1
- Lot Size
- 3
Property Description
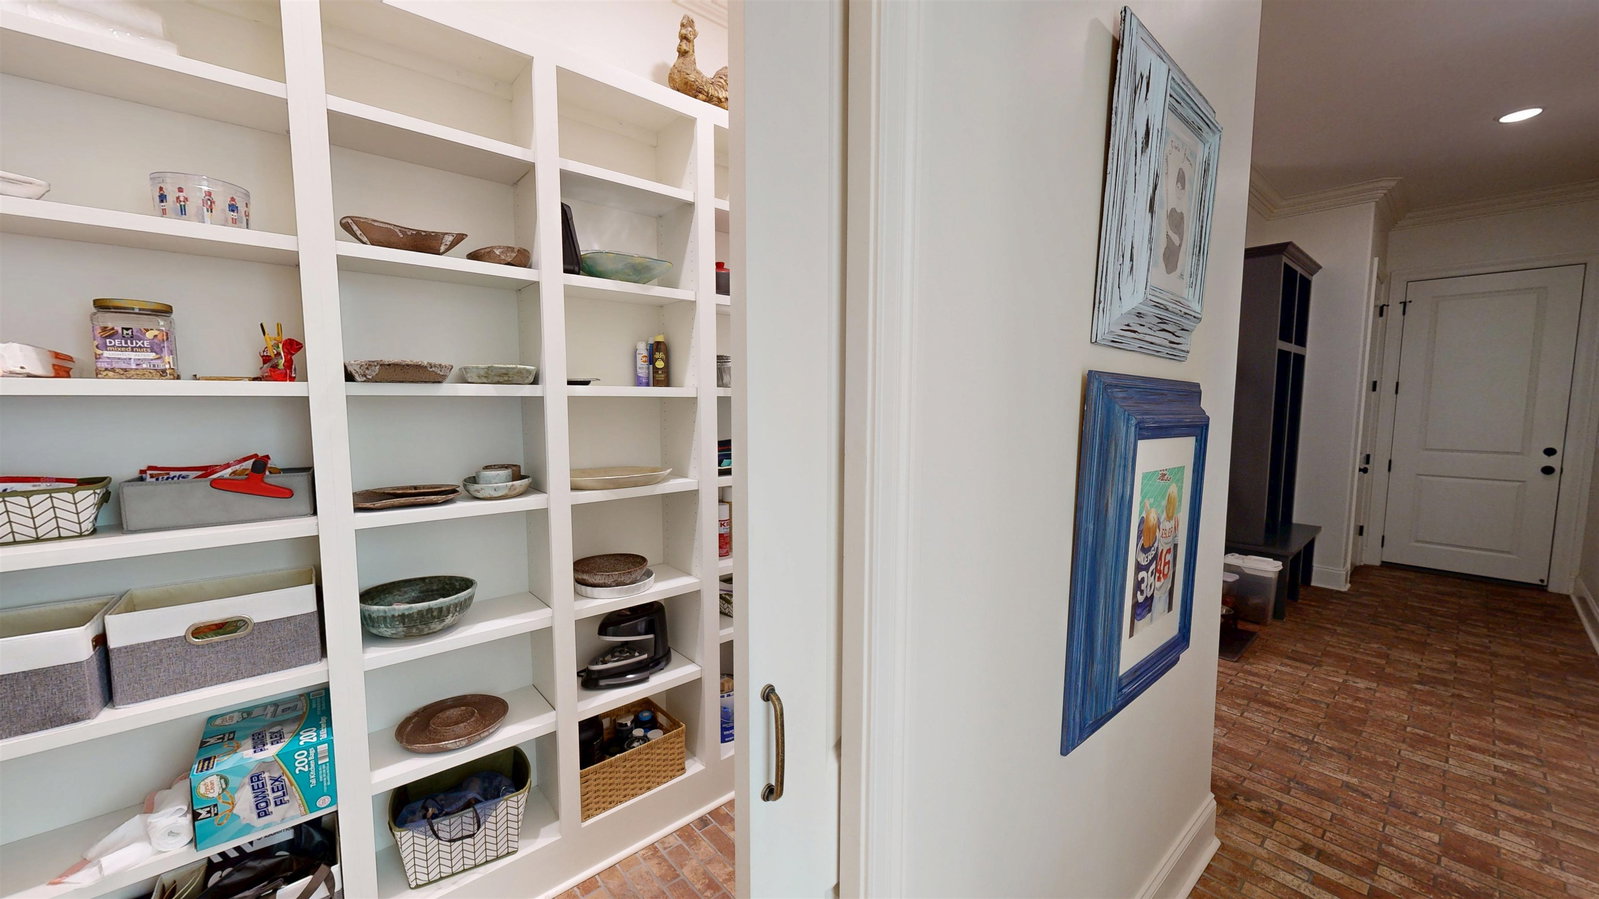
Tucked away in a quiet cove on 3 acres, this stunning home offers luxury, space, and functionality. Featuring hardwood floors, smooth ceilings, exposed wood beams, and abundant natural light, the open living area includes custom built-ins and a gas fireplace. The oversized kitchen boasts quartz countertops, a massive island, custom cabinetry, high-end appliances, and a gas range. The primary suite features a spa-like bath with a freestanding tub, walk-through double shower, and a large walk-in closet connected to the laundry room. Downstairs includes two additional bedrooms and two full baths, including a private guest suite with en-suite bath and walk-in closet. Upstairs offers a large bonus room and expandable attic space already plumbed for another bath. Additional features include a 3-car epoxy garage, walk-in pantry, irrigation system, outdoor kitchen hookups, and Hernando schools.
/u.realgeeks.media/groomeco/80A47C59-046D-46CD-9C72-A24626F920A1.jpeg)
Additional Information
- Acres
- 3.10
- Annual Association Fee
- 250
- Annual City Tax
- 2528
- Annual County Tax
- 2335
- Bedrooms Downstairs
- 3
- Bedroom Three Description
- Level 1, Walk-In Closet, Private Full Bath, Smooth Ceiling, Hardwood Floor
- Bedroom Two Description
- Level 1, Shared Bath, Smooth Ceiling, Hardwood Floor
- Cooling
- Central, Ceiling Fan(s)
- Exterior
- Auto Lawn Sprinkler, Covered Patio, Wooded Grounds
- Exterior Windows
- Brick Veneer, Double Pane Window(s), Steel Insulated Door(s)
- Fireplace
- In Living Room, Gas Logs
- Fireplaces
- 1
- Floors Ceilings
- Part Hardwood, Tile, Brick Floor, Smooth Ceiling, 9 or more Ft. Ceiling, Vaulted/Coff/Tray Ceiling
- Foundation
- Slab
- Heating
- Central
- Interior Equipment
- Range/Oven, Gas Cooking, Disposal, Dishwasher, Microwave
- Legal Subdivision
- Oakdale Estate
- Living Dining Kitchen
- Separate Dining Room, Updated/Renovated Kitchen, Eat-In Kitchen, Breakfast Bar, Pantry, Island In Kitchen
- Lot
- 15
- Lot Description
- Wooded, Professionally Landscaped
- Lot Size
- 3
- Misc Interior
- Walk-In Closet(s), Walk-In Attic
- Neighborhood Amenities
- Mandatory
- New Financing
- Conventional, FHA, VA
- Office Description
- Level 1, Smooth Ceiling, Hardwood Floor
- Office Dimensions
- 13x11
- Other Rooms
- Laundry Room, Bonus Room, Office/Sewing Room, Attic
- Parking Storage
- Driveway/Pad, Side-Load Garage
- Roof
- Composition Shingles
- Stories
- 2
- Style
- Traditional
- Subdivision
- OAKDALE ESTATE
- Subtype
- Detached Single Family
- Water Sewer
- Public Water, Septic Tank
- Year Built
- 2023
Mortgage Calculator
Listing courtesy of Dream Maker Realty, LLC. Selling Office: Keller Williams.
Some or all of the listings displayed may not belong to the firm whose website is being visited
Copyright© 2026 Memphis Area Association of REALTORS®. The information provided is for the consumer's personal, noncommercial use and may not be used for any purpose other than to identify prospective properties that the consumer may be interested in purchasing. Information deemed reliable, but is not guaranteed accurate. Some or all of the listings displayed may not belong to the firm whose web site is being visited.