113 Forsyth Ln, Munford, TN 38058
- $422,900
- 4
- BD
- 2.1
- BA






- List Price
- $422,900
- Status
- ACTIVE
- MLS#
- 10221282
- Price Change
- ▼ $2,100 1782788007
- Bedrooms
- 4
- Bathrooms
- 2.1
- Lot Size
- 0
Property Description
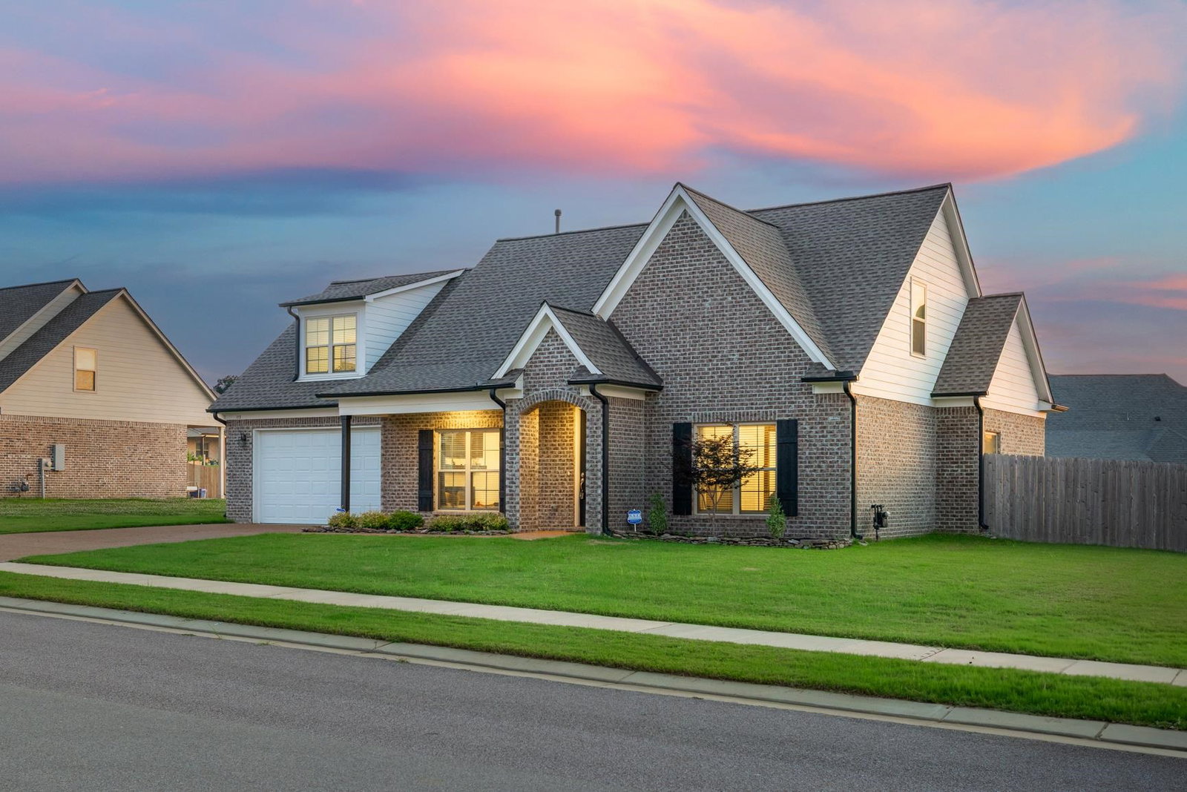
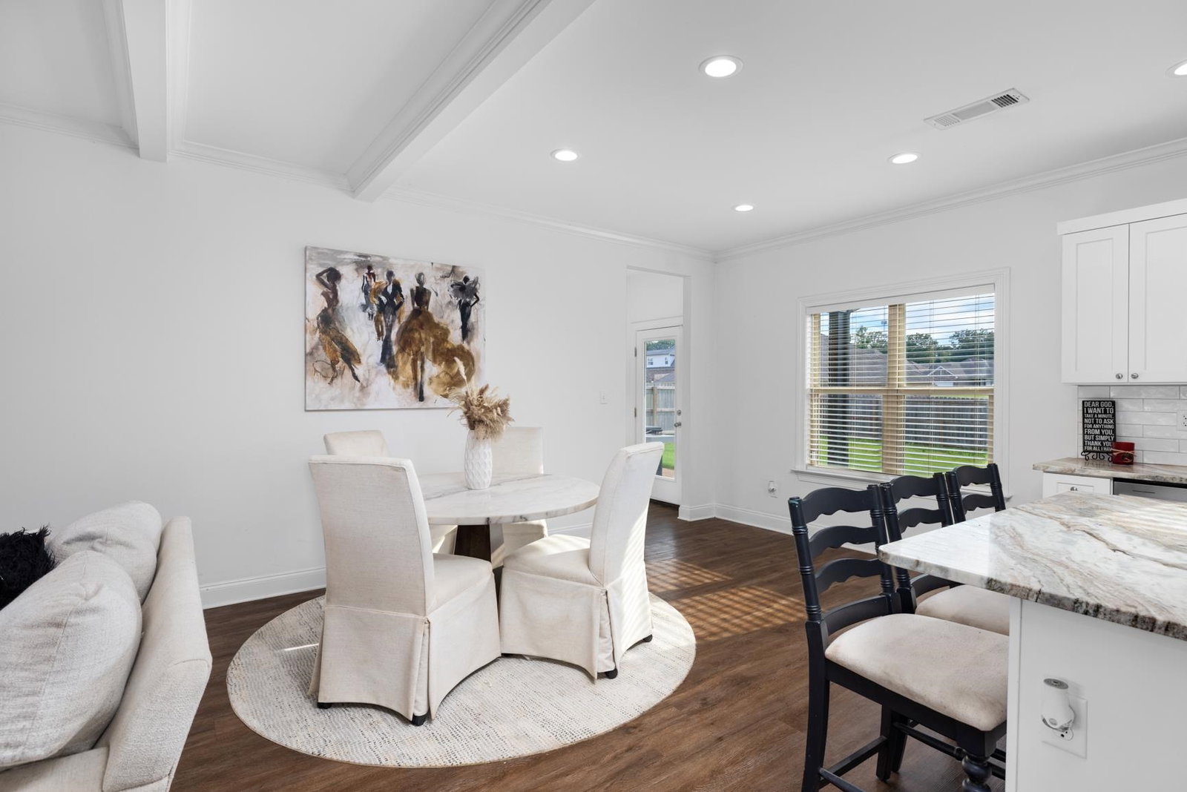
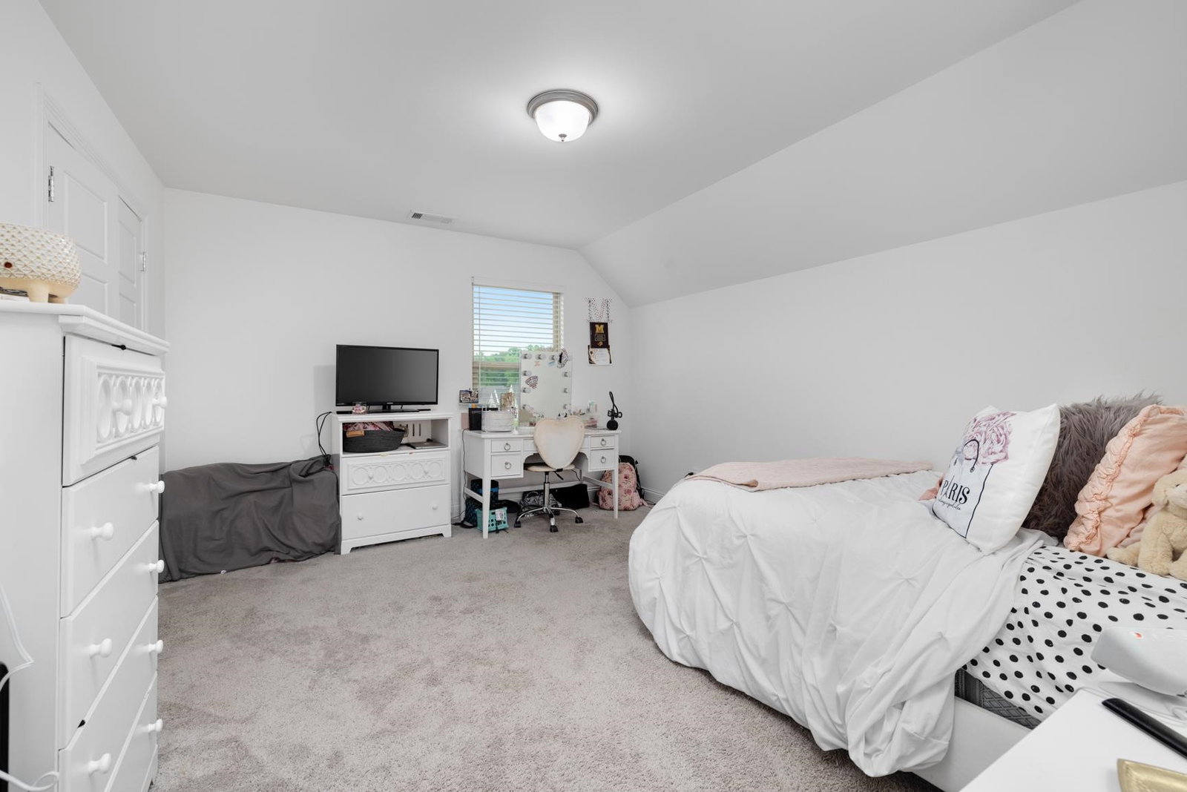
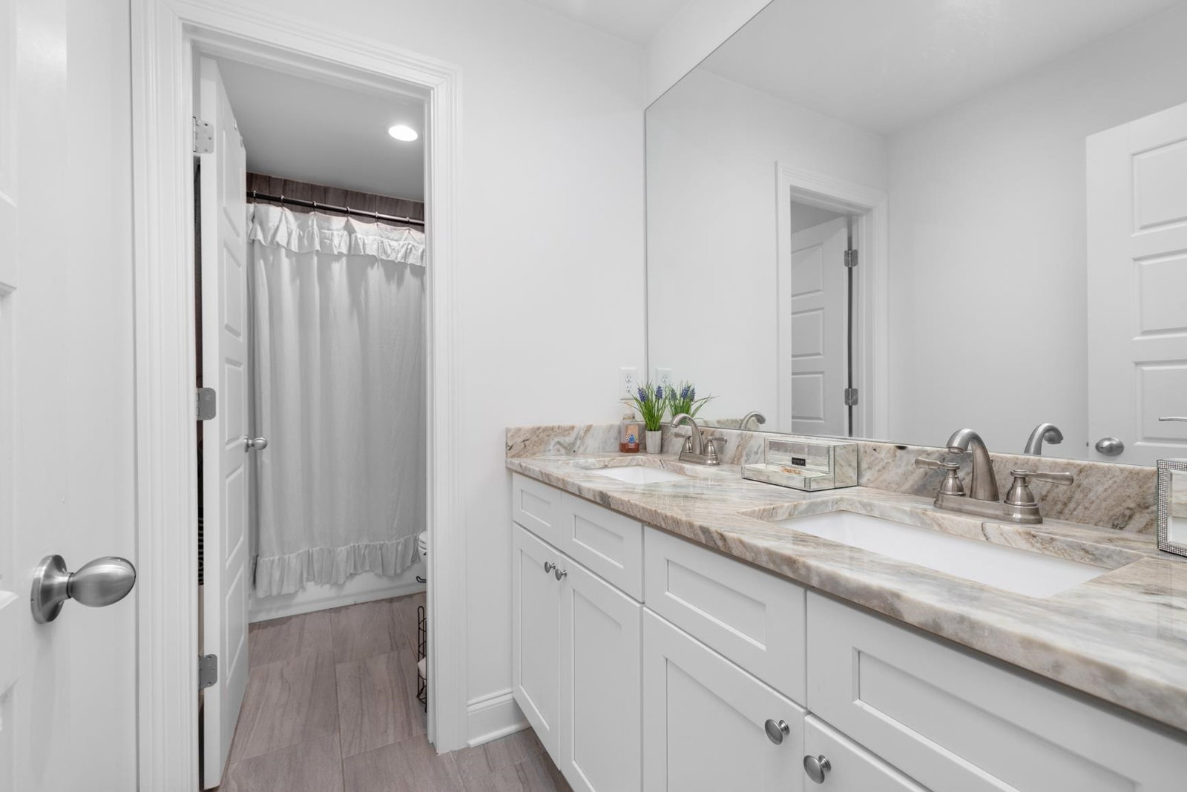
Discover refined living at 113 Forsyth Ln, where thoughtful design meets modern elegance in one of Munford’s most conveniently located neighborhoods! This 4-bedroom (with bonus that could be used as 5th bedroom) property features a seamless open-concept layout accented by durable luxury vinyl plank flooring. At the heart of the home, the chef-inspired kitchen shines with granite countertops, stainless steel appliances, and premium soft-close cabinetry with dovetail drawers.The primary suite offers the ultimate main-floor convenience, complete with a spa-like bath featuring a deep soaking tub and separate shower. Upstairs, the generously sized bedrooms and massive bonus room provide endless possibilities for a home office, gym, or playroom. End your day relaxing on the covered patio in this quiet Munford retreat. Truly move-in ready and waiting for you!
/u.realgeeks.media/groomeco/80A47C59-046D-46CD-9C72-A24626F920A1.jpeg)
Additional Information
- Acres
- 0.26
- Annual Association Fee
- 100
- Annual City Tax
- 1162
- Annual County Tax
- 1656
- Bedrooms Downstairs
- 1
- Bedroom Three Description
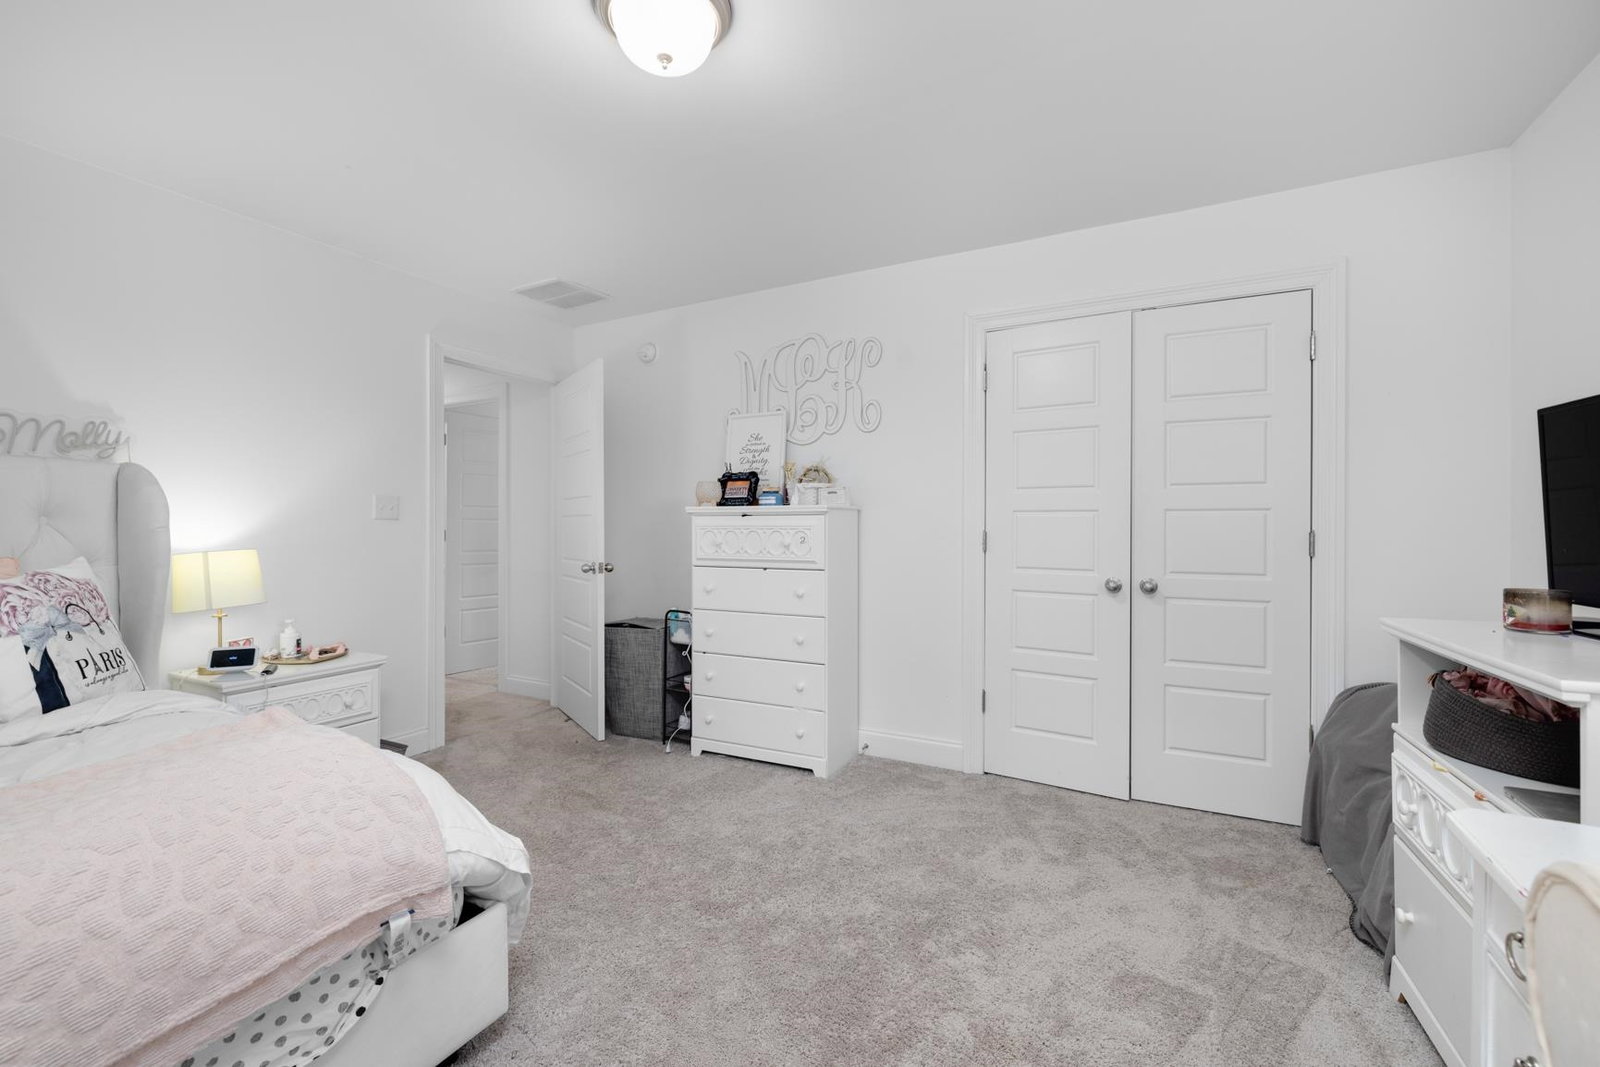
- Level 2, Walk-In Closet, Smooth Ceiling, Carpet
- Bedroom Two Description
- Level 2, Walk-In Closet, Shared Bath, Smooth Ceiling, Carpet
- Cooling
- Central, Ceiling Fan(s), Dual System
- Exterior
- Covered Patio
- Exterior Windows
- Brick Veneer, Wood/Composition
- Fireplaces
- 1
- Floors Ceilings
- Part Carpet, Tile, Vinyl/Luxury Vinyl Floor, Smooth Ceiling, 9 or more Ft. Ceiling
- Foundation
- Slab
- Heating
- Central, Gas
- Interior Equipment
- Gas Cooking, Disposal, Dishwasher, Microwave
- Legal Subdivision
- Walker Meadows Phase 2
- Living Dining Kitchen
- Separate Living Room, Great Room, Eat-In Kitchen, Breakfast Bar, Island In Kitchen
- Lot
- 16
- Lot Description
- Level
- Lot Size
- 0
- Misc Interior
- All Window Treatments
- Neighborhood Amenities
- Mandatory
- Other Rooms
- Laundry Room, Bonus Room, Attic
- Parking Storage
- Garage Door Opener(s), Front-Load Garage
- Roof
- Composition Shingles
- Stories
- 2
- Style
- Traditional
- Subdivision
- WALKER MEADOWS PH2
- Subtype
- Detached Single Family
- Water Sewer
- Gas Water Heater, Public Water, Public Sewer
- Year Built
- 2022
Mortgage Calculator
Listing courtesy of Hometown Realty.
Some or all of the listings displayed may not belong to the firm whose website is being visited
Copyright© 2026 Memphis Area Association of REALTORS®. The information provided is for the consumer's personal, noncommercial use and may not be used for any purpose other than to identify prospective properties that the consumer may be interested in purchasing. Information deemed reliable, but is not guaranteed accurate. Some or all of the listings displayed may not belong to the firm whose web site is being visited.