728 Eventide Dr Unit #728, Memphis, TN 38120
- $449,000
- 3
- BD
- 2.1
- BA









- List Price
- $449,000
- Status
- ACTIVE
- MLS#
- 10221246
- Bedrooms
- 3
- Bathrooms
- 2.1
- Lot Size
- 0
- Building Name
- Eventide
Property Description
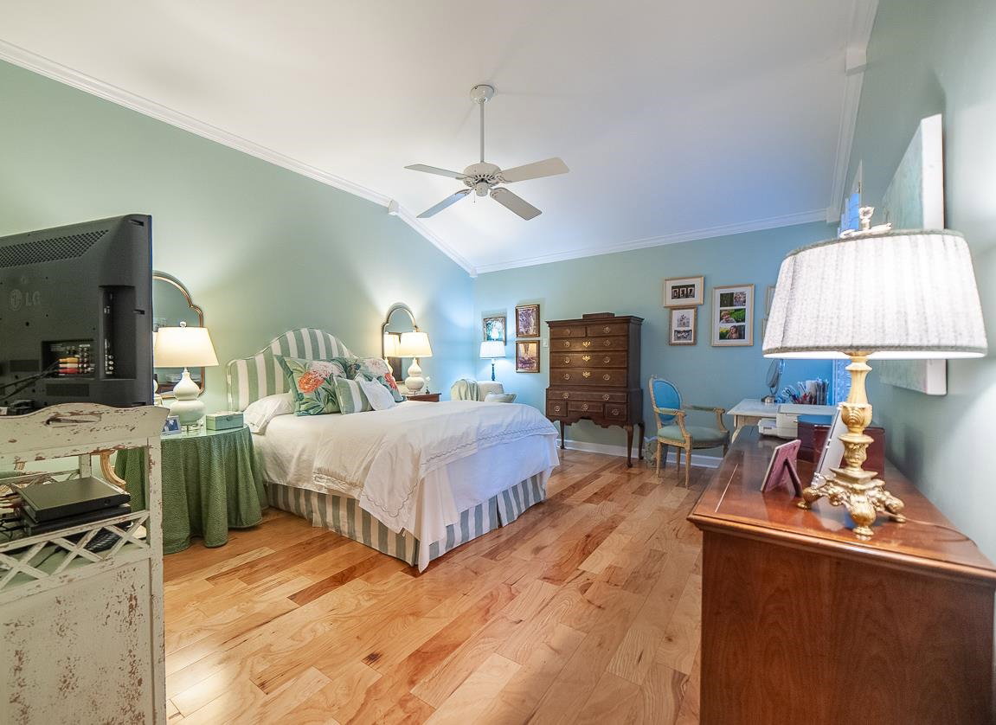
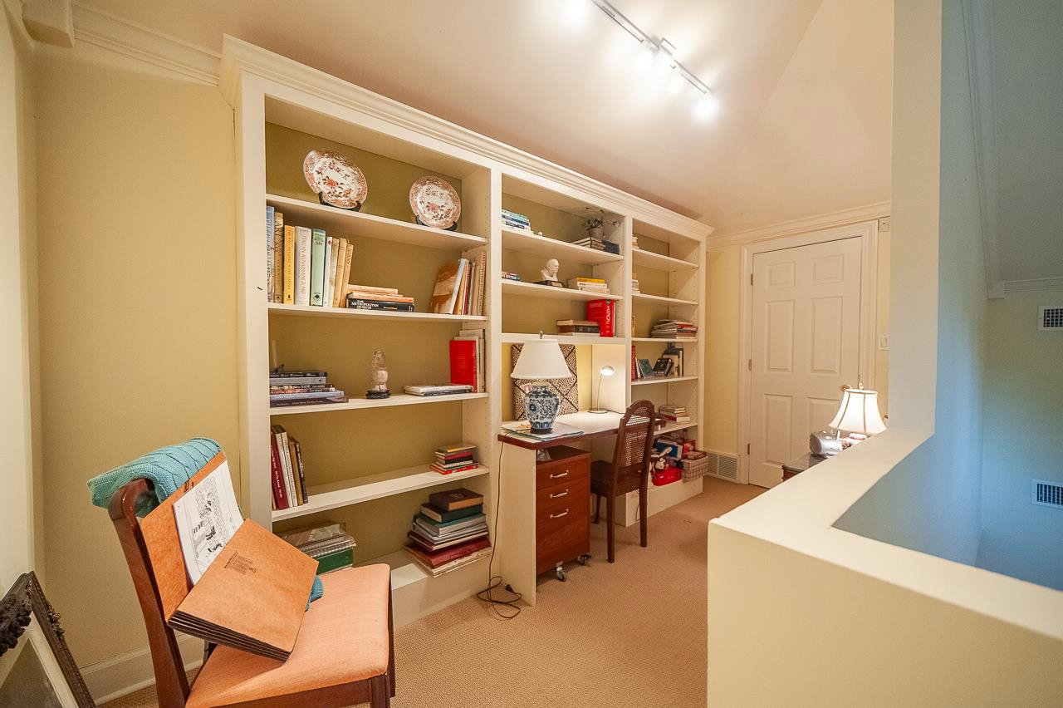
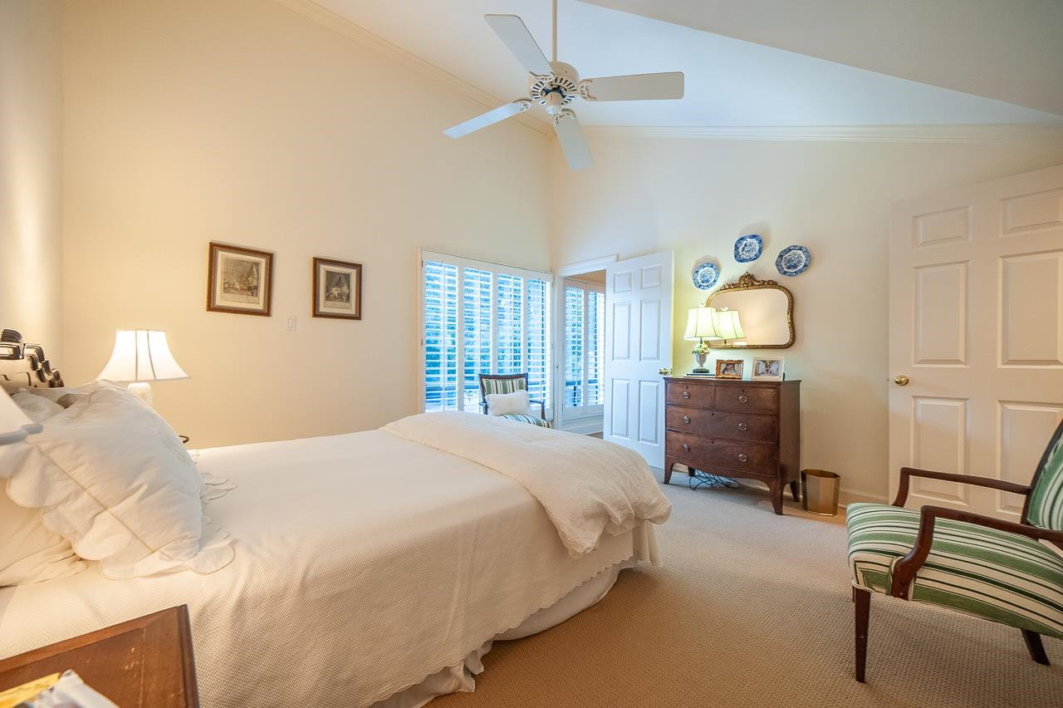
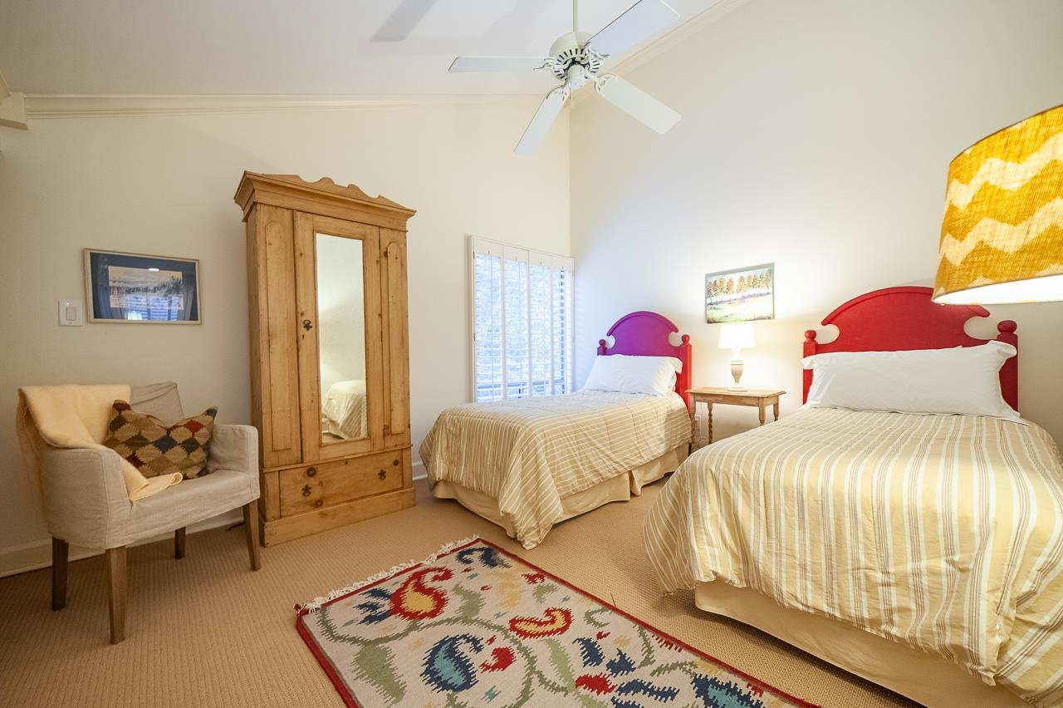
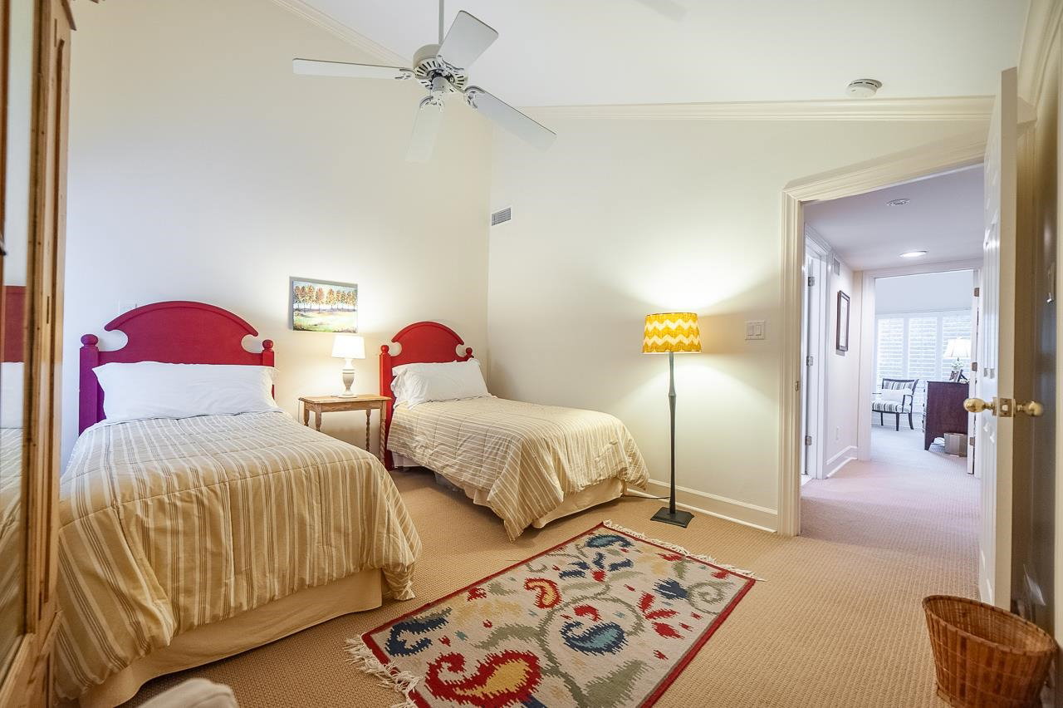
DISCOVER THIS UNIQUE SOFT CONTEMPORARY CONDO designed under the leadership of Francis Mah, known for bringing the modern movement to Memphis and focused on simplicity with sleek exteriors & massive expanses of glass. The plans take full advantage of the natural area surrounding the private patios.Eventide is an exclusive 41 unit community nestled in the elbow of Ridgeway Loop in East Memphis. These tucked-away homes give privacy & tranquility in a park-like setting. A serene retreat with convenient access to local amenities. Separate den, 3 bedrooms, guest bath, PRIMARY DOWN, nice kitchen w/breakfast nook. The dining room and the living room, w/fireplace, both have floor to ceiling glass windows looking on to the private patio and woodsy area. Upstairs has 2 bedrooms plus an office niche nicely tucked in with an open feel, also a cedar closet & good space in the attic. This home feels very secluded, very loved and very welcoming and NOT the cookie cutter type at all! COME SEE THIS ONE!
/u.realgeeks.media/groomeco/80A47C59-046D-46CD-9C72-A24626F920A1.jpeg)
Additional Information
- Acres
- 0.18
- Annual City Tax
- 2139
- Annual County Tax
- 2270
- Bedrooms Downstairs
- 1
- Bedroom Three Description
- Level 2, Shared Bath, Smooth Ceiling, Carpet
- Bedroom Two Description
- Level 2, Shared Bath, Vaulted/Coffered Ceilings, Smooth Ceiling, Carpet
- Building Name
- Eventide
- Condo Association
- Yes
- Cooling
- Central, Ceiling Fan(s)
- Exterior
- Patio, Wooded Grounds, Well Landscaped Grounds, Iron Fence
- Exterior Windows
- Wood/Composition
- Fees Include
- Water/Sewer, Trash Collection, Exterior Maintenance, Grounds Maintenance, Management Fees, Exterior Insurance, Reserve Fund, Parking
- Fireplace
- In Living Room
- Fireplaces
- 1
- Floors Ceilings
- Part Hardwood, Part Carpet, Tile, Smooth Ceiling, 9 or more Ft. Ceiling, Vaulted/Coff/Tray Ceiling, Two Story Foyer
- Foundation
- Slab
- Heating
- Central, Electric
- Interior Equipment
- Double Oven, Cooktop, Disposal, Dishwasher, Microwave, Cable Wired
- Legal Subdivision
- Ridgeway Twn Hse Cond 1/41st Int 7.824 A
- Living Dining Kitchen
- Separate Living Room, Separate Dining Room, Separate Den, Updated/Renovated Kitchen, Eat-In Kitchen
- Lot
- 26
- Lot Description
- Wooded, Some Trees, Lake/Pond on Property, Landscaped
- Lot Size
- 0
- Misc Interior
- Excl Some Window Treatmnt, Walk-In Closet(s), Cedar Lined Closet(s), Walk-In Attic, Security System, Smoke Detector(s), Monitored Alarm
- Monthly Maintenance Fee
- 618
- Neighborhood Amenities
- Pool
- Office Description
- Level 2, Smooth Ceiling, Carpet
- Office Dimensions
- 13x6
- Other Rooms
- Laundry Closet, Office/Sewing Room, Entry Hall, Attic
- Parking Storage
- Garage Door Opener(s), Front-Load Garage
- Pool Description
- In Ground
- Roof
- Composition Shingles
- Stories
- 1.5
- Style
- Soft Contemporary, Contemporary
- Subdivision
- RIVER OAKS
- Subtype
- Attached Single Family
- Unit Number
- 728
- Water Sewer
- Electric Water Heater, Public Water, Public Sewer
- Year Built
- 1974
Mortgage Calculator
Listing courtesy of Crye-Leike, Inc., REALTORS.
Some or all of the listings displayed may not belong to the firm whose website is being visited
Copyright© 2026 Memphis Area Association of REALTORS®. The information provided is for the consumer's personal, noncommercial use and may not be used for any purpose other than to identify prospective properties that the consumer may be interested in purchasing. Information deemed reliable, but is not guaranteed accurate. Some or all of the listings displayed may not belong to the firm whose web site is being visited.