1253 S Barksdale St, Memphis, TN 38114
- $200,000
- 3
- BD
- 2
- BA








- Sold Price
- $200,000
- List Price
- $195,000
- Status
- CLOSED
- MLS#
- 10221239
- Closing Date
- Jun 23, 2026
- Bedrooms
- 3
- Bathrooms
- 2
- Lot Size
- 51X123
Property Description
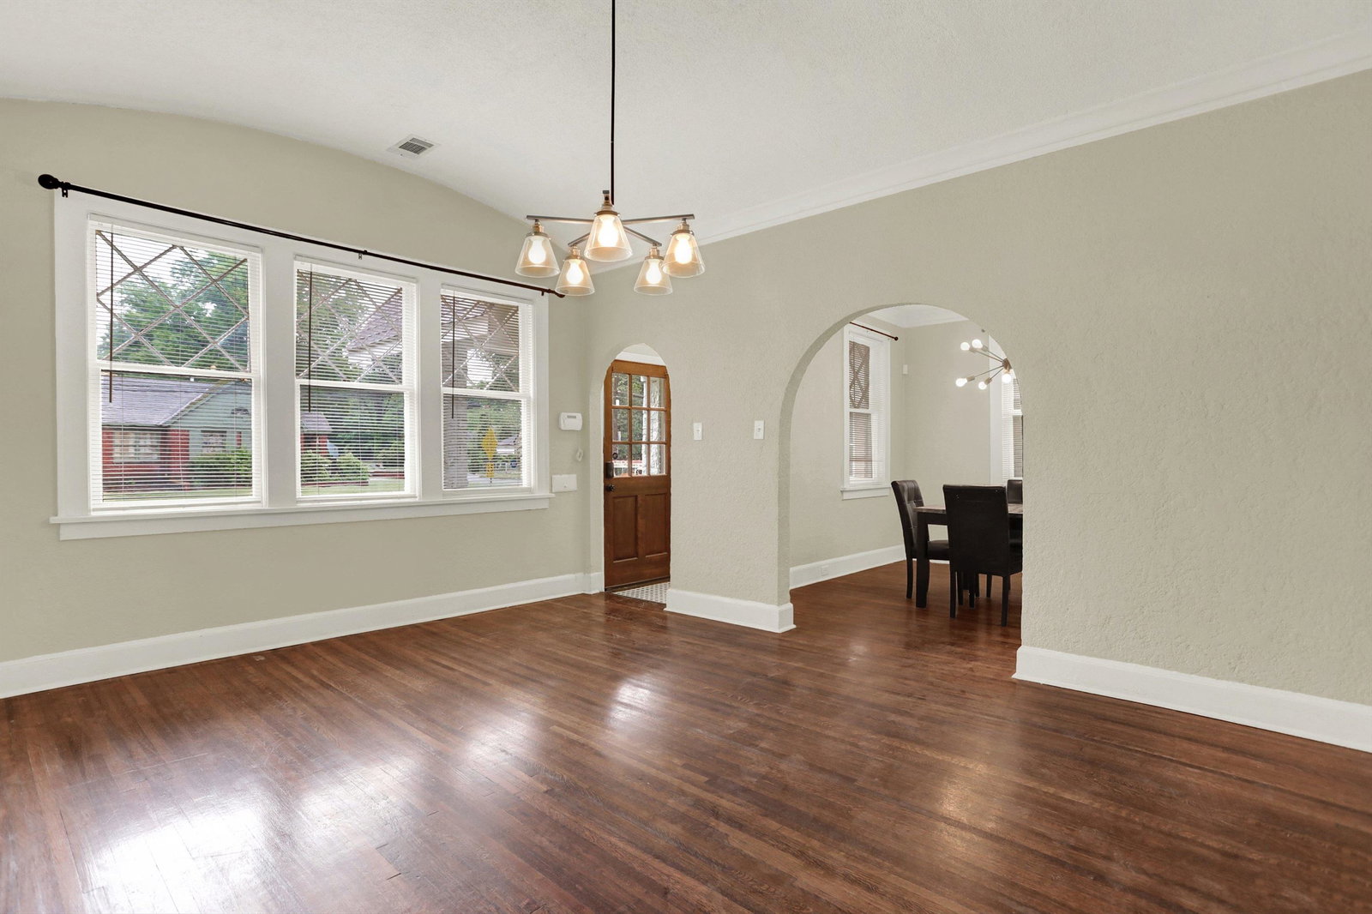
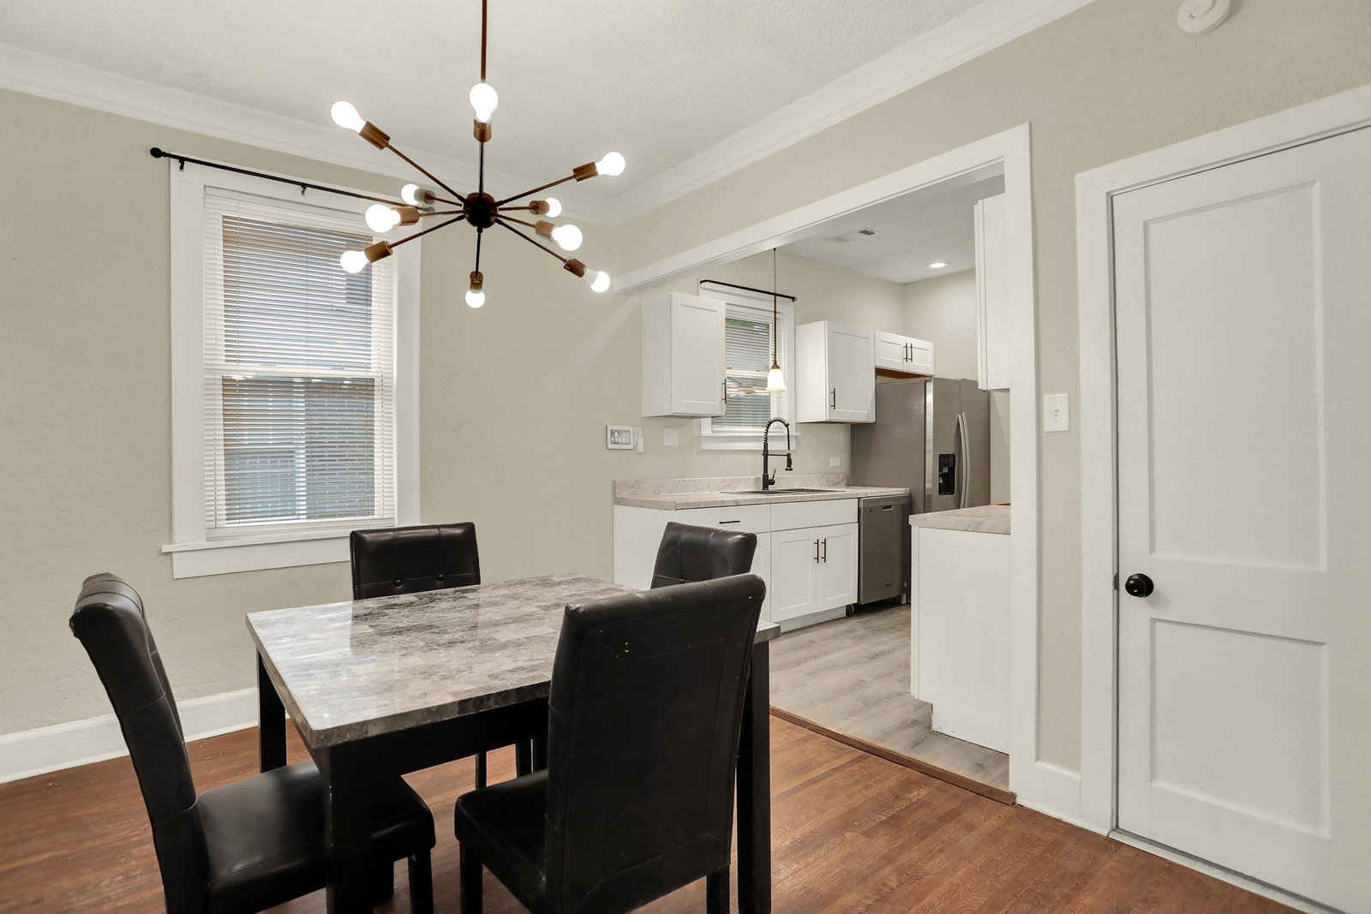
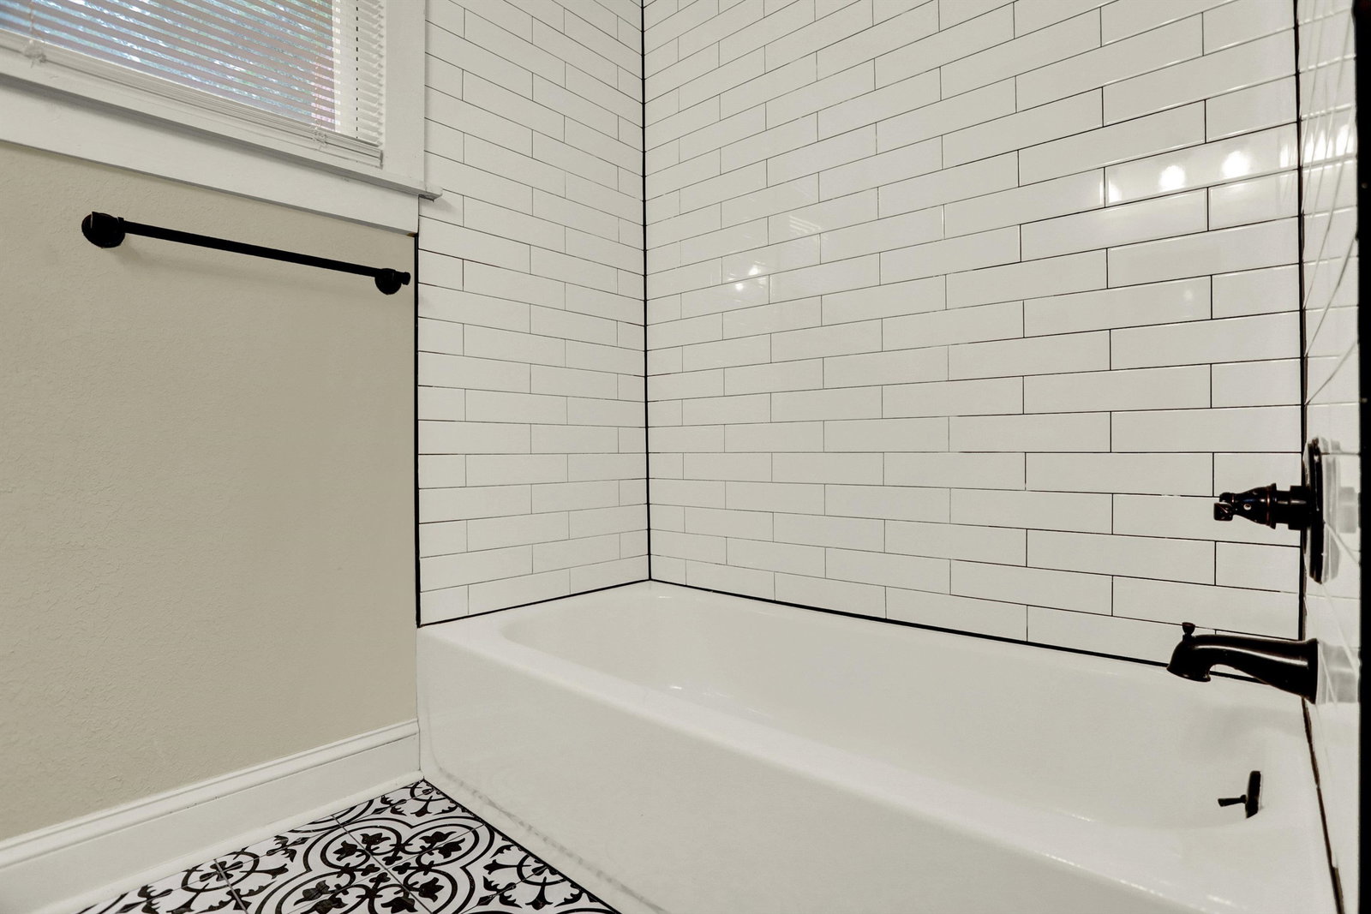
Charming fully renovated Craftsman-style bungalow that beautifully blends modern updates w/preserved 1920s character! Gorgeous hardwd floors flow thruhout this inviting one-story home featuring 9’ ceilings, crown molding & ceiling fans in every room. Updated kitchen offers stainless steel appls, shaker-style cabinets, recessed lighting, LVP floors, double sink & a separate laundry/mudrm for added convenience. Dining room retains its original built-in corner cabinet, adding timeless charm. Cozy great room features a gaslog fireplace, while a mix of original & vinyl windows provide plenty of natural light. Spacious primary includes a beautifully renovated private bath w/Arte porcelain tile. Two add'l bdrms share an updated full bath. Relax w/coffee or evening cocktails on the freshly painted 24x8 covered front porch overlooking neighborhd. Private driveway leads to a spacious, almost fully fenced backyrd; storage shed to remain. Small basement plus walk-up attic that is fully floored!
/u.realgeeks.media/groomeco/80A47C59-046D-46CD-9C72-A24626F920A1.jpeg)
Additional Information
- Acres
- 0.14
- Annual City Tax
- 950
- Annual County Tax
- 991
- Bedrooms Downstairs
- 3
- Bedroom Three Description
- Level 1, Shared Bath, Hardwood Floor
- Bedroom Two Description
- Level 1, Shared Bath, Hardwood Floor
- Cooling
- Central, Ceiling Fan(s)
- Exterior
- Porch, On-Site Storage, Wood Fence, Chain Fence, Sidewalks
- Exterior Windows
- Stucco, Wood Window(s), Double Pane Window(s), Vinyl Windows
- Fireplace
- Ventless Gas Fireplace, In Den/Great Room, Gas Logs
- Fireplaces
- 1
- Floors Ceilings
- Part Hardwood, Tile, Vinyl/Luxury Vinyl Floor, 9 or more Ft. Ceiling
- Foundation
- Conventional
- Heating
- Central, Gas
- Interior Equipment
- Self Cleaning Oven, Disposal, Dishwasher, Microwave, Cable Wired
- Legal Subdivision
- Parkway Terrace
- Living Dining Kitchen
- Separate Dining Room, Great Room, Updated/Renovated Kitchen, Washer/Dryer Connections
- Lot
- 49&SPT50
- Lot Description
- Level, Landscaped, Wood Fenced, Chain Fenced
- Lot Size
- 51X123
- Misc Interior
- All Window Treatments, Permanent Attic Stairs, Cat/Dog Free House, Security System, Smoke Detector(s)
- Neighborhood Amenities
- None
- New Financing
- Conventional, FHA, VA
- Other Rooms
- Laundry Room, Unfinished Basement, Attic
- Parking Storage
- Driveway/Pad
- Roof
- Composition Shingles
- Stories
- 1
- Style
- Bungalow
- Subdivision
- PARKWAY TERRACE
- Subtype
- Detached Single Family
- Water Sewer
- Gas Water Heater, Public Water, Public Sewer
- Year Built
- 1920
Mortgage Calculator
Listing courtesy of eXp Realty, LLC. Selling Office: eXp Realty, LLC.
Some or all of the listings displayed may not belong to the firm whose website is being visited
Copyright© 2026 Memphis Area Association of REALTORS®. The information provided is for the consumer's personal, noncommercial use and may not be used for any purpose other than to identify prospective properties that the consumer may be interested in purchasing. Information deemed reliable, but is not guaranteed accurate. Some or all of the listings displayed may not belong to the firm whose web site is being visited.