12215 Chapel Meadow Ln, Arlington, TN 38002
- $412,600
- 4
- BD
- 2.1
- BA






- Sold Price
- $412,600
- List Price
- $414,600
- Status
- CLOSED
- MLS#
- 10221217
- Closing Date
- Jul 09, 2026
- Bedrooms
- 4
- Bathrooms
- 2.1
- Lot Size
- 90. X 175.00
Property Description
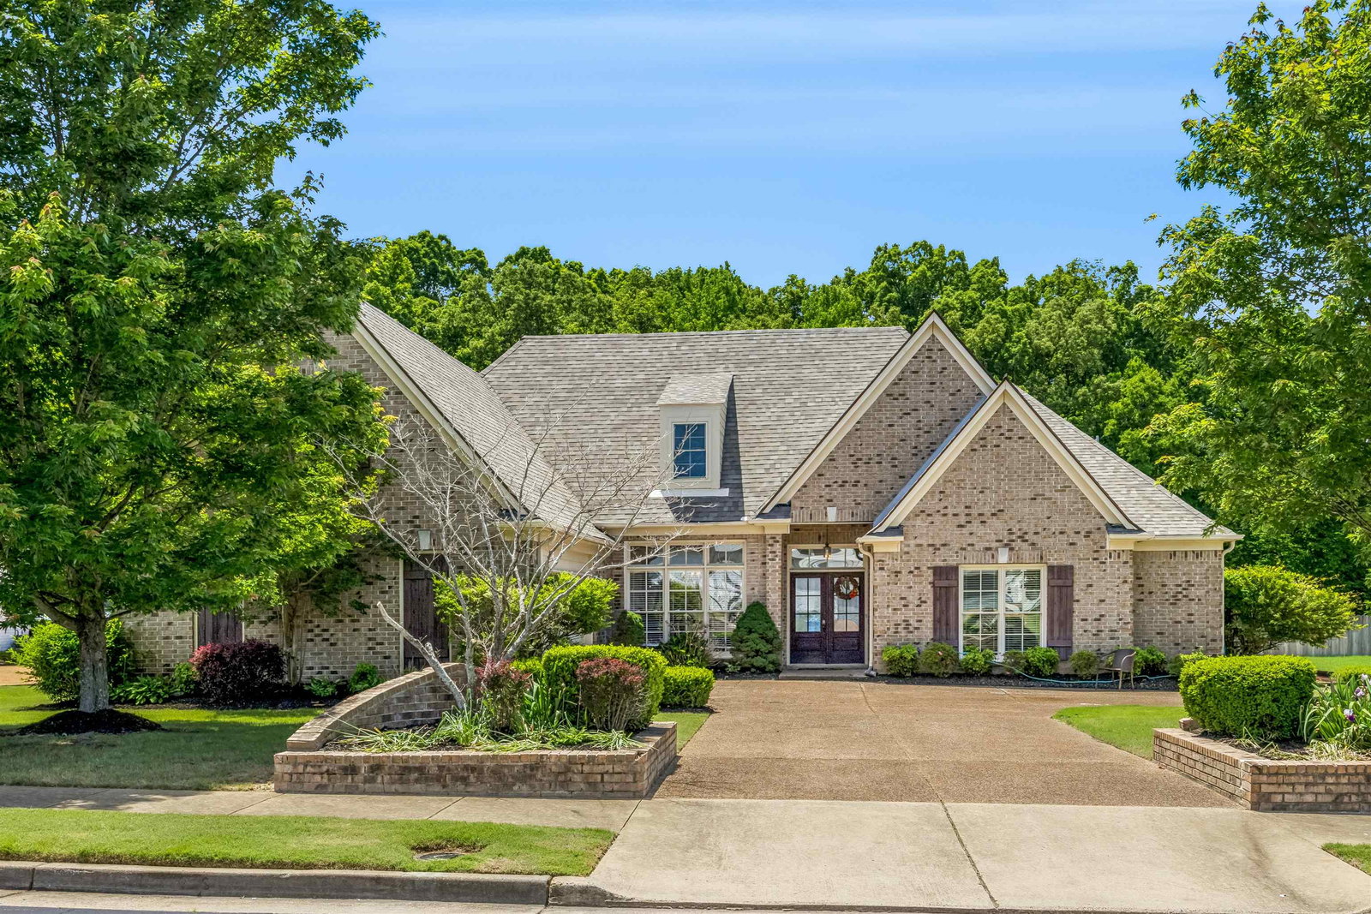
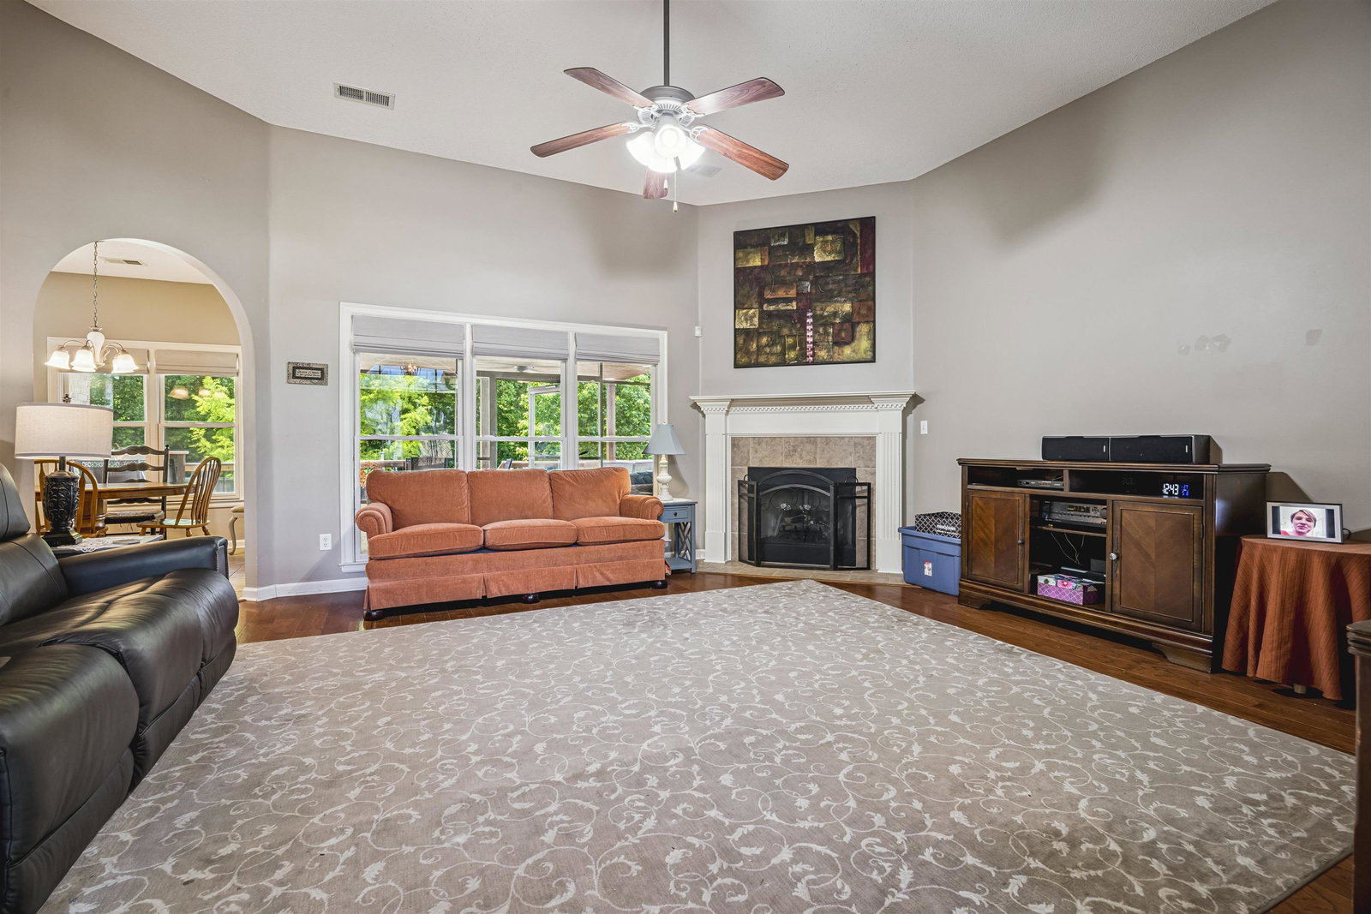
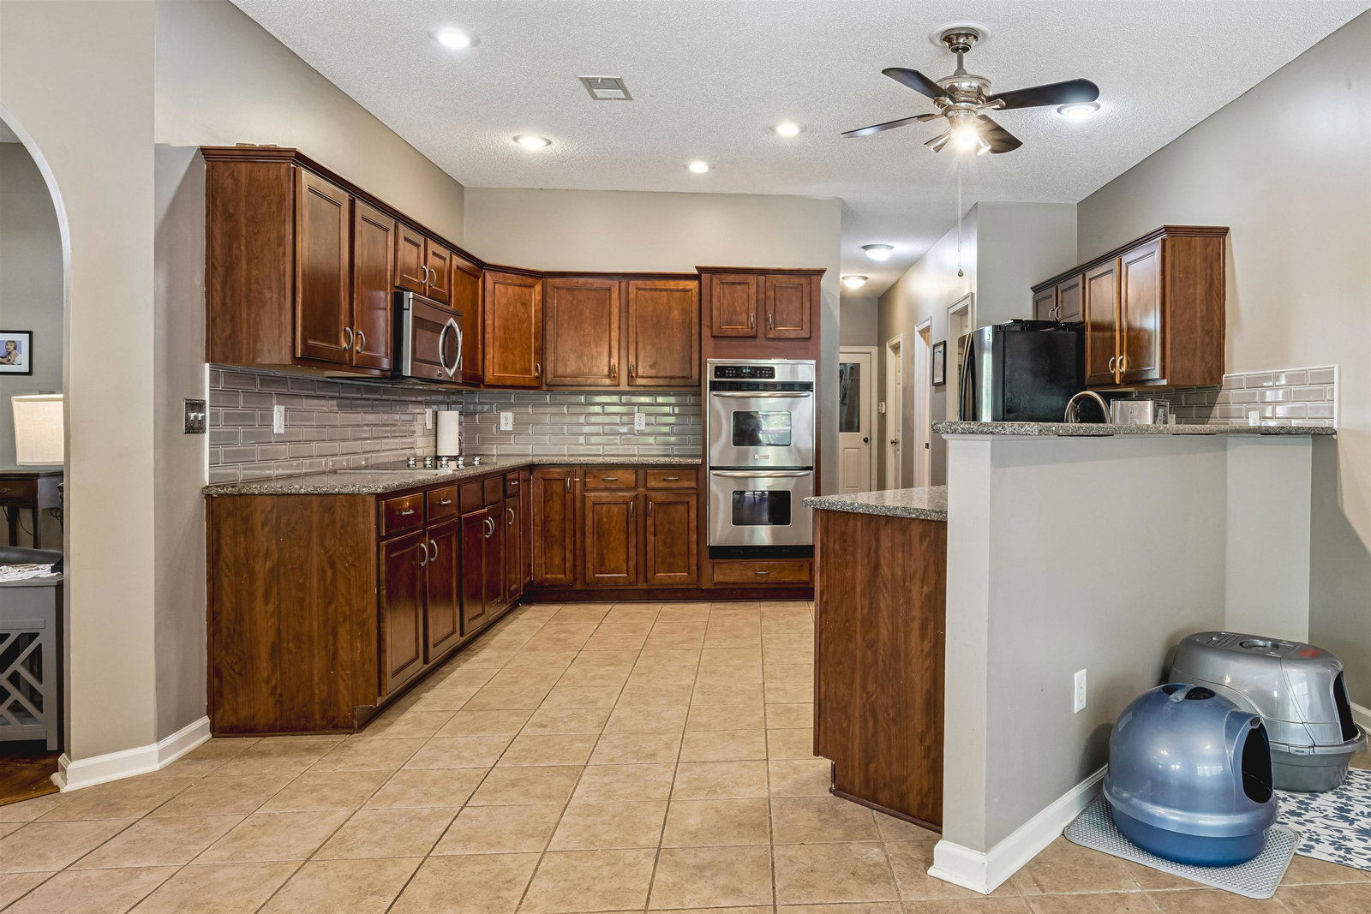
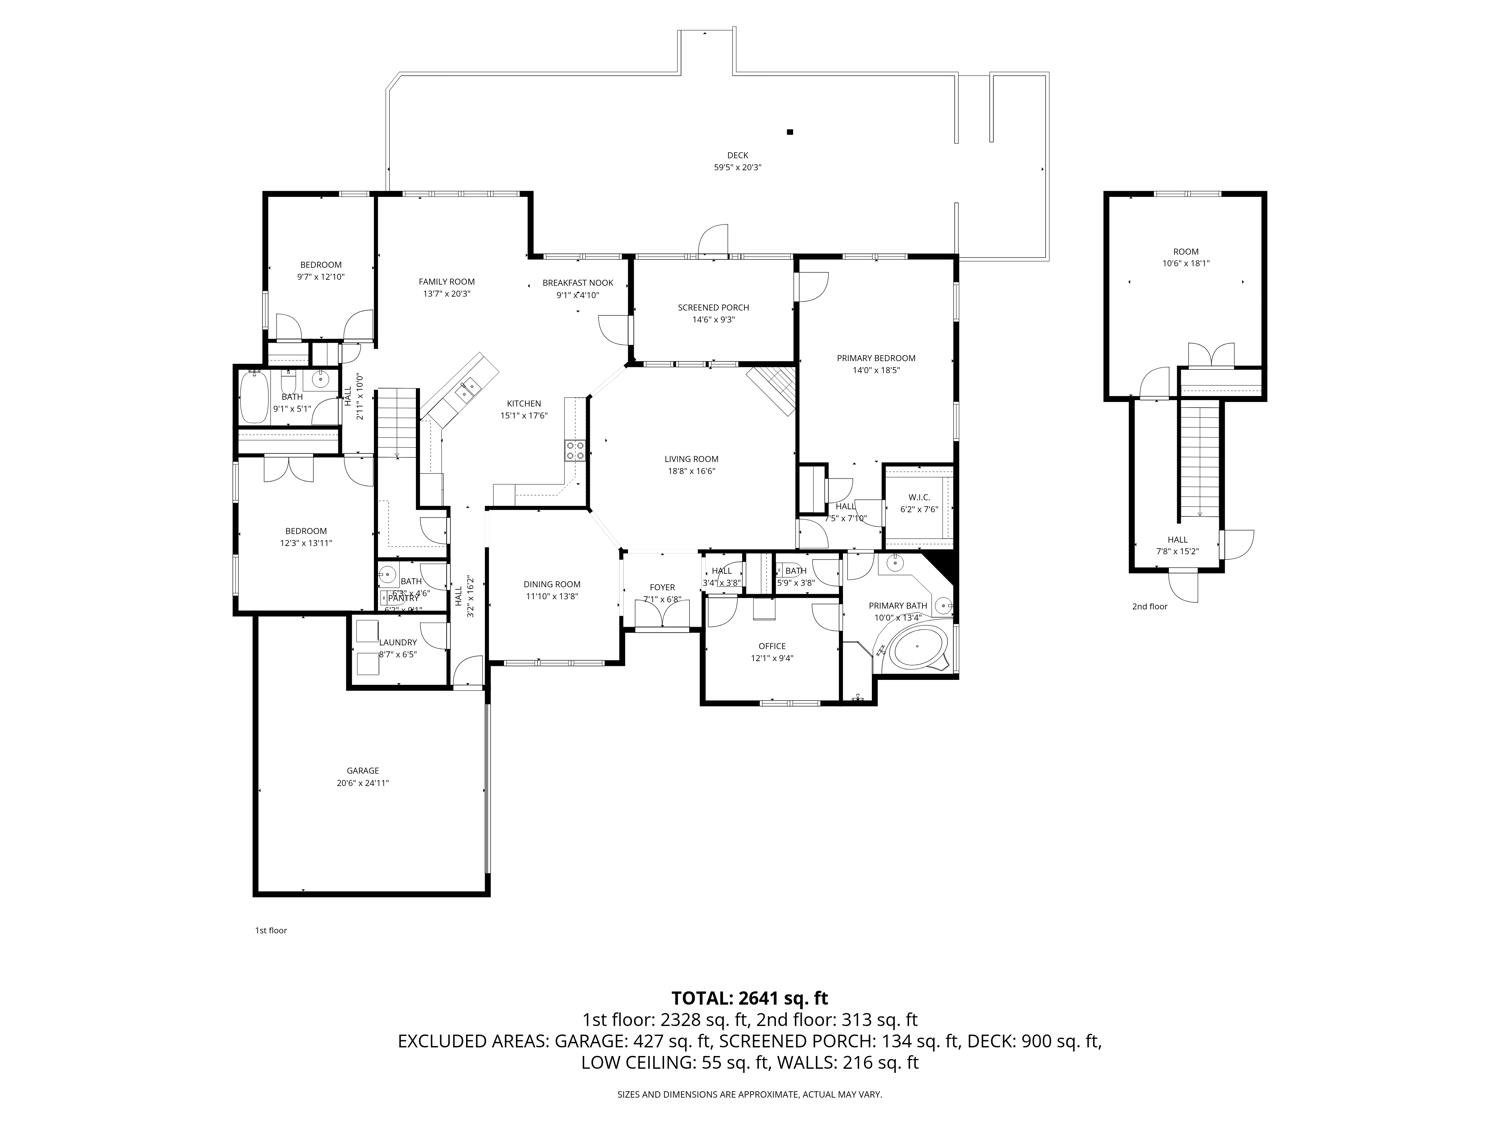
Beautiful fully updated luxury Home with four bedrooms down! Huge bonus or fifth bedroom up! Expandable up large enough for two small bedrooms and plumbed for bath! Light and open floorplan! Amazing open concept chef's kitchen, marble counters, lots of cabinets, breakfast area, flows seamlessly into great room w/corner fireplace! Large entertainment friendly formal dining room! Oversized primary suite features spa-like bath, separate shower for comfort and privacy in your private retreat. Generous secondary bedrooms! Roof new 2024, HVAC down 2023, HVAC upstairs new 2026. Private fenced back yard, full length deck with pergola, peaceful koi pond, beautiful landscaping! Much more! Special Financing Incentives Available from SIRVA Mortgage!
/u.realgeeks.media/groomeco/80A47C59-046D-46CD-9C72-A24626F920A1.jpeg)
Additional Information
- Acres
- 0.36
- Annual City Tax
- 1164
- Annual County Tax
- 2771
- Bedrooms Downstairs
- 4
- Cooling
- Central, Ceiling Fan(s), 220 Wiring
- Exterior
- Deck, Well Landscaped Grounds, Wood Fence
- Exterior Windows
- Aluminum Window(s), Double Pane Window(s)
- Fireplace
- In Den/Great Room
- Fireplaces
- 1
- Floors Ceilings
- Part Hardwood, Part Carpet, Tile, Smooth Ceiling, 9 or more Ft. Ceiling, Vaulted/Coff/Tray Ceiling
- Heating
- Central, Gas
- Legal Subdivision
- Chapel Ridge Subd Sec A Pt Of Area Final
- Living Dining Kitchen
- Separate Dining Room, Updated/Renovated Kitchen, Pantry
- Lot
- 27
- Lot Description
- Some Trees, Level, Professionally Landscaped, Wood Fenced
- Lot Size
- 90. X 175.00
- Neighborhood Amenities
- Mandatory
- Parking Storage
- Side-Load Garage
- Stories
- 1.5
- Style
- Traditional
- Subdivision
- CHAPEL RIDGE PH1
- Subtype
- Detached Single Family
- Water Sewer
- Public Water, Public Sewer
- Year Built
- 2004
Mortgage Calculator
Listing courtesy of Crye-Leike, Inc., REALTORS. Selling Office: Crye-Leike, Inc., REALTORS.
Some or all of the listings displayed may not belong to the firm whose website is being visited
Copyright© 2026 Memphis Area Association of REALTORS®. The information provided is for the consumer's personal, noncommercial use and may not be used for any purpose other than to identify prospective properties that the consumer may be interested in purchasing. Information deemed reliable, but is not guaranteed accurate. Some or all of the listings displayed may not belong to the firm whose web site is being visited.