826 Creekside Dr, Memphis, TN 38117
- $217,000
- 3
- BD
- 2.1
- BA






- Sold Price
- $217,000
- List Price
- $224,900
- Status
- CLOSED
- MLS#
- 10221211
- Closing Date
- Jun 29, 2026
- Bedrooms
- 3
- Bathrooms
- 2.1
Property Description
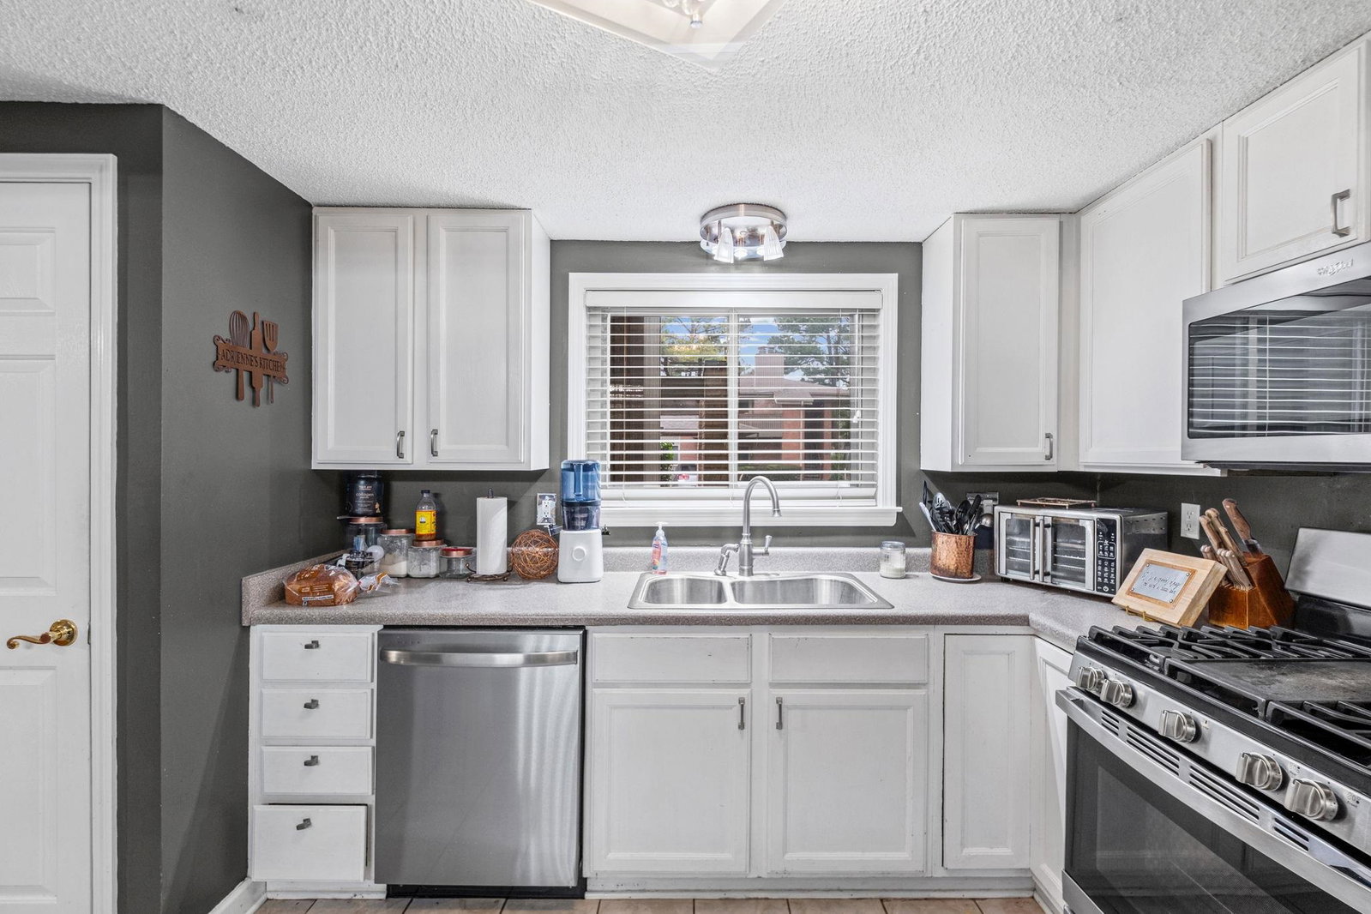
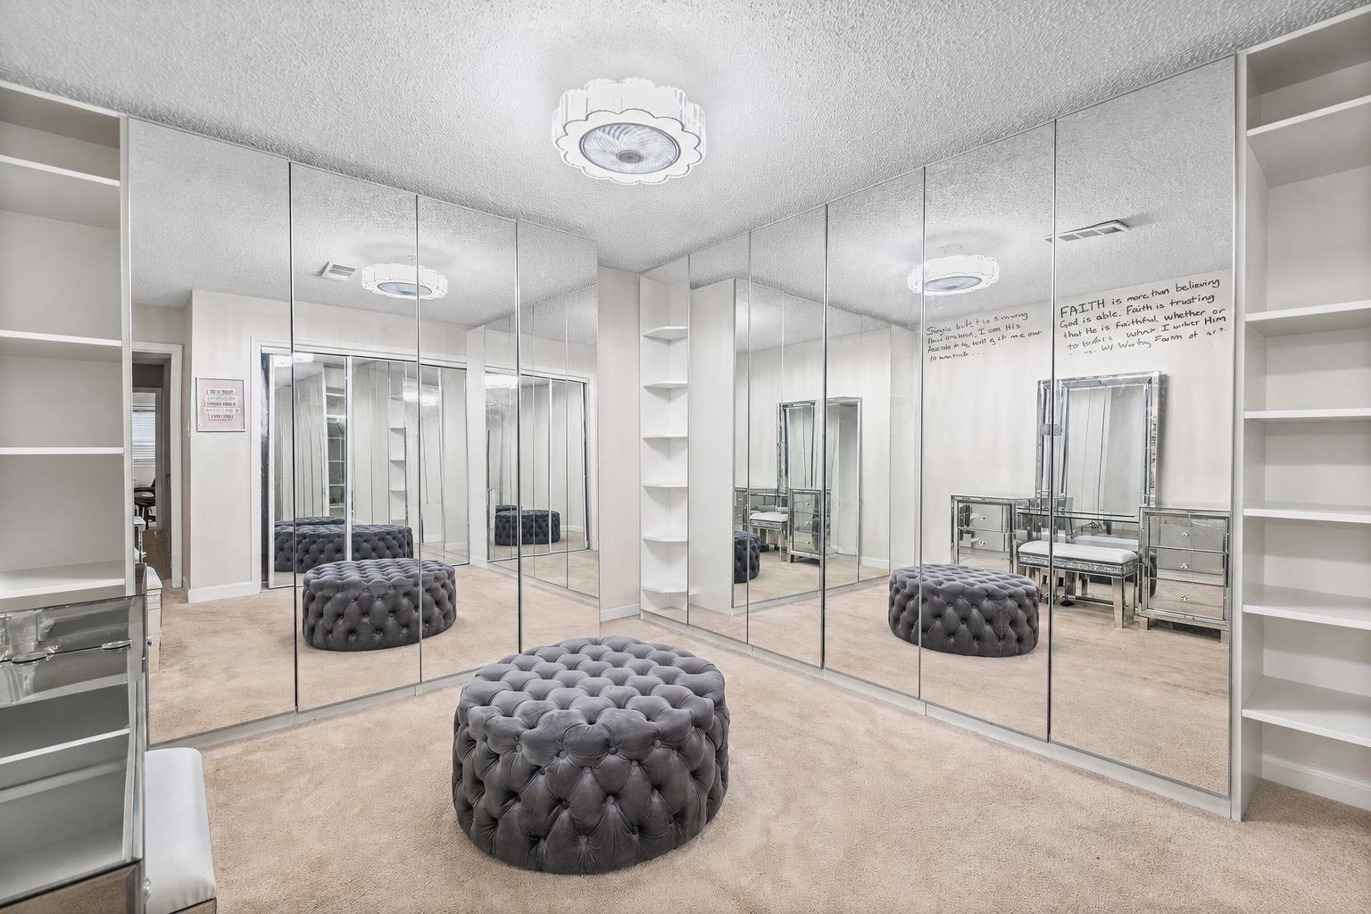
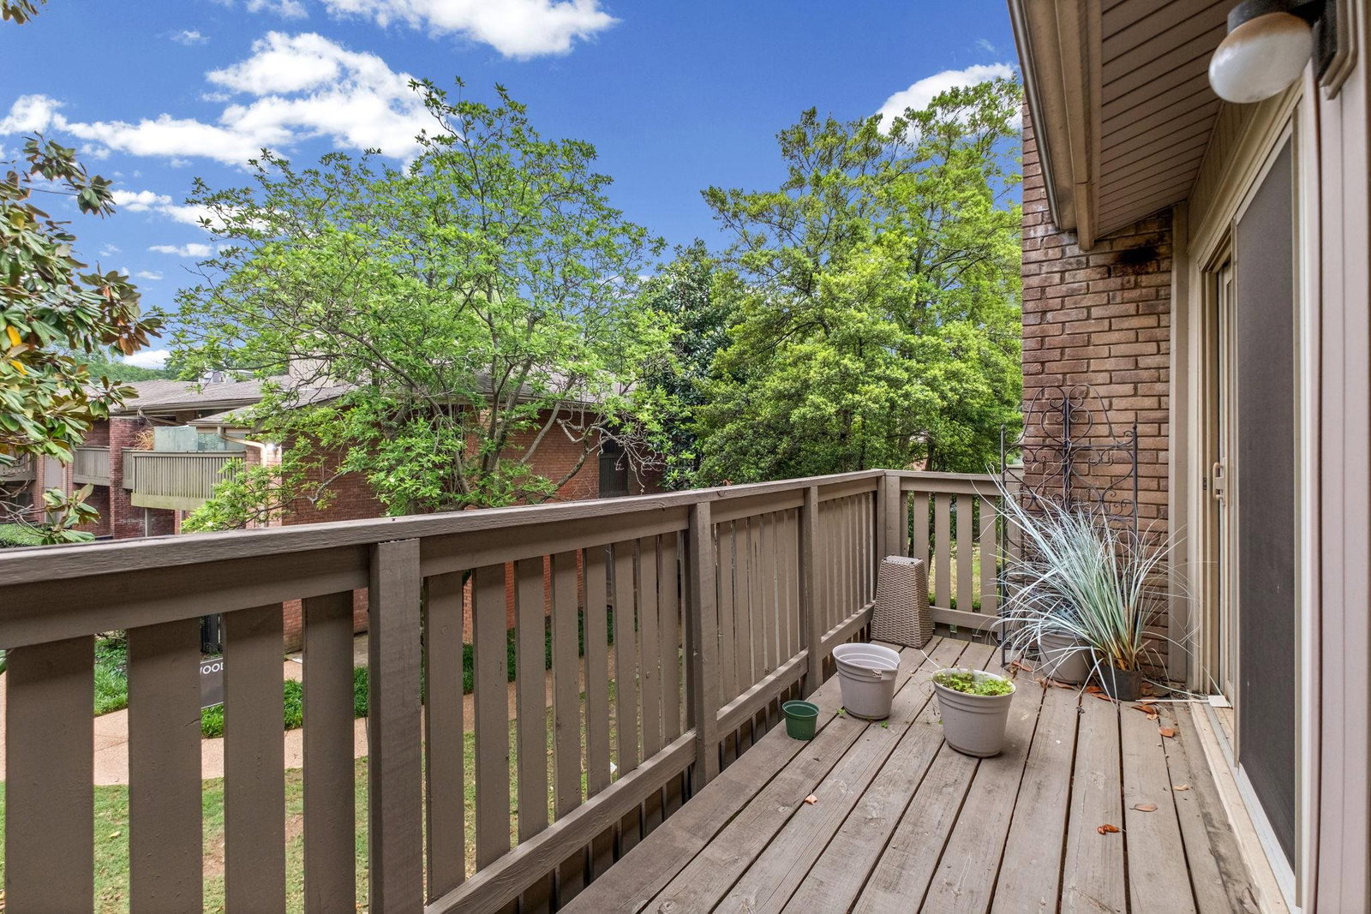
Updated 3BR/2.5BA two-story condo located in the secure gated community of Audubon Square. This home features updated kitchen and bathrooms, spacious living areas, and a functional floor plan with great flexibility for both owner-occupants and investors alike. Enjoy multiple outdoor living spaces including a private patio on the first floor and a second-floor balcony. The large primary suite offers excellent space and natural light, while the additional bedrooms provide versatility for guests, office space, or family living. Residents enjoy access to community amenities including a neighborhood pool and tennis courts, all within a convenient East Memphis location close to shopping, dining, parks, and everyday conveniences. A great opportunity to own in one of the area's steadily growing communities. Priced to sell, call listing agent today for a private tour before it's gone!! Advanced notice required for showings.
/u.realgeeks.media/groomeco/80A47C59-046D-46CD-9C72-A24626F920A1.jpeg)
Additional Information
- Acres
- 24.91
- Annual City Tax
- 1501
- Annual County Tax
- 1564
- Bedroom Three Description
- Level 2, Shared Bath, Carpet
- Bedroom Two Description
- Level 2, Shared Bath, Carpet
- Condo Association
- Yes
- Cooling
- Central
- Exterior
- Wrought Iron Security Drs, Dog Run, Patio, Tennis Court, Guarded Gate, Balcony, Well Landscaped Grounds, Other (See REMARKS)
- Exterior Windows
- Wood/Composition
- Fees Include
- Water/Sewer, Trash Collection, Exterior Maintenance, Grounds Maintenance, Management Fees, Pest Control Contract
- Fireplaces
- 1
- Floors Ceilings
- Part Hardwood, Part Carpet, Tile
- Heating
- Central
- Interior Equipment
- Range/Oven, Cooktop, Gas Cooking, Disposal, Dishwasher, Microwave
- Legal Subdivision
- Audubon Square Condo
- Living Dining Kitchen
- Separate Living Room, LR/DR Combination, Updated/Renovated Kitchen, Eat-In Kitchen, Breakfast Bar, Other (See Remarks)
- Lot
- UNIT2404
- Lot Description
- Some Trees, Level, Landscaped
- Monthly Maintenance Fee
- 409
- Neighborhood Amenities
- Gated Neighborhood, Pool, Tennis Court
- Other Rooms
- Entry Hall, Loft/Balcony
- Parking Storage
- Driveway/Pad, Front-Load Garage, Parking Lot, Assigned Parking, Designated Guest Parking
- Pool Description
- Neighborhood
- Roof
- Composition Shingles
- Stories
- 2
- Style
- Traditional
- Subdivision
- COLONIAL ACRES
- Subtype
- Attached Single Family
- Water Sewer
- Public Water, Public Sewer
- Year Built
- 1976
Mortgage Calculator
Listing courtesy of Weichert, REALTORS-BenchMark. Selling Office: Centric Realty LLC.
Some or all of the listings displayed may not belong to the firm whose website is being visited
Copyright© 2026 Memphis Area Association of REALTORS®. The information provided is for the consumer's personal, noncommercial use and may not be used for any purpose other than to identify prospective properties that the consumer may be interested in purchasing. Information deemed reliable, but is not guaranteed accurate. Some or all of the listings displayed may not belong to the firm whose web site is being visited.