3746 Broadway Rd, Bartlett, TN 38135
- $315,000
- 4
- BD
- 2
- BA











- Sold Price
- $315,000
- List Price
- $325,000
- Status
- CLOSED
- MLS#
- 10221203
- Closing Date
- Aug 26, 2026
- Bedrooms
- 4
- Bathrooms
- 2
- Lot Size
- 20053 SF 110 X 193
Property Description
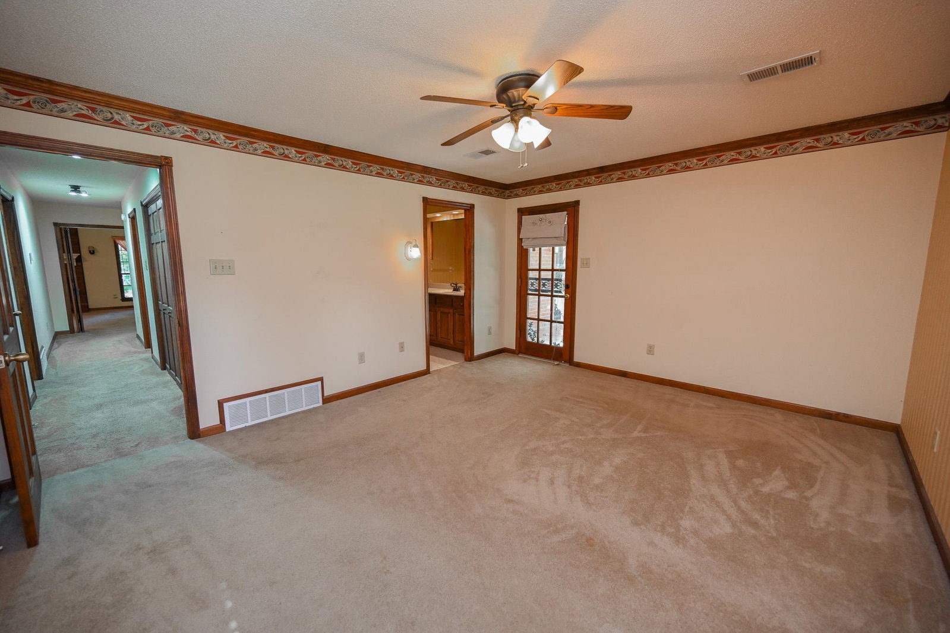
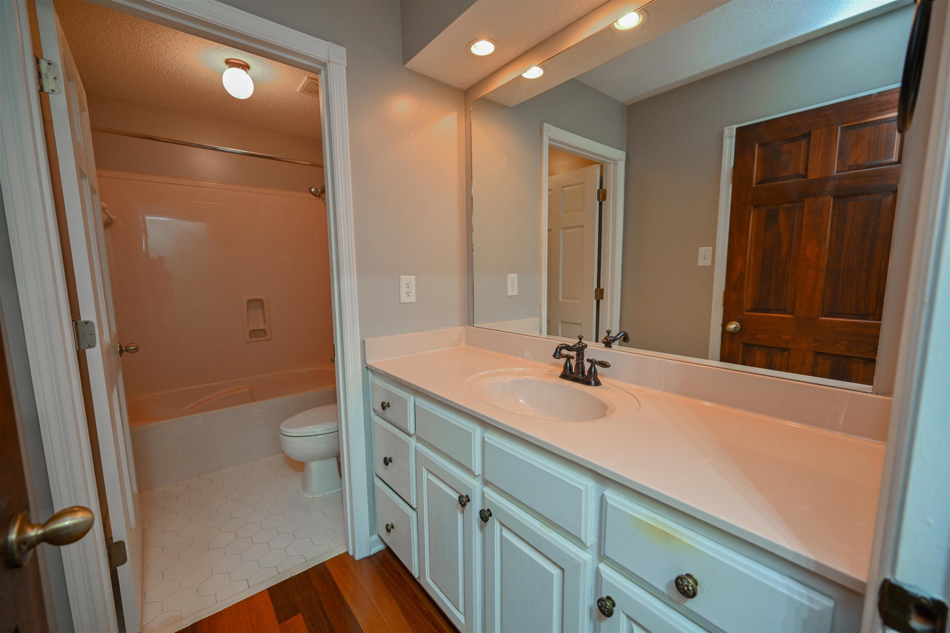
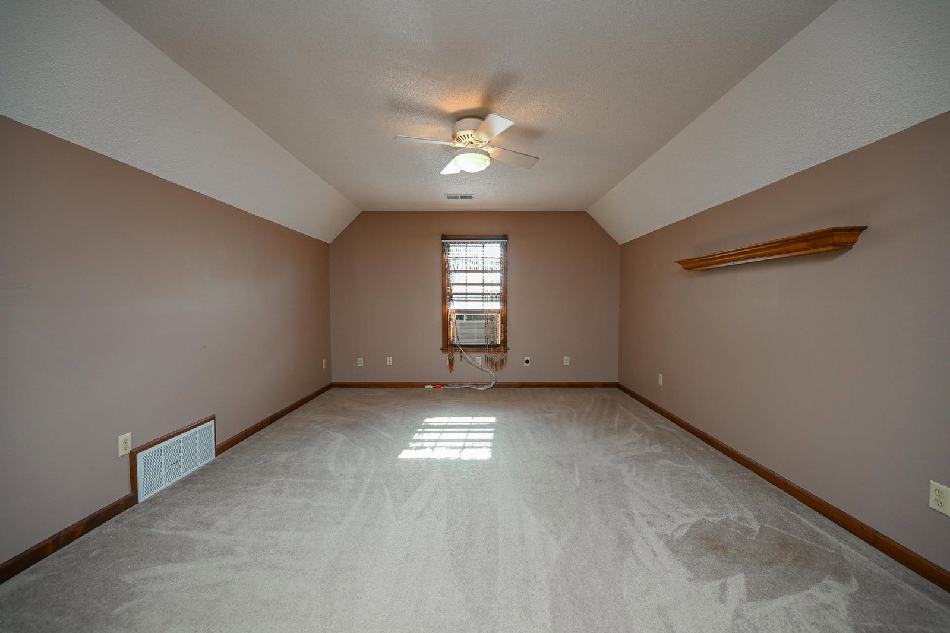
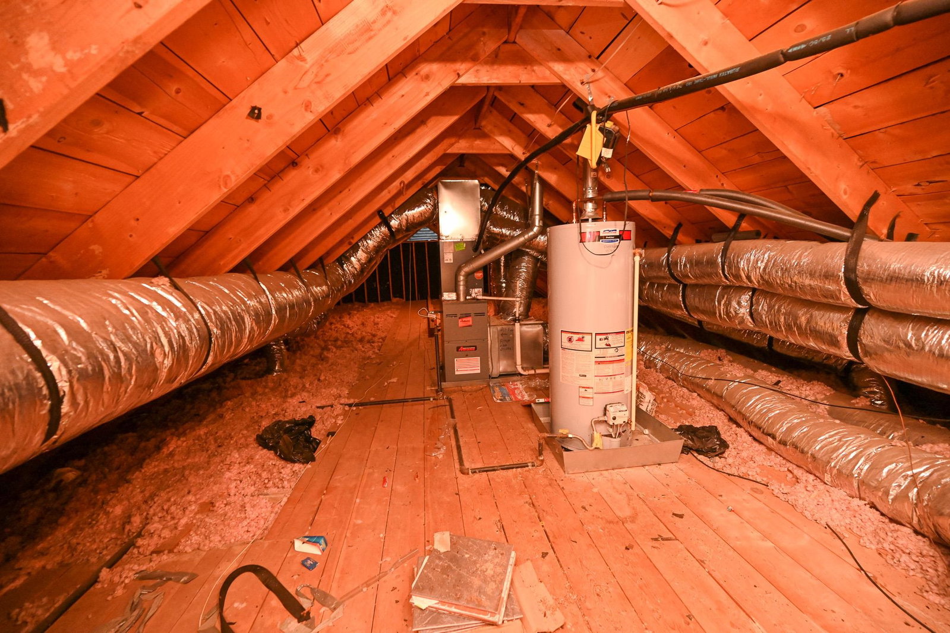
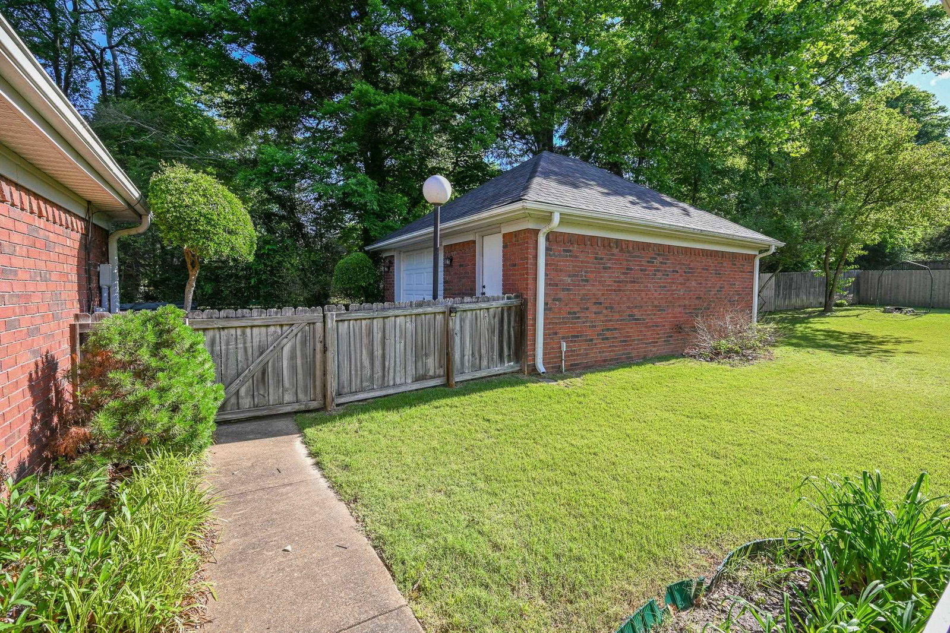
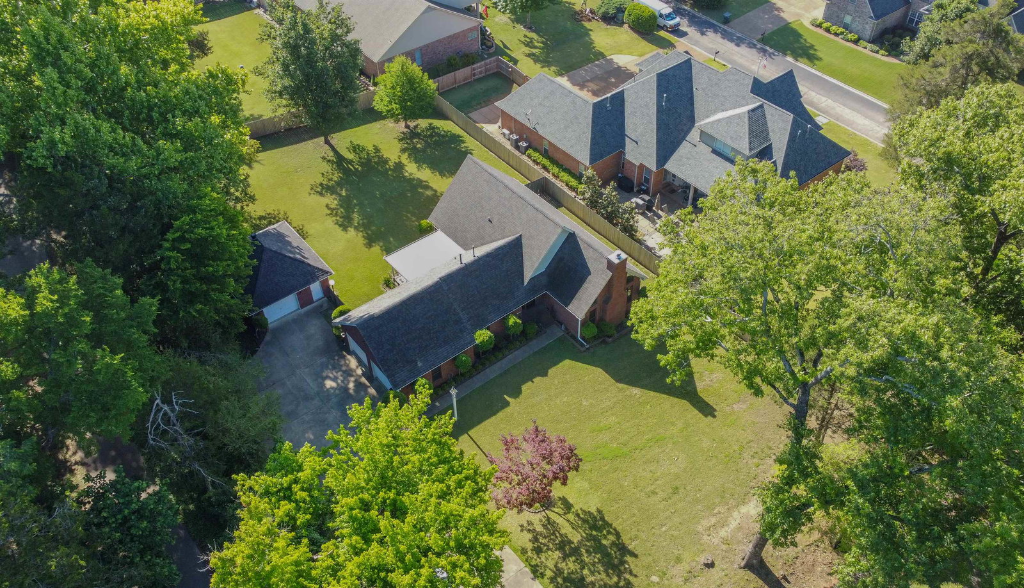
PRICE REDUCED! Beautiful low-maintenance brick and vinyl siding trim home situated on a spacious .46 acre lot! This 4 bedroom, 2 bath home offers the perfect blend of comfort, functionality and storage. The attached 2 car garage is complemented by a detached 23x19 wired garage/shop with a floored attic - ideal for hobbies, projects or extra storage. Enjoy the beautifully landscaped, fenced backyard featuring a covered brick patio perfect for relaxing or entertaining. Inside, the kitchen offers a convenient bar open to the breakfast room with wonderful backyard views. The home also features a formal dining room & a large vaulted great room w/ a fireplace. The downstairs layout includes 3 bedrooms and 2 full baths, while upstairs offers a spacious 4th bedroom or game room plus an additional office or craft room. Tons of storage with several walk-in closets, 2 pantries and a floored walk-in attic. Roof is appx. 5 years old. Schedule your showing before this one is gone at this price!
/u.realgeeks.media/groomeco/80A47C59-046D-46CD-9C72-A24626F920A1.jpeg)
Additional Information
- Acres
- 0.46
- Annual City Tax
- 1411
- Annual County Tax
- 2286
- Bedrooms Downstairs
- 3
- Bedroom Three Description
- Carpet, Level 1, Shared Bath, Walk-In Closet
- Bedroom Two Description
- Carpet, Level 1, Shared Bath
- Cooling
- Ceiling Fan(s), Central
- Exterior
- Covered Patio, Wood Fence
- Exterior Windows
- Aluminum Window(s), Brick Veneer, Double Pane Window(s), Storm Door(s), Vinyl Siding
- Fireplace
- Gas Logs, In Den/Great Room
- Fireplaces
- 1
- Floors Ceilings
- 9 or more Ft. Ceiling, Part Carpet, Part Hardwood, Tile, Vaulted/Coff/Tray Ceiling
- Foundation
- Slab
- Heating
- Central, Gas
- Interior Equipment
- Cable Wired, Dishwasher, Disposal, Range/Oven
- Legal Subdivision
- Chatham Pond Pud
- Living Dining Kitchen
- Breakfast Bar, Eat-In Kitchen, Great Room, Pantry, Separate Breakfast Room, Separate Dining Room, Washer/Dryer Connections
- Lot
- 1
- Lot Description
- Landscaped, Level, Wood Fenced
- Lot Size
- 20053 SF 110 X 193
- Misc Interior
- Attic Access, Pull Down Attic Stairs, Vent Hood/Exhaust Fan, Walk-In Attic, Walk-In Closet(s)
- Neighborhood Amenities
- Mandatory
- New Financing
- Conventional, FHA, VA
- Office Description
- Carpet, Level 2
- Office Dimensions
- 5x11
- Other Rooms
- Attic, Laundry Closet, Office/Sewing Room
- Parking Storage
- Garage Door Opener(s), More than 3 Coverd Spaces, Side-Load Garage, Workshop(s)
- Roof
- Composition Shingles
- Stories
- 1.1
- Style
- Traditional
- Subdivision
- CHATHAM POND
- Subtype
- Detached Single Family
- Water Sewer
- Gas Water Heater, Public Sewer, Public Water
- Year Built
- 2001
Mortgage Calculator
Listing courtesy of Dream Maker Realty, LLC. Selling Office: Keller Williams.
Some or all of the listings displayed may not belong to the firm whose website is being visited
Copyright© 2026 Memphis Area Association of REALTORS®. The information provided is for the consumer's personal, noncommercial use and may not be used for any purpose other than to identify prospective properties that the consumer may be interested in purchasing. Information deemed reliable, but is not guaranteed accurate. Some or all of the listings displayed may not belong to the firm whose web site is being visited.