8452 Winthrop Ct, Germantown, TN 38139
- $499,900
- 4
- BD
- 2.1
- BA







- List Price
- $499,900
- Status
- ACTIVE
- MLS#
- 10221176
- Price Change
- ▼ $25,100 1782508491
- Bedrooms
- 4
- Bathrooms
- 2.1
- Lot Size
- 94X135
Property Description
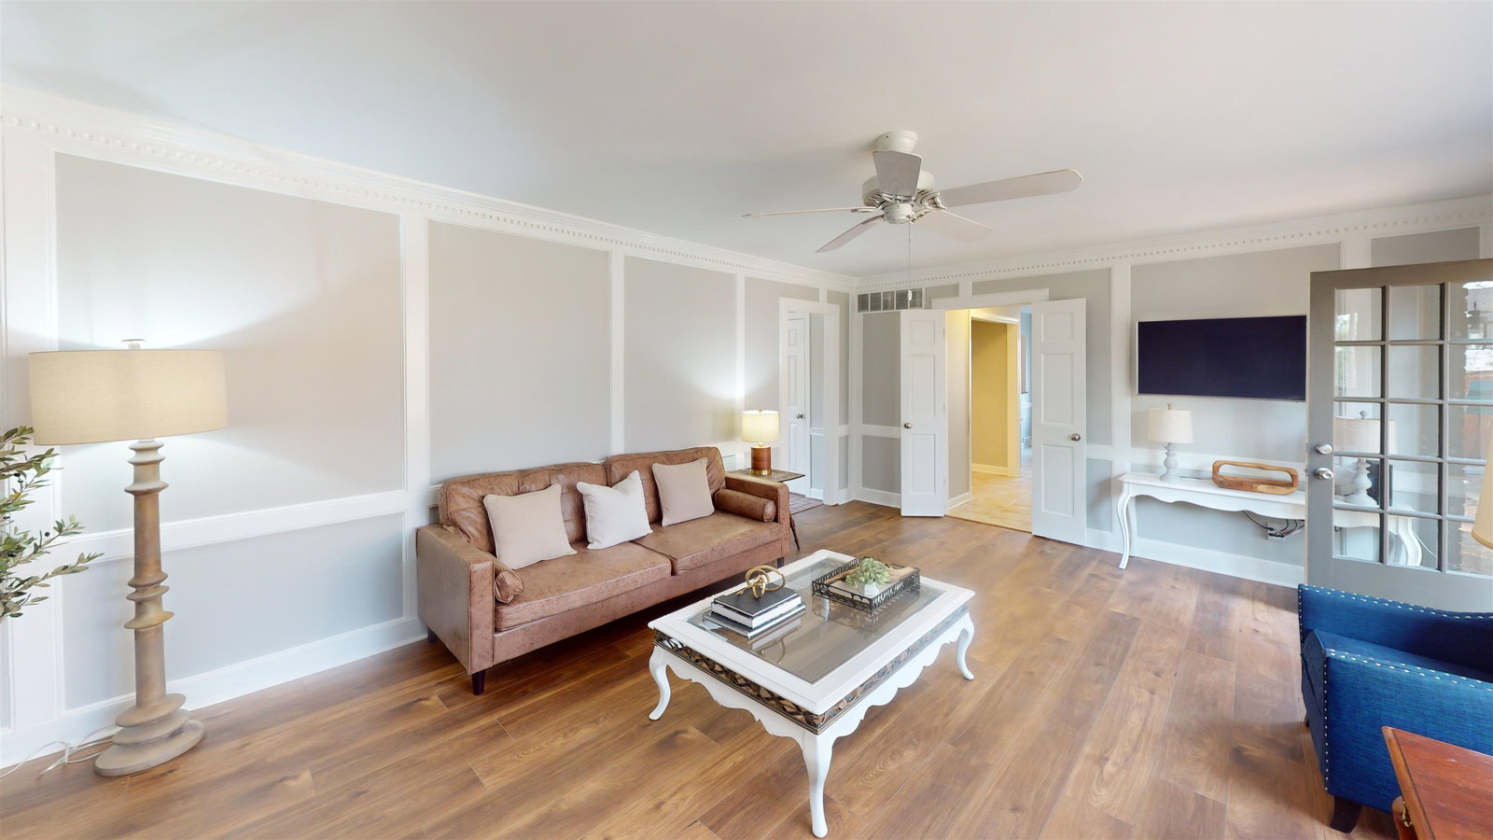
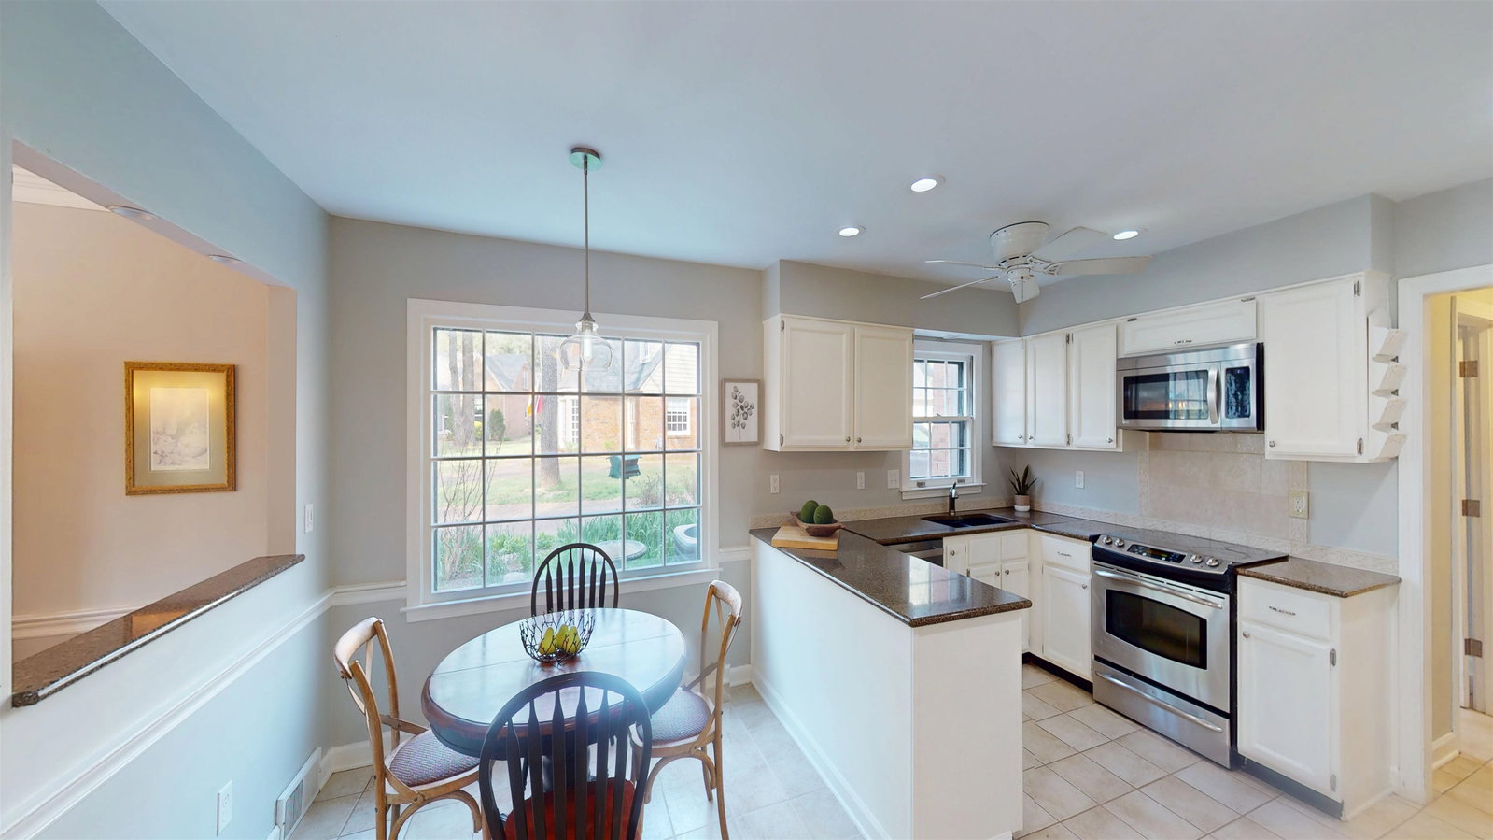
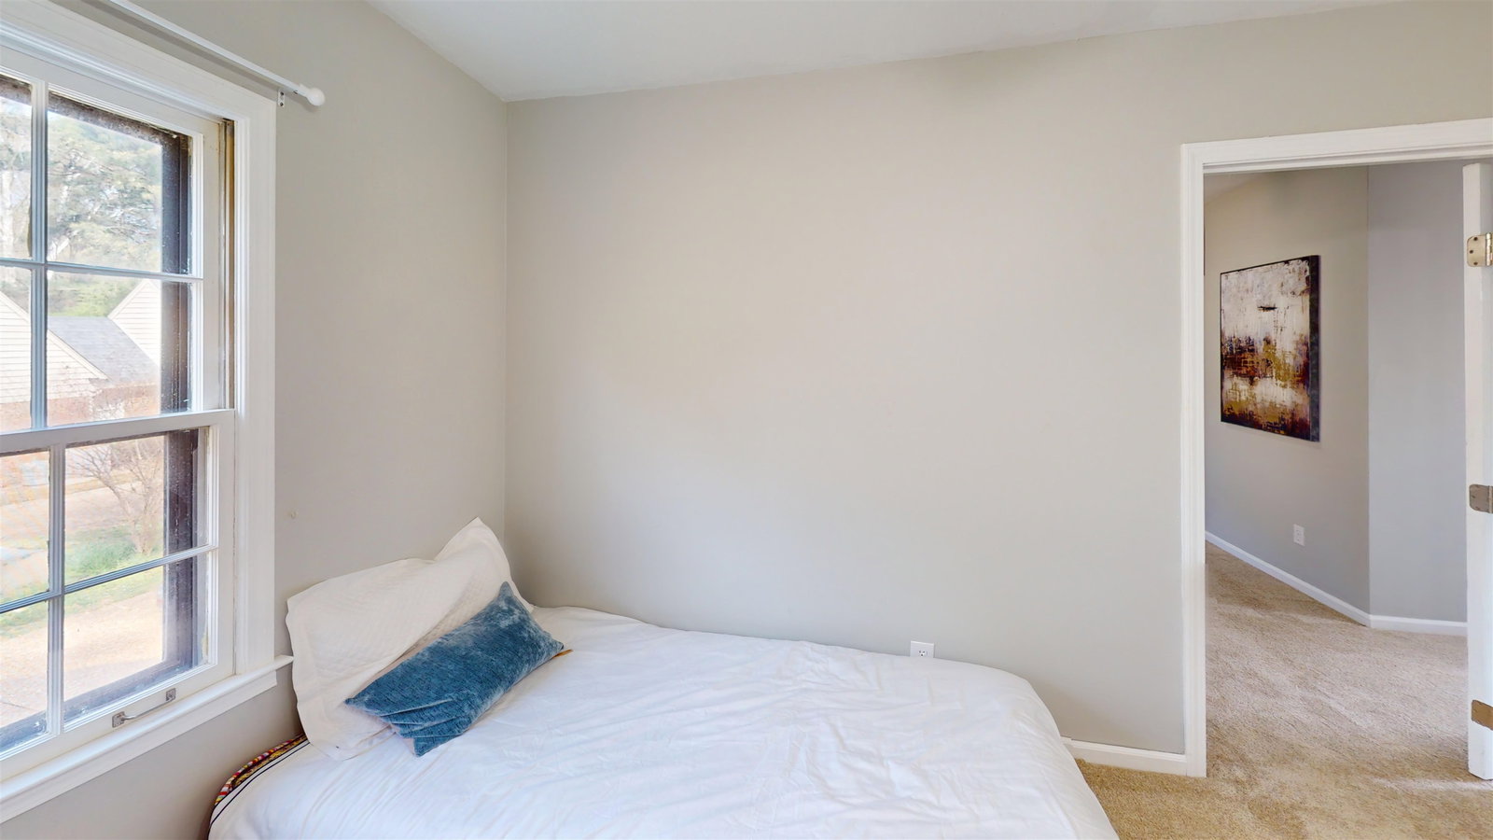
Welcome to 8452 Winthrop Ct — tucked on a quiet cove in the sought-after Farmington Elementary district. This beautifully refreshed 4 bed/2.5 bath home offers over 3,000 SF with new flooring, fresh carpet, and thoughtfully updated spaces throughout. The kitchen features granite countertops, walk-in pantry, stainless steel appliances and an indoor window allowing extra light. All bedrooms are upstairs, which features both front and back stair access for extra safety and convenience. The extra-spacious, light-drenched bonus room with adjacent office provides flexible living space and closet organization. The primary suite is a true retreat with a fully renovated bath showcasing marble flooring, quartz counters, dual sinks, a sleek glass shower, and custom closet organization. The additional full bath has also been stylishly updated. Outside, enjoy professional landscaping, a fire pit, and fenced backyard perfect for entertaining. Rarely does a cove home this updated feel this welcoming.
/u.realgeeks.media/groomeco/80A47C59-046D-46CD-9C72-A24626F920A1.jpeg)
Additional Information
- Acres
- 0.28
- Annual City Tax
- 2105
- Annual County Tax
- 3164
- Bedroom Three Description
- Level 2, Shared Bath, Carpet
- Bedroom Two Description
- Level 2, Shared Bath, Carpet
- Cooling
- Central
- Exterior
- Patio, Wood Fence, Pet Area
- Exterior Windows
- Wood Window(s)
- Fireplace
- Decorative Only, In Den/Great Room
- Fireplaces
- 1
- Floors Ceilings
- Part Carpet, Tile, Vinyl/Luxury Vinyl Floor, Sprayed Ceiling
- Foundation
- Slab
- Heating
- Central
- Interior Equipment
- Range/Oven, Disposal, Dishwasher, Microwave
- Legal Subdivision
- Allen Woods Sec A
- Living Dining Kitchen
- Separate Living Room, Separate Dining Room, Separate Den, Updated/Renovated Kitchen, Eat-In Kitchen, Pantry
- Lot
- 20
- Lot Description
- Some Trees, Level, Cove, Professionally Landscaped, Wood Fenced
- Lot Size
- 94X135
- Misc Interior
- Walk-In Closet(s), Permanent Attic Stairs, Attic Access, Walk-In Attic, Rear Stairs to Playroom
- Neighborhood Amenities
- None
- New Financing
- Conventional, FHA, VA
- Office Description
- Level 2, Shared Bath, Carpet
- Other Rooms
- Laundry Room, Bonus Room, Office/Sewing Room, Entry Hall
- Parking Storage
- Garage Door Opener(s), Back-Load Garage
- Roof
- Composition Shingles
- Stories
- 2
- Style
- Traditional
- Subdivision
- ALLEN WOODS SEC A
- Subtype
- Detached Single Family
- Water Sewer
- Public Water, Public Sewer
- Year Built
- 1983
Mortgage Calculator
Listing courtesy of Centric Realty LLC.
Some or all of the listings displayed may not belong to the firm whose website is being visited
Copyright© 2026 Memphis Area Association of REALTORS®. The information provided is for the consumer's personal, noncommercial use and may not be used for any purpose other than to identify prospective properties that the consumer may be interested in purchasing. Information deemed reliable, but is not guaranteed accurate. Some or all of the listings displayed may not belong to the firm whose web site is being visited.