6007 Garrett Valley Ln, Arlington, TN 38002
- $439,500
- 4
- BD
- 3
- BA




- Sold Price
- $439,500
- List Price
- $439,500
- Status
- CLOSED
- MLS#
- 10221159
- Closing Date
- Jun 09, 2026
- Bedrooms
- 4
- Bathrooms
- 3
- Lot Size
- 60 X 120
Property Description
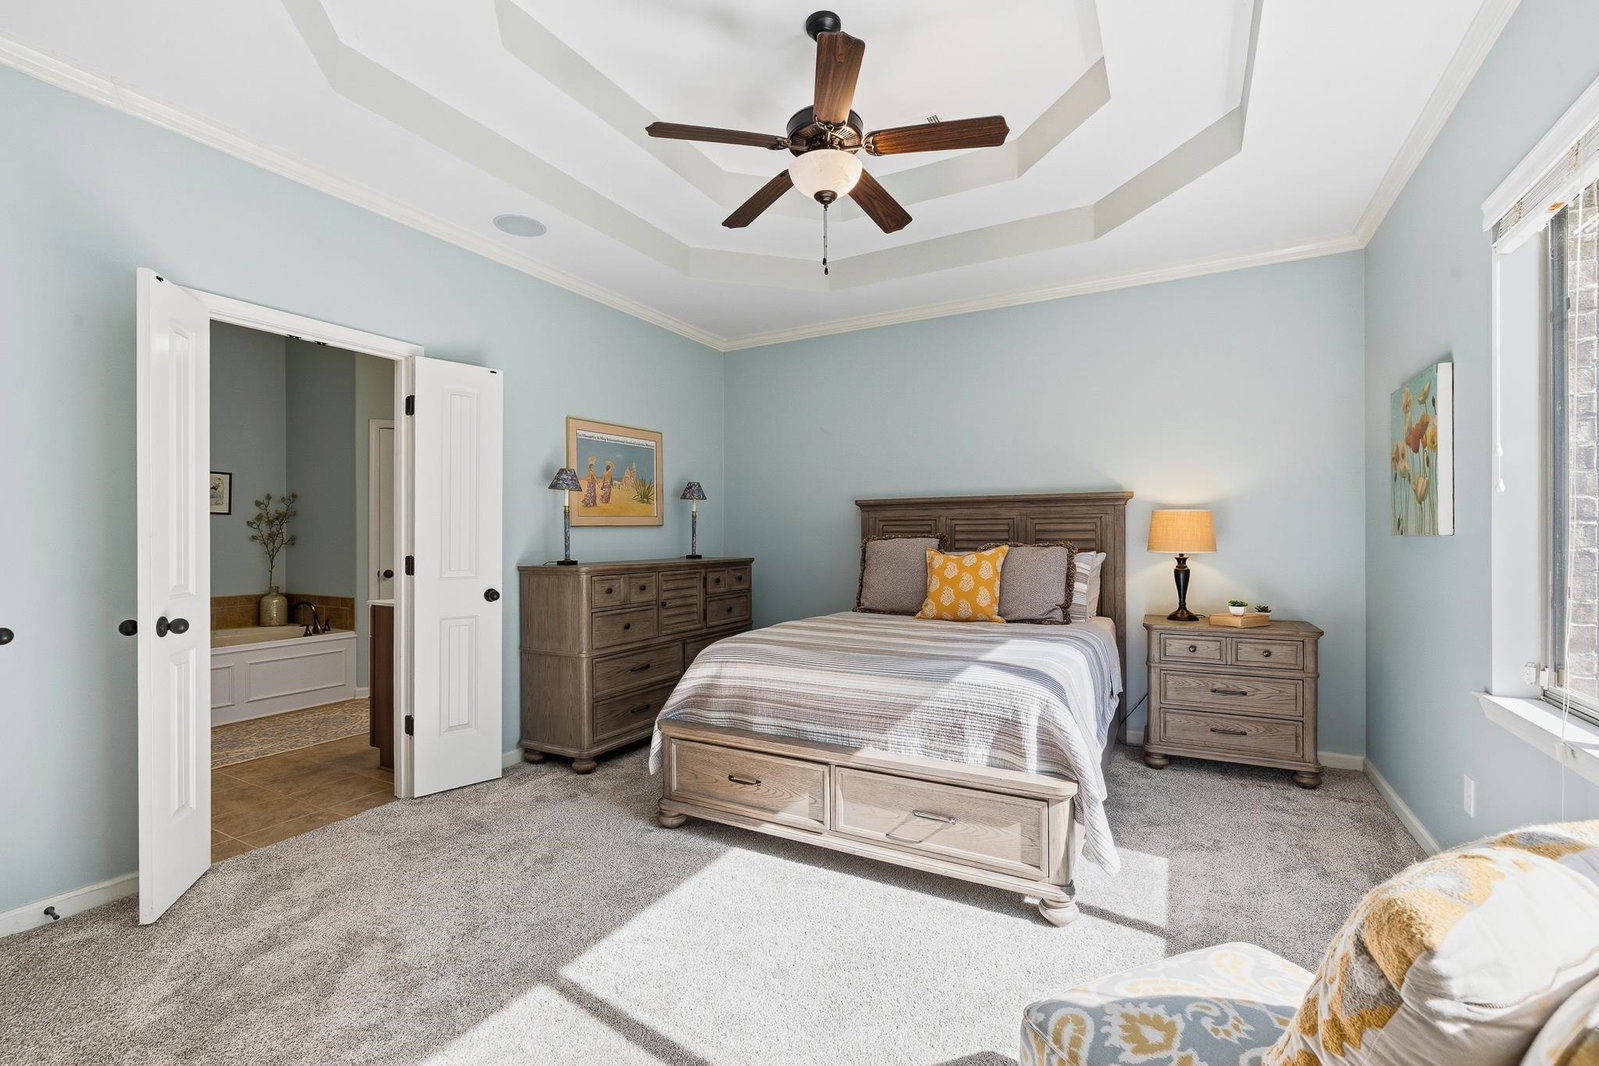
Meticulously maintained & tastefully decorated home in highly sought-after, well-established Kensington community**Seller upgraded extensively, including the 19x14 Bonus Room addition**2 BR down including Primary BR (primary bath with whirlpool tub, big walk-in shower, 2 walk-in closets)**Light-filled LR, DR, & Keeping Room with gas FP off beautiful Kitchen (tumbled marble backsplash, granite and SS appliances incl fridge)**2 BR, 1 BA, bonus room & sitting area up**Covered patio**Very private yard backs up to wooded area**Community pool & clubhouse**Arlington schools
/u.realgeeks.media/groomeco/80A47C59-046D-46CD-9C72-A24626F920A1.jpeg)
Additional Information
- Acres
- 0.16
- Annual Association Fee
- 520
- Annual City Tax
- 1181
- Annual County Tax
- 2812
- Bedrooms Downstairs
- 2
- Cooling
- Central, Ceiling Fan(s), Dual System, 220 Wiring
- Exterior
- Covered Patio
- Exterior Windows
- Brick Veneer, Wood/Composition, Double Pane Window(s)
- Fireplace
- Ventless Gas Fireplace, In Keeping/Hearth room, Gas Logs
- Fireplaces
- 1
- Floors Ceilings
- Part Hardwood, Part Carpet, Tile, Smooth Ceiling, 9 or more Ft. Ceiling, Vaulted/Coff/Tray Ceiling
- Foundation
- Slab
- Heating
- Central, Gas, Dual System
- Interior Equipment
- Range/Oven, Self Cleaning Oven, Disposal, Dishwasher, Microwave, Refrigerator, Washer, Dryer
- Legal Subdivision
- Kensington Pd
- Living Dining Kitchen
- Separate Living Room, Separate Dining Room, Updated/Renovated Kitchen, Breakfast Bar, Pantry, Keeping/Hearth Room
- Lot
- 41
- Lot Description
- Some Trees, Professionally Landscaped, Wood Fenced
- Lot Size
- 60 X 120
- Misc Interior
- All Window Treatments, Walk-In Closet(s), Walk-In Attic, Security System
- Neighborhood Amenities
- Club House, Pool
- Other Rooms
- Laundry Room, Bonus Room, Entry Hall, Attic
- Parking Storage
- Driveway/Pad, Garage Door Opener(s), Side-Load Garage
- Pool Description
- Neighborhood
- Roof
- Composition Shingles
- Stories
- 2
- Style
- Traditional
- Subdivision
- KENSINGTON
- Subtype
- Detached Single Family
- Water Sewer
- Public Water, Public Sewer, Tankless Water Heater
- Year Built
- 2013
Mortgage Calculator
Listing courtesy of Hobson, REALTORS. Selling Office: Myers Cobb Realtors, LLC.
Some or all of the listings displayed may not belong to the firm whose website is being visited
Copyright© 2026 Memphis Area Association of REALTORS®. The information provided is for the consumer's personal, noncommercial use and may not be used for any purpose other than to identify prospective properties that the consumer may be interested in purchasing. Information deemed reliable, but is not guaranteed accurate. Some or all of the listings displayed may not belong to the firm whose web site is being visited.