3557 S Galloway Dr, Memphis, TN 38111
- $905,900
- 4
- BD
- 3.1
- BA




- Sold Price
- $905,900
- List Price
- $915,000
- Status
- CLOSED
- MLS#
- 10221156
- Closing Date
- Jun 15, 2026
- Bedrooms
- 4
- Bathrooms
- 3.1
- Lot Size
- 143X105
Property Description
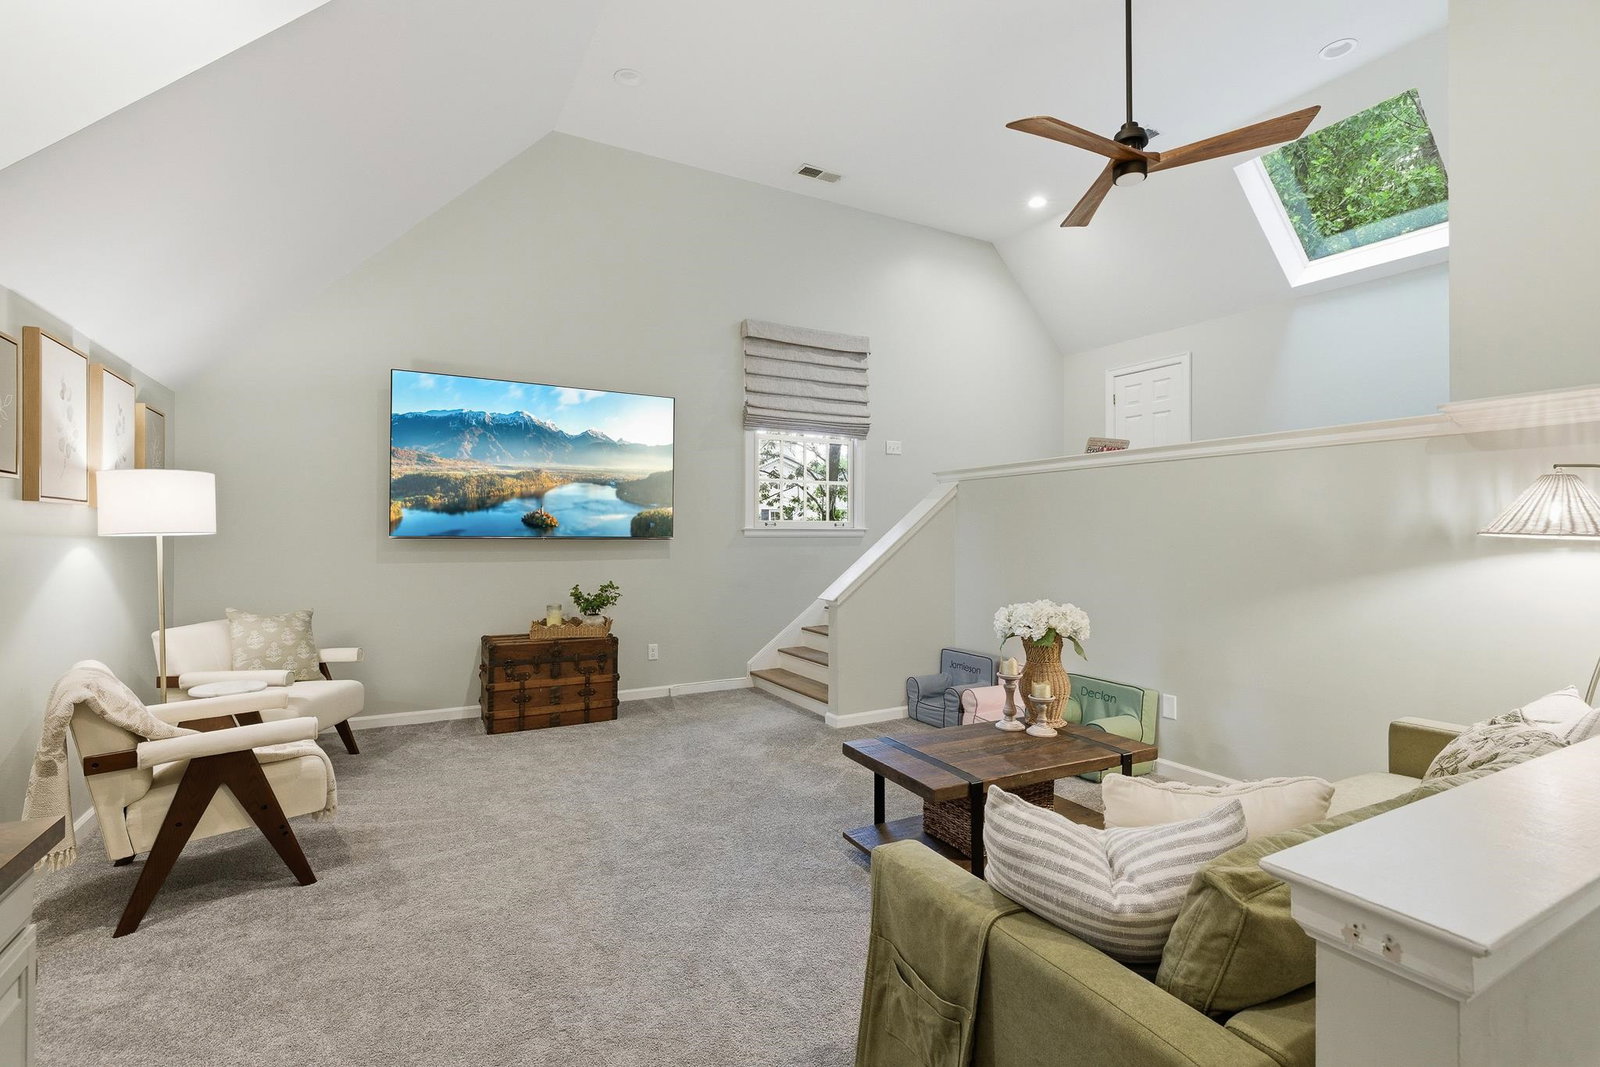
Located in sought after Red Acres neighborhood, near Galloway Golf Course, this beautifully updated traditional brick home offers timeless architecture, exceptional functionality & move-in ready comfort. With 10' ceilings down & 9' up, refinished hwd floors, & full length transom windows, the home is filled w/ natural light & extraordinary character. Spacious Primary BR & luxurious bath down w/ 3 BRs (all w/ walk-in closets) & 2 baths upstairs, perfect for entertaining, plus large 2 level bonus room. The sellers opened the kitchen to the family room and completed a full kitchen renovation, creating a bright & connected living space. Welcoming entry opens to a private study & generous dining RM, while the charming screen porch overlooks the larger than expected wood fenced yard with turf, fire pit & treehouse. Additional highlights include a new roof (2024), 2 new hot water heaters (2023 & 2025), updated landscaping, gated drive, double garage, & circular driveway. OPEN SUNDAY 1-2:30
/u.realgeeks.media/groomeco/80A47C59-046D-46CD-9C72-A24626F920A1.jpeg)
Additional Information
- Acres
- 0.33
- Annual City Tax
- 5232
- Annual County Tax
- 5453
- Bedrooms Downstairs
- 1
- Bedroom Three Description
- Level 2, Walk-In Closet, Smooth Ceiling, Hardwood Floor
- Bedroom Two Description
- Level 2, Walk-In Closet, Smooth Ceiling, Hardwood Floor
- Cooling
- Ceiling Fan(s), Central, Dual System
- Exterior
- Auto Lawn Sprinkler, Screen Porch, Deck, Courtyard, Well Landscaped Grounds, Brick or Stone Fence, Storage, Brick/Ironed Fence
- Exterior Windows
- Brick Veneer, Double Pane Window(s), Storm Door(s)
- Fireplace
- In Den/Great Room
- Fireplaces
- 1
- Floors Ceilings
- Part Hardwood, Part Carpet, Smooth Ceiling
- Foundation
- Slab
- Heating
- Central, Gas, Dual System
- Interior Equipment
- Self Cleaning Oven, Double Oven, Cooktop, Gas Cooking, Disposal, Dishwasher, Microwave, Refrigerator
- Legal Subdivision
- James One
- Living Dining Kitchen
- Separate Dining Room, Great Room, Eat-In Kitchen, Pantry, Island In Kitchen
- Lot
- 2
- Lot Description
- Some Trees, Corner, Professionally Landscaped, Wood Fenced, Brick/Iron Fenced
- Lot Size
- 143X105
- Misc Interior
- All Window Treatments, Walk-In Closet(s), Attic Access, Walk-In Attic, Rear Stairs to Playroom, Security System, Monitored Alarm
- Neighborhood Amenities
- Golf Course
- New Financing
- Conventional
- Office Description
- Level 1, Built-In Cabinets/Bkcases, Smooth Ceiling, Hardwood Floor
- Office Dimensions
- 16x15
- Other Rooms
- Laundry Room, Play Room, Office/Sewing Room, Entry Hall, Attic
- Parking Storage
- Circular Drive, Garage Door Opener(s), Side-Load Garage, Gated Parking, Gate Clickers
- Roof
- Composition Shingles
- Stories
- 2
- Style
- Traditional
- Subdivision
- RED ACRES
- Subtype
- Detached Single Family
- Water Sewer
- Gas Water Heater, Public Sewer, Public Water
- Year Built
- 1988
Mortgage Calculator
Listing courtesy of Hobson, REALTORS. Selling Office: Myers Cobb Realtors, LLC.
Some or all of the listings displayed may not belong to the firm whose website is being visited
Copyright© 2026 Memphis Area Association of REALTORS®. The information provided is for the consumer's personal, noncommercial use and may not be used for any purpose other than to identify prospective properties that the consumer may be interested in purchasing. Information deemed reliable, but is not guaranteed accurate. Some or all of the listings displayed may not belong to the firm whose web site is being visited.