1095 Culbreath Rd, Covington, TN 38019
- $665,000
- 4
- BD
- 2
- BA












- Sold Price
- $665,000
- List Price
- $675,000
- Status
- CLOSED
- MLS#
- 10221105
- Closing Date
- Jun 26, 2026
- Bedrooms
- 4
- Bathrooms
- 2
- Lot Size
- 11 acres
Property Description
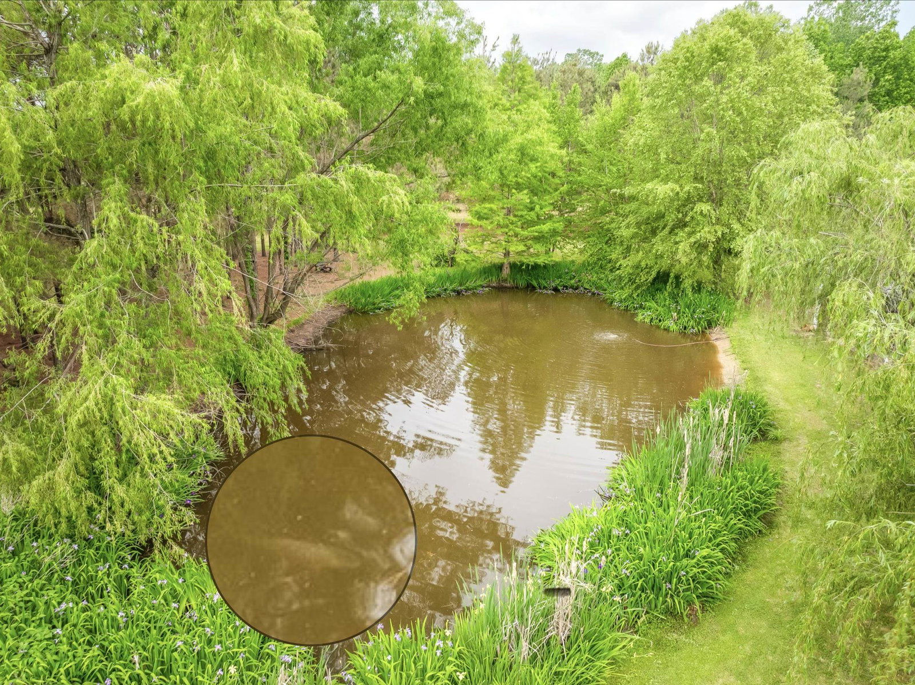
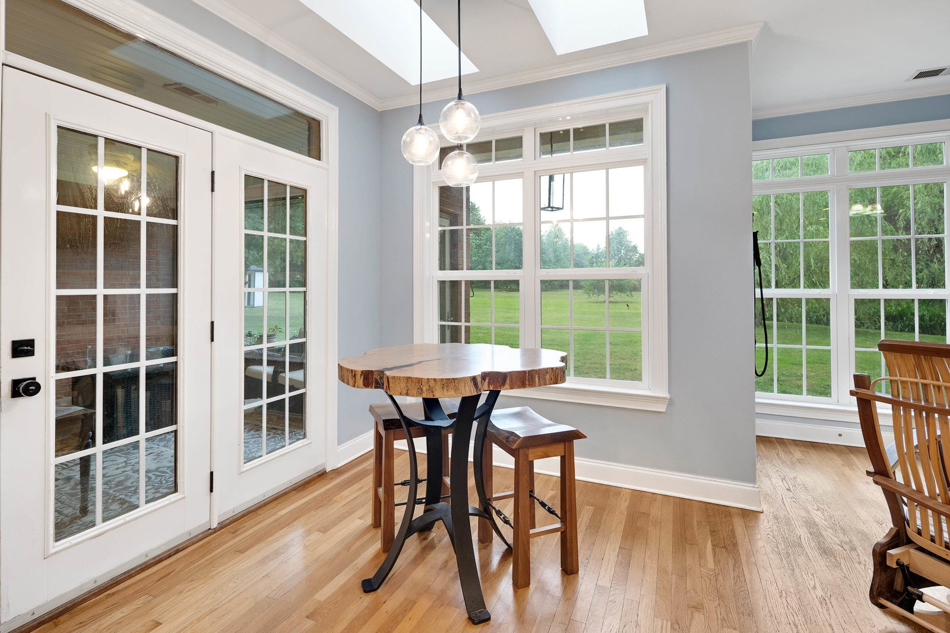
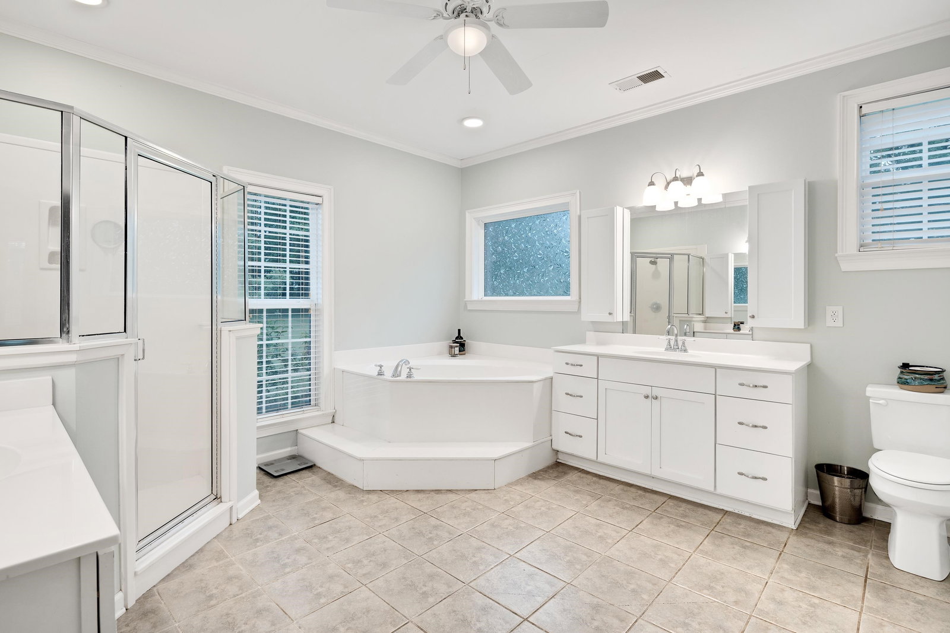
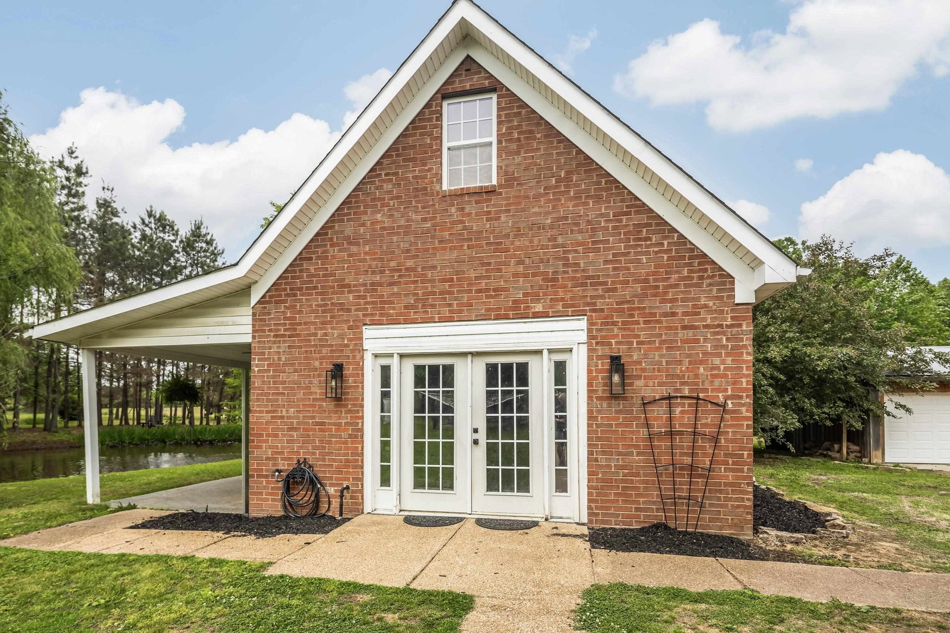
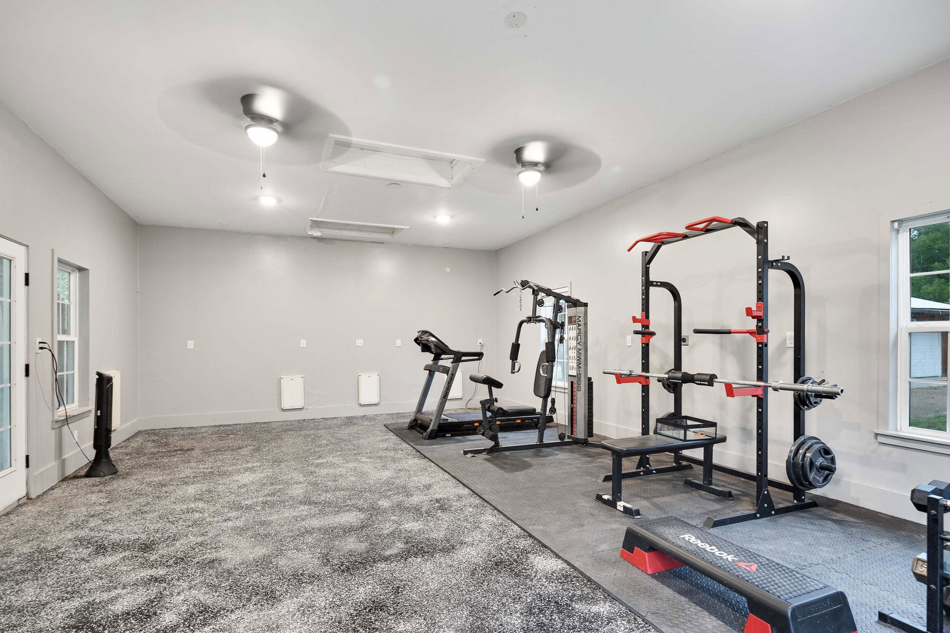
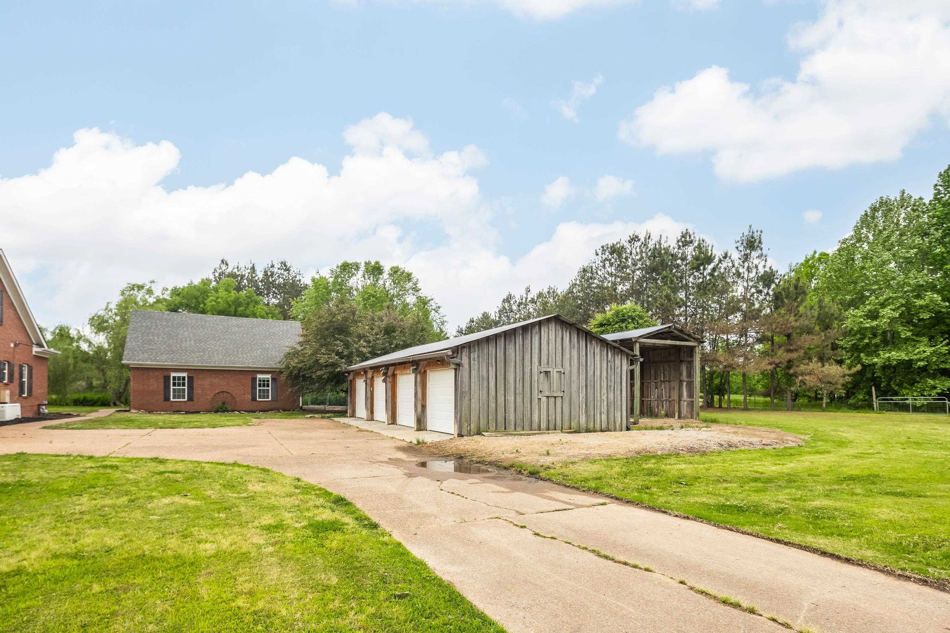
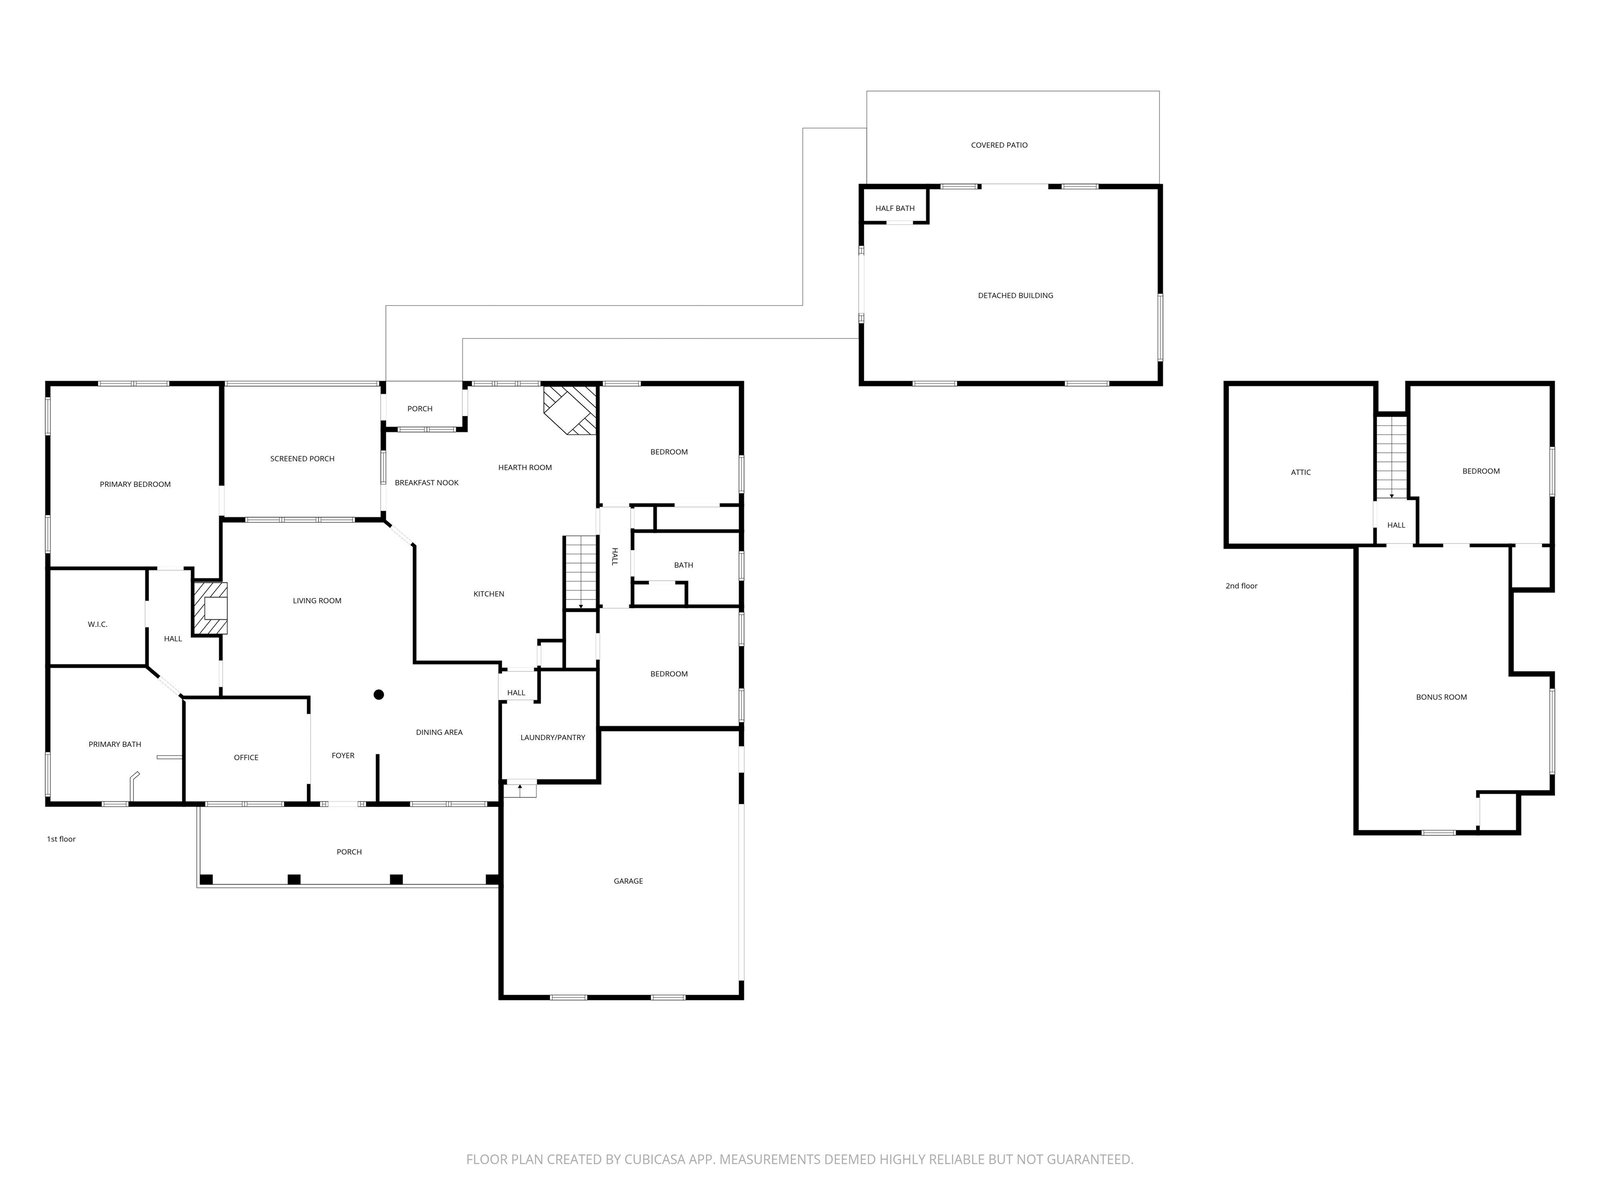
This truly private Tennessee acreage property with room to breathe is one that delivers. Nestled on 11 acres (2 parcels) just outside Covington TN, this custom brick home combines peaceful country living with modern updates and a layout that simply works. Inside, you’ll find real hardwood floors, soaring ceilings, an updated kitchen, dedicated office space, and 3 bedrooms conveniently located on the main level, 4th bed and bonus rm are upstairs. Outside is where the lifestyle really comes alive—screened in porch, a pond, mature trees, a barn with water/electricity/tack area, RV cover, detached 4 car garage, raised garden beds, firepit area, chicken coop and wide-open space to enjoy every season. The detached heated building with half bath adds incredible flexibility, while major system updates throughout and the home generator provide peace of mind for years to come. Enjoy city water for the house and well water for all your outside needs. Minutes away from daily needs and amenities.
/u.realgeeks.media/groomeco/80A47C59-046D-46CD-9C72-A24626F920A1.jpeg)
Additional Information
- Acres
- 5.06
- Annual County Tax
- 2029
- Bedrooms Downstairs
- 3
- Bedroom Three Description
- Level 1, Smooth Ceiling, Hardwood Floor
- Bedroom Two Description
- Level 1, Smooth Ceiling, Hardwood Floor
- Cooling
- Central, Ceiling Fan(s), 3 or More Systems
- Exterior
- Dog Run, Porch, Screen Porch, Barn/Stable, Other (See REMARKS), Generator
- Exterior Windows
- Brick Veneer
- Fireplace
- In Living Room, In Keeping/Hearth room
- Fireplaces
- 2
- Floors Ceilings
- Part Hardwood, Part Carpet, Tile, Smooth Ceiling, 9 or more Ft. Ceiling, Vaulted/Coff/Tray Ceiling
- Foundation
- Slab
- Heating
- Central, Gas, 3 or More Systems
- Interior Equipment
- Double Oven, Cooktop, Dishwasher, Microwave, Cable Wired
- Legal Subdivision
- Howard Farms(Unrecorded)
- Living Dining Kitchen
- Separate Living Room, Separate Dining Room, Updated/Renovated Kitchen, Breakfast Bar, Separate Breakfast Room, Pantry, Keeping/Hearth Room
- Lot
- 1
- Lot Description
- Some Trees, Level, Water Frontage, Water View, Water Access, Landscaped
- Lot Size
- 11 acres
- Misc Interior
- Walk-In Closet(s), Walk-In Attic, Rear Stairs to Playroom
- Neighborhood Amenities
- None
- Office Description
- Level 1, Smooth Ceiling, Hardwood Floor
- Office Dimensions
- 12x10
- Other Rooms
- Laundry Room, Bonus Room, Entry Hall, Other (See Remarks)
- Parking Storage
- Driveway/Pad, More than 3 Coverd Spaces, Garage Door Opener(s), Side-Load Garage, Gated Parking, Other (See REMARKS)
- Roof
- Composition Shingles
- Stories
- 1.5
- Style
- Traditional
- Subdivision
- HOWARD FARMS
- Subtype
- Detached Single Family
- Water Sewer
- Gas Water Heater, 2+ Water Heaters, Public Water, Well Water, Septic Tank
- Year Built
- 2005
Mortgage Calculator
Listing courtesy of Coldwell Banker Collins-Maury. Selling Office: Crye-Leike, Inc., REALTORS.
Some or all of the listings displayed may not belong to the firm whose website is being visited
Copyright© 2026 Memphis Area Association of REALTORS®. The information provided is for the consumer's personal, noncommercial use and may not be used for any purpose other than to identify prospective properties that the consumer may be interested in purchasing. Information deemed reliable, but is not guaranteed accurate. Some or all of the listings displayed may not belong to the firm whose web site is being visited.