328 Washington St, Collierville, TN 38017
- $849,900
- 5
- BD
- 3
- BA




- List Price
- $849,900
- Status
- ACTIVE
- MLS#
- 10221093
- Price Change
- ▼ $10,000 1783043850
- Bedrooms
- 5
- Bathrooms
- 3
- Lot Size
- 60 X 119.27
Property Description
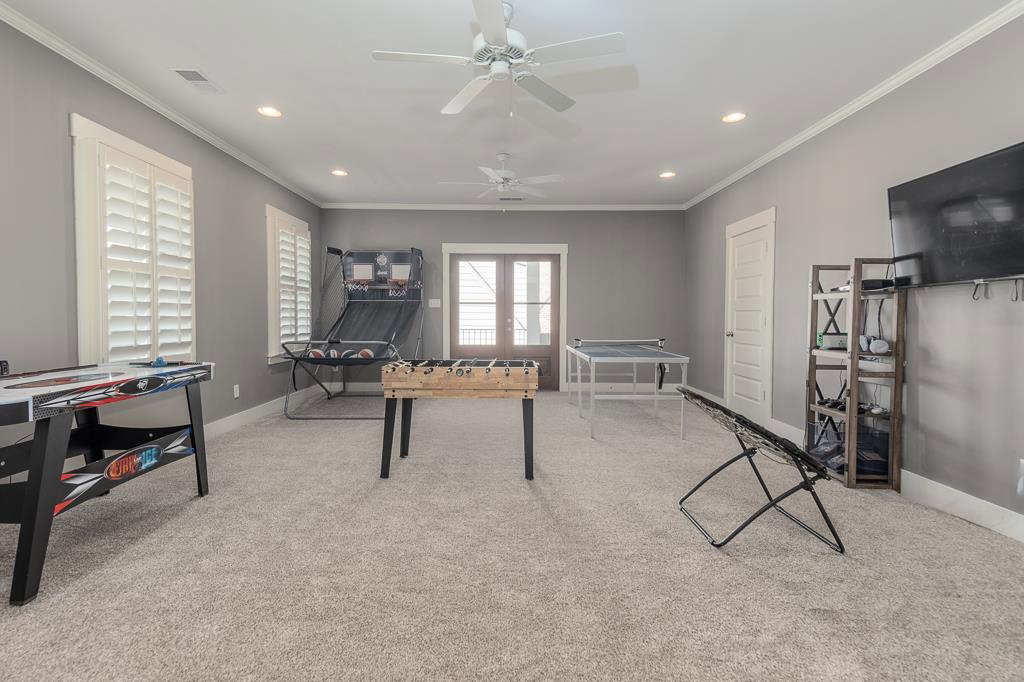
Seller willing to pay $10,000 towards closing costs! Custom built home, nestled in the exclusive, gated community of Washington Gates. This home displays stunning double porches, and an immaculately maintained yard. A quaint side patio contains a built in Lion grill, and connects to a screened-in porch with a gas fireplace. Inside you will find beautiful millwork and plantation shutters with 2 bedrooms, 2 baths, and an office downstairs. Upstairs includes 3 more bedrooms, a Jack and Jill bath, and a second laundry room! A chef’s dream, the kitchen boasts a large island, double ovens, and a 6 burner gas stove. It flows seamlessly into the living room, for easy entertaining! Designed with classic sophistication, the primary suite offers a tray ceiling, soaking tub, and walk in shower; along with an enormous custom closet. Don’t miss this opportunity to live just blocks from the historic town square
/u.realgeeks.media/groomeco/80A47C59-046D-46CD-9C72-A24626F920A1.jpeg)
Additional Information
- Acres
- 0.16
- Annual Association Fee
- 4000
- Annual City Tax
- 3641
- Annual County Tax
- 6046
- Bedrooms Downstairs
- 2
- Bedroom Three Description
- Level 2, Walk-In Closet, Shared Bath, Smooth Ceiling, Carpet
- Bedroom Two Description
- Level 1, Walk-In Closet, Private Full Bath, Smooth Ceiling, Hardwood Floor
- Cooling
- Central
- Exterior
- Auto Lawn Sprinkler, Porch, Screen Porch, Patio, Historic District, Iron Fence
- Exterior Windows
- Wood Window(s)
- Fireplace
- Ventless Gas Fireplace, Other (See Remarks)
- Fireplaces
- 2
- Floors Ceilings
- 9 or more Ft. Ceiling
- Heating
- Central
- Interior Equipment
- Range/Oven, Self Cleaning Oven, Double Oven, Cooktop, Gas Cooking, Disposal, Dishwasher, Microwave
- Legal Subdivision
- Collierville
- Living Dining Kitchen
- Separate Dining Room, Great Room, Updated/Renovated Kitchen, Eat-In Kitchen, Breakfast Bar, Pantry, Island In Kitchen
- Lot
- 14
- Lot Description
- Professionally Landscaped, Iron Fenced
- Lot Size
- 60 X 119.27
- Misc Interior
- Walk-In Attic, Smoke Detector(s)
- Neighborhood Amenities
- Gated Neighborhood
- Office Description
- Level 1, Smooth Ceiling, Hardwood Floor
- Office Dimensions
- 18x14
- Other Rooms
- Laundry Room, Office/Sewing Room, Attic
- Parking Storage
- Garage Door Opener(s), Back-Load Garage, Gated Parking, Gate Clickers
- Roof
- Composition Shingles
- Stories
- 2
- Style
- Traditional
- Subdivision
- WASHINGTON GATES
- Subtype
- Detached Single Family
- Water Sewer
- Public Sewer
- Year Built
- 2016
Mortgage Calculator
Listing courtesy of KAIZEN Realty, LLC.
Some or all of the listings displayed may not belong to the firm whose website is being visited
Copyright© 2026 Memphis Area Association of REALTORS®. The information provided is for the consumer's personal, noncommercial use and may not be used for any purpose other than to identify prospective properties that the consumer may be interested in purchasing. Information deemed reliable, but is not guaranteed accurate. Some or all of the listings displayed may not belong to the firm whose web site is being visited.