3775 Charles Brown Cv, Bartlett, TN 38133
- $362,000
- 4
- BD
- 2.1
- BA












- List Price
- $362,000
- Status
- ACTIVE
- MLS#
- 10221047
- Price Change
- ▼ $3,000 1785030715
- Bedrooms
- 4
- Bathrooms
- 2.1
- Lot Size
- 79X239
Property Description
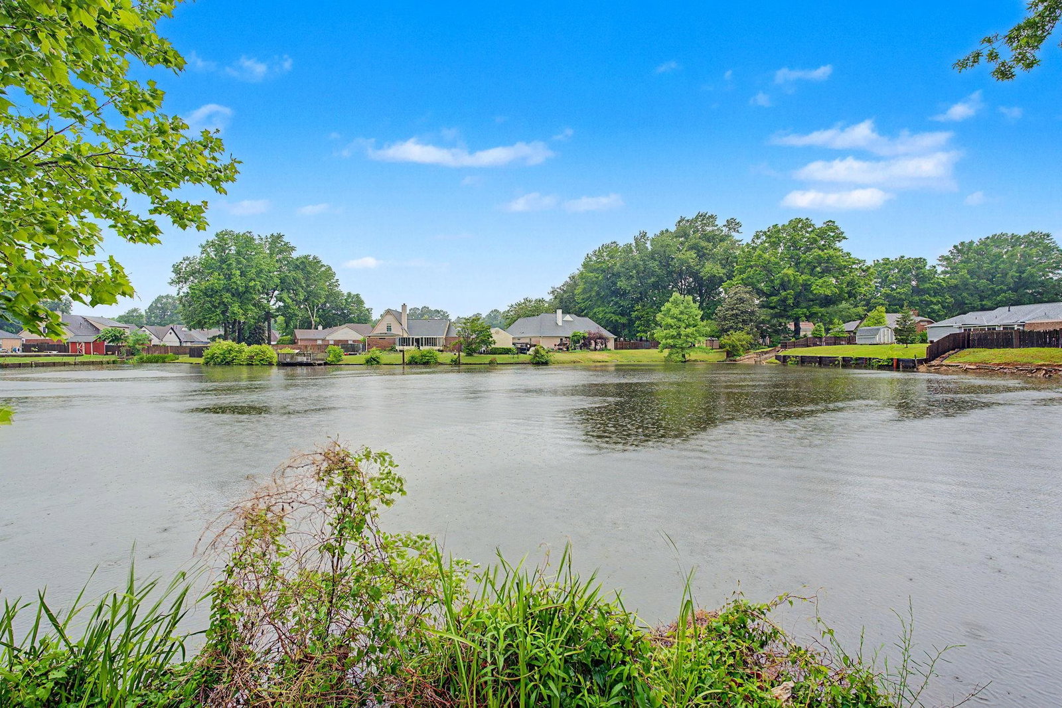
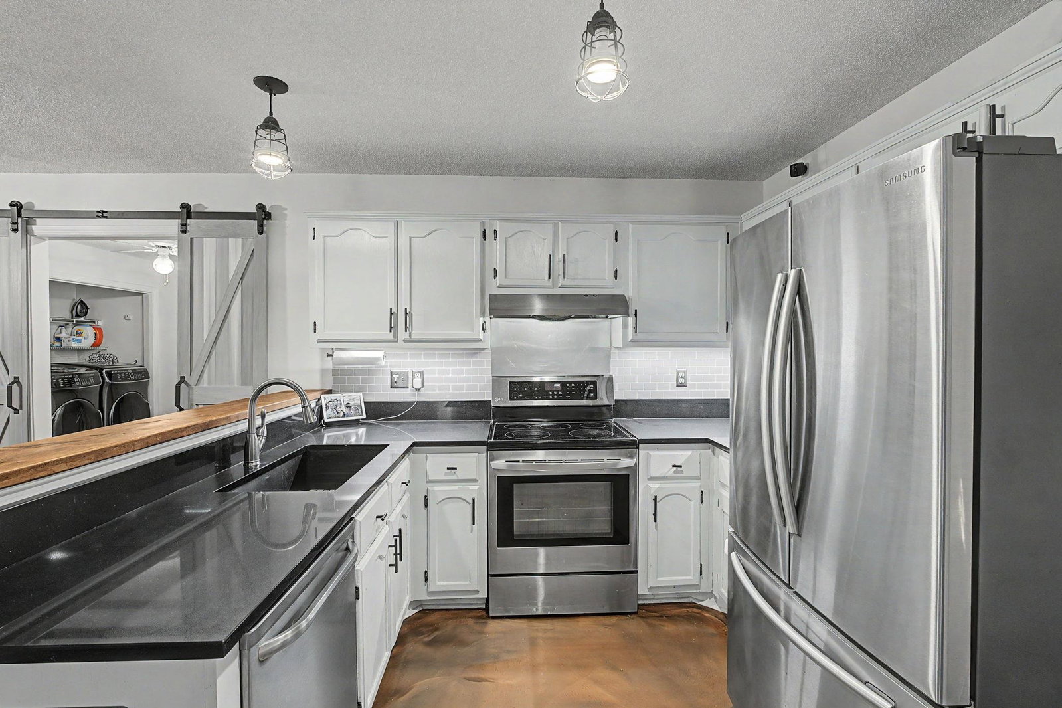
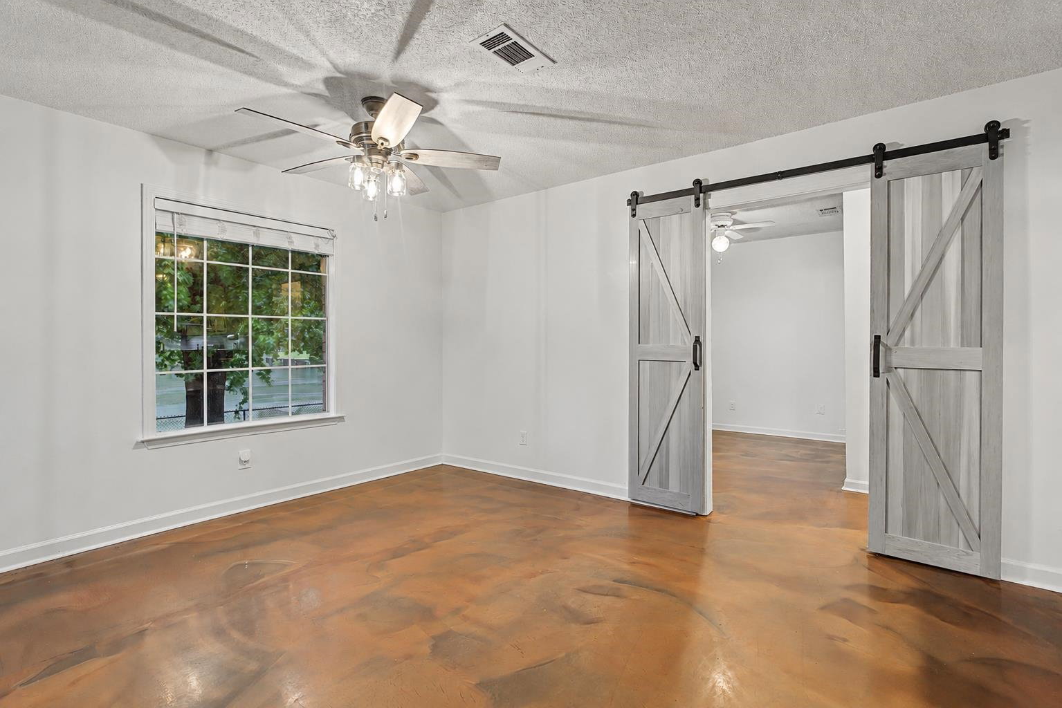
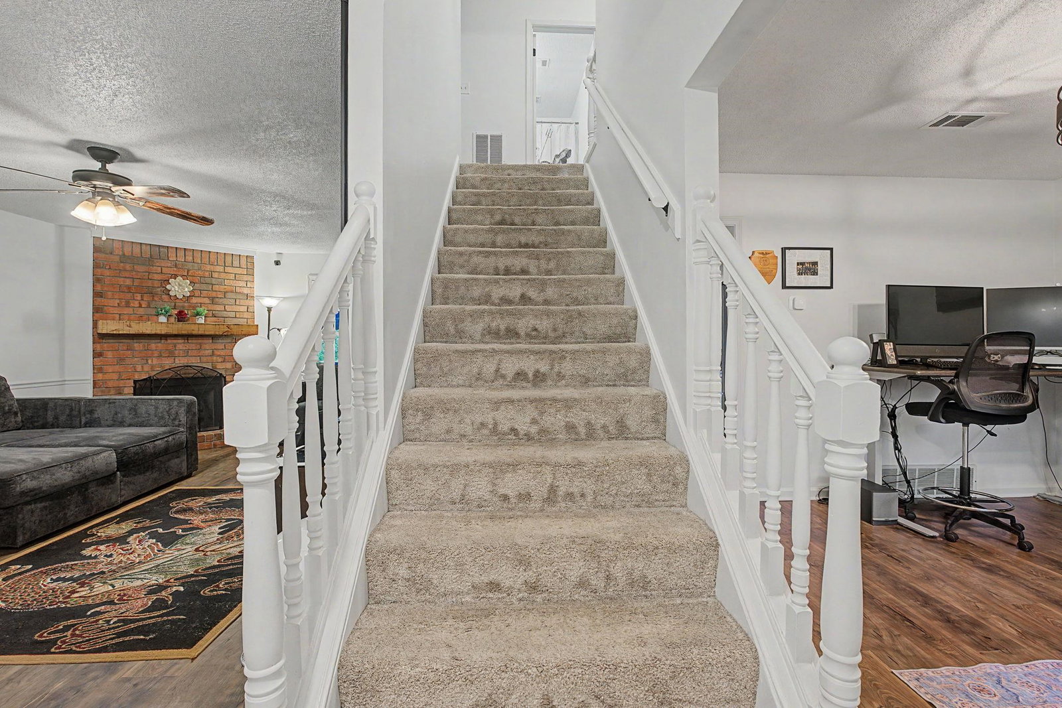
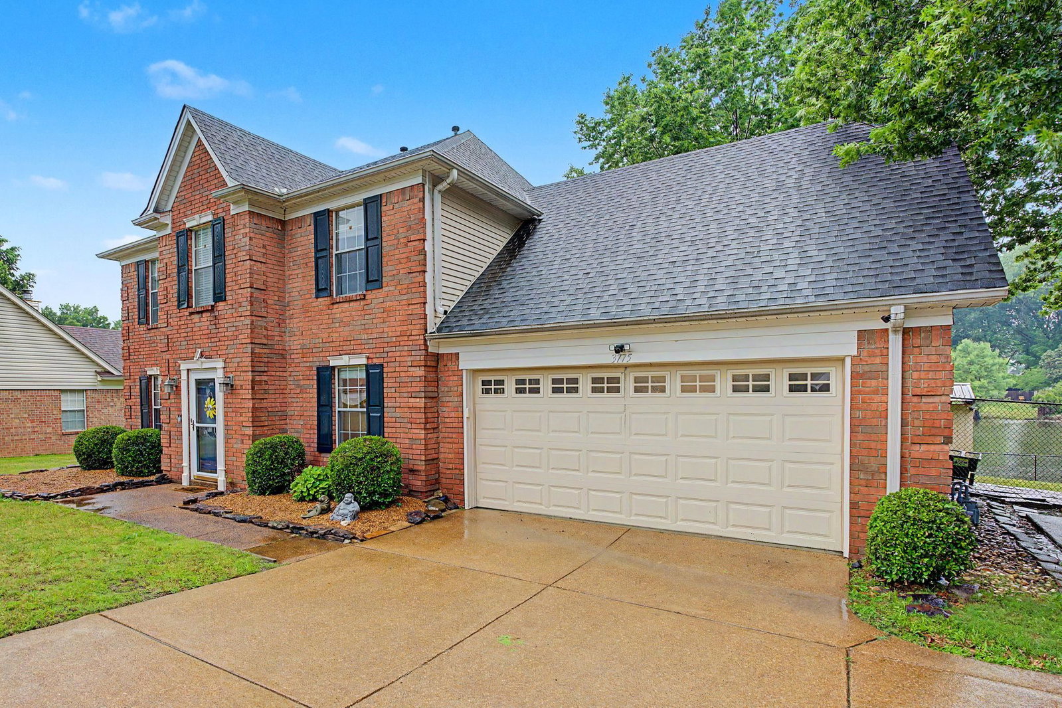
Beautiful East Bartlett home on approximately 1/3 acre backing up to a private lake! This flexible floor plan offers 4 bedrooms and 2.5 baths, or 3 bedrooms + a bonus. Enjoy a spacious great room, large kitchen with breakfast area overlooking the water, separate dining room or flex space, and an oversized mudroom. Relax on the covered patio or enjoy fishing and paddle boating on the private lake right from your backyard. Conveniently located near shopping, dining, parks, and schools, this home offers the perfect blend of comfort, space, and peaceful waterfront living. Additionally, the roof is approx 6 years, new concrete driveway plus extra concrete extended to side of house 3 years ago. Water heater less than a year old. Furnace replaced just over one year ago. Several items remain include fridge & washer/dryer, paddle boat, TV/mount, outdoor furniture. SELLERS PROVIDING A 1YR FIRST AM EAGLE PREMIER HOME WARRANTY! Sellers are motivated!
/u.realgeeks.media/groomeco/80A47C59-046D-46CD-9C72-A24626F920A1.jpeg)
Additional Information
- Acres
- 0.49
- Annual City Tax
- 1621
- Annual County Tax
- 2627
- Bedroom Three Description
- Level 2, Shared Bath, Carpet
- Bedroom Two Description
- Level 2, Shared Bath, Carpet
- Cooling
- Ceiling Fan(s), Central
- Exterior
- Storage Building, Covered Patio, Chain Fence
- Exterior Windows
- Brick Veneer
- Fireplace
- Masonry, In Den/Great Room
- Fireplaces
- 1
- Floors Ceilings
- Part Hardwood, Part Carpet, Tile, Concrete Floor, Sprayed Ceiling
- Foundation
- Slab
- Heating
- Central, Gas
- Interior Equipment
- Range/Oven, Dishwasher
- Legal Subdivision
- Birchwood Gardens
- Living Dining Kitchen
- Separate Dining Room, Separate Den, Great Room, Updated/Renovated Kitchen, Breakfast Bar, Separate Breakfast Room, Pantry
- Lot
- 37
- Lot Description
- Level, Water View, Water Access, Cove, Landscaped, Chain Fenced
- Lot Size
- 79X239
- Misc Interior
- Walk-In Closet(s), Mud Room, Vent Hood/Exhaust Fan
- Neighborhood Amenities
- None
- New Financing
- Conventional, FHA, Other (See REMARKS), VA
- Other Rooms
- Laundry Room, Attic
- Parking Storage
- Driveway/Pad, Workshop(s), Front-Load Garage
- Roof
- Composition Shingles
- Stories
- 2
- Style
- Traditional
- Subdivision
- BIRCHWOOD GARDENS
- Subtype
- Detached Single Family
- Water Sewer
- Gas Water Heater, Public Water, Public Sewer
- Year Built
- 1995
Mortgage Calculator
Listing courtesy of Crye-Leike, Inc., REALTORS.
Some or all of the listings displayed may not belong to the firm whose website is being visited
Copyright© 2026 Memphis Area Association of REALTORS®. The information provided is for the consumer's personal, noncommercial use and may not be used for any purpose other than to identify prospective properties that the consumer may be interested in purchasing. Information deemed reliable, but is not guaranteed accurate. Some or all of the listings displayed may not belong to the firm whose web site is being visited.