379 Mcelroy Rd, Memphis, TN 38120
- $379,900
- 4
- BD
- 3
- BA




- List Price
- $379,900
- Status
- ACTIVE
- MLS#
- 10221037
- Bedrooms
- 4
- Bathrooms
- 3
- Lot Size
- 86X129
Property Description
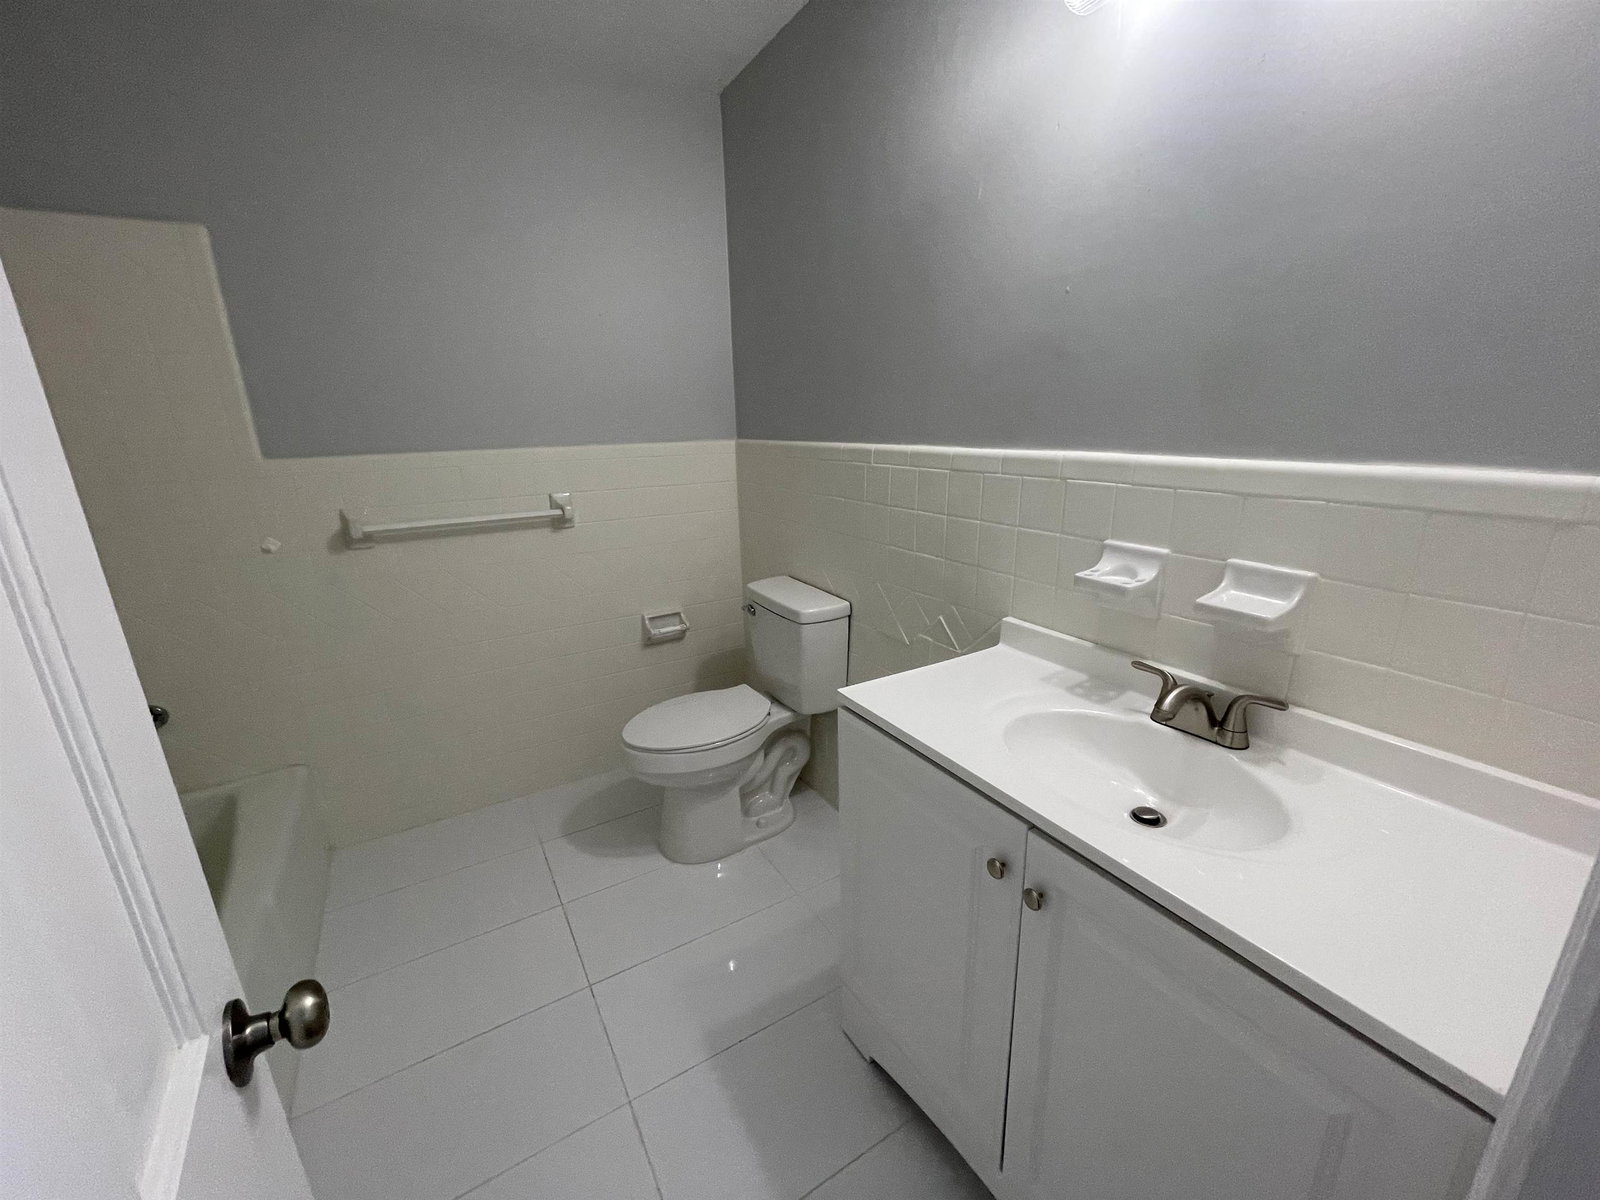
NEWLY REMODELED! This home offers the very best of Memphis living — combining an exceptional location, top-rated schools, and a desirable neighborhood setting. Conveniently located near White Station Middle School, this beautifully updated property features a bonus workshop, separate storage building, and abundant parking space. The home also includes a private second-floor office area, perfect for working from home or creating a quiet retreat. Nearly $30,000 has been invested in tasteful cosmetic upgrades, giving this already charming home a fresh, modern feel throughout. Enjoy new hardwood flooring on the main level, adding warmth and elegance to the living spaces. Additional highlights include a 1-year home warranty for added peace of mind, convenient access to premier shopping and dining, and quick connectivity to I-24 for an easy commute. A true must-see for families and buyers seeking comfort, convenience, and style all in one property!
/u.realgeeks.media/groomeco/80A47C59-046D-46CD-9C72-A24626F920A1.jpeg)
Additional Information
- Acres
- 0.24
- Annual City Tax
- 2397
- Annual County Tax
- 2542
- Bedrooms Downstairs
- 3
- Bedroom Three Description
- Level 1, Hardwood Floor
- Bedroom Two Description
- Level 1, Hardwood Floor
- Cooling
- Central
- Exterior
- Wrought Iron Security Drs, Storage Building, Wood Fence, Storage, Workshop
- Exterior Windows
- Brick Veneer, Wood/Composition, Storm Window(s), Storm Door(s)
- Fireplace
- Vented Gas Fireplace, In Den/Great Room, Gas Starter, Gas Logs
- Fireplaces
- 1
- Floors Ceilings
- Part Hardwood, Part Carpet
- Foundation
- Slab
- Handicap Design
- Grab Bars
- Heating
- Central
- Interior Equipment
- Range/Oven, Disposal, Dishwasher, Microwave, Refrigerator, Washer, Dryer, Cable Wired
- Legal Subdivision
- Shady Pines 1st Addn
- Living Dining Kitchen
- Separate Living Room, Separate Dining Room, Separate Den, Eat-In Kitchen, Pantry, Washer/Dryer Connections
- Lot
- 25
- Lot Description
- Some Trees, Wood Fenced
- Lot Size
- 86X129
- Misc Interior
- All Window Treatments, Attic Access, Security System, Smoke Detector(s), Monitored Alarm
- Neighborhood Amenities
- None
- New Financing
- Conventional, FHA
- Office Description
- Level 2, Carpet
- Other Rooms
- Laundry Closet, Office/Sewing Room, Attic
- Parking Storage
- Driveway/Pad, Storage Room(s), Workshop(s)
- Roof
- Composition Shingles
- Stories
- 1.2
- Style
- Traditional, Colonial
- Subdivision
- SHADY PINES 1ST ADD
- Subtype
- Detached Single Family
- Water Sewer
- Gas Water Heater, Public Water, Public Sewer
- Year Built
- 1968
Mortgage Calculator
Listing courtesy of Realty International, Inc..
Some or all of the listings displayed may not belong to the firm whose website is being visited
Copyright© 2026 Memphis Area Association of REALTORS®. The information provided is for the consumer's personal, noncommercial use and may not be used for any purpose other than to identify prospective properties that the consumer may be interested in purchasing. Information deemed reliable, but is not guaranteed accurate. Some or all of the listings displayed may not belong to the firm whose web site is being visited.