4896 Water Brook Cir, Arlington, TN 38002
- $307,500
- 4
- BD
- 3
- BA




- Sold Price
- $307,500
- List Price
- $315,000
- Status
- CLOSED
- MLS#
- 10221002
- Closing Date
- Jul 07, 2026
- Bedrooms
- 4
- Bathrooms
- 3
- Lot Size
- 23.48 X 159.19
Property Description
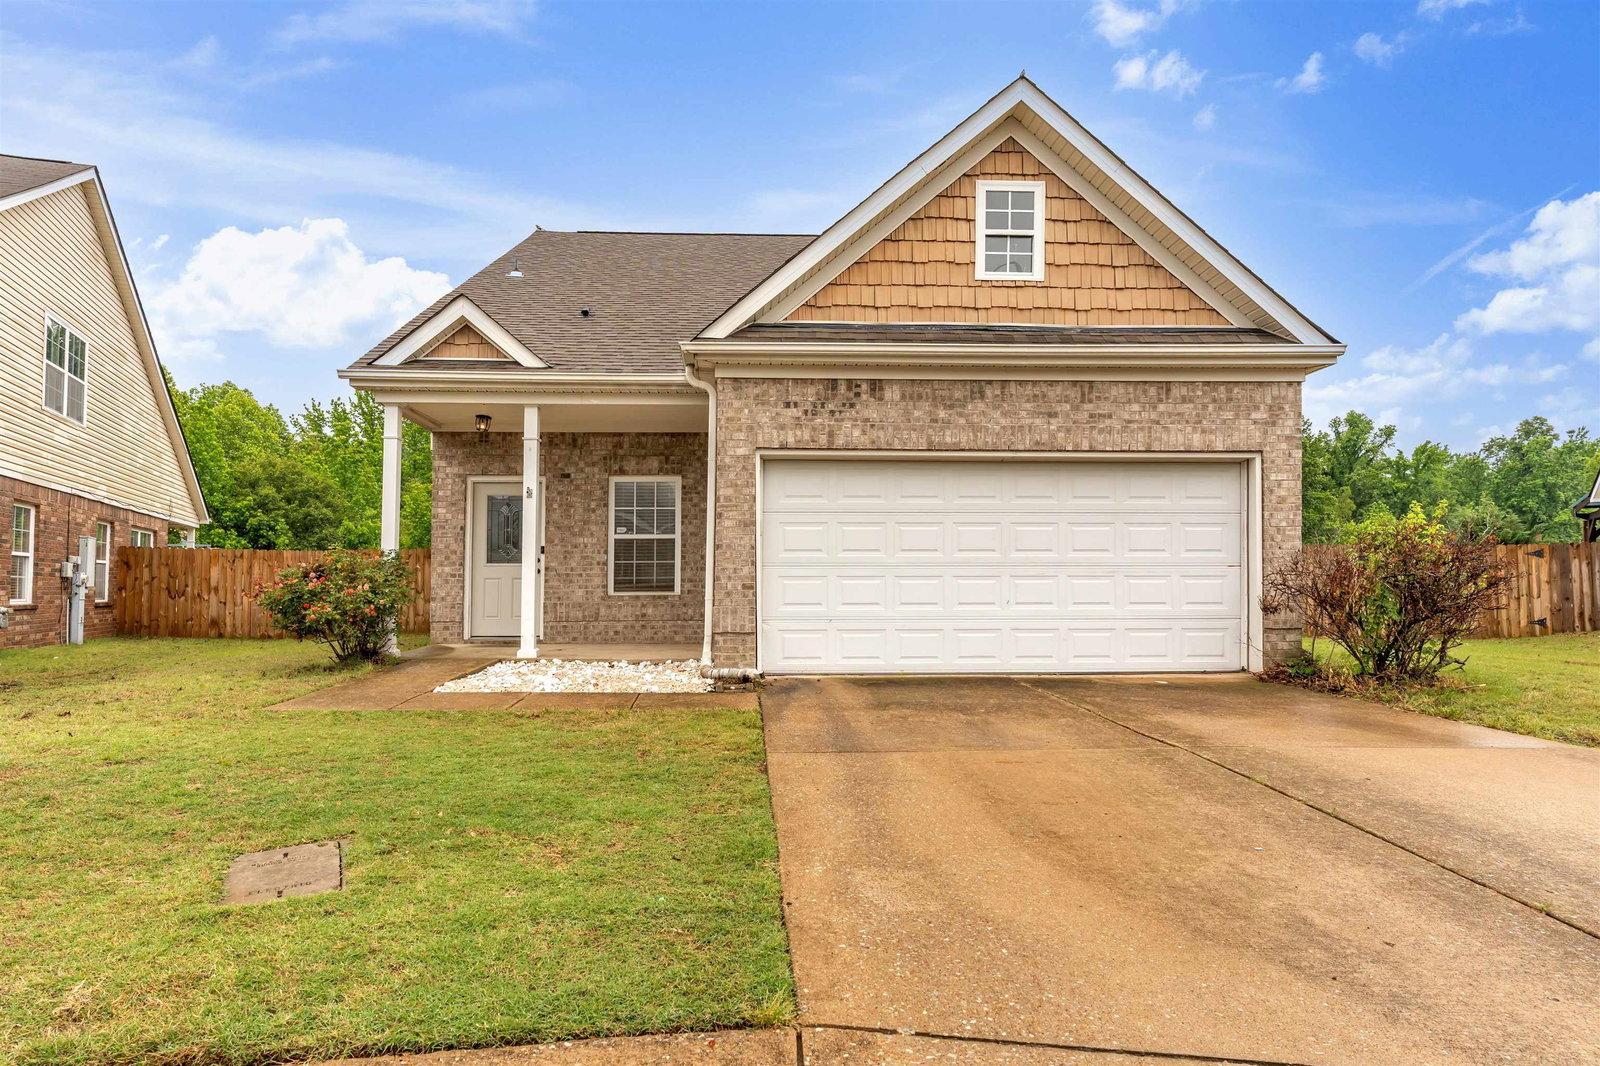
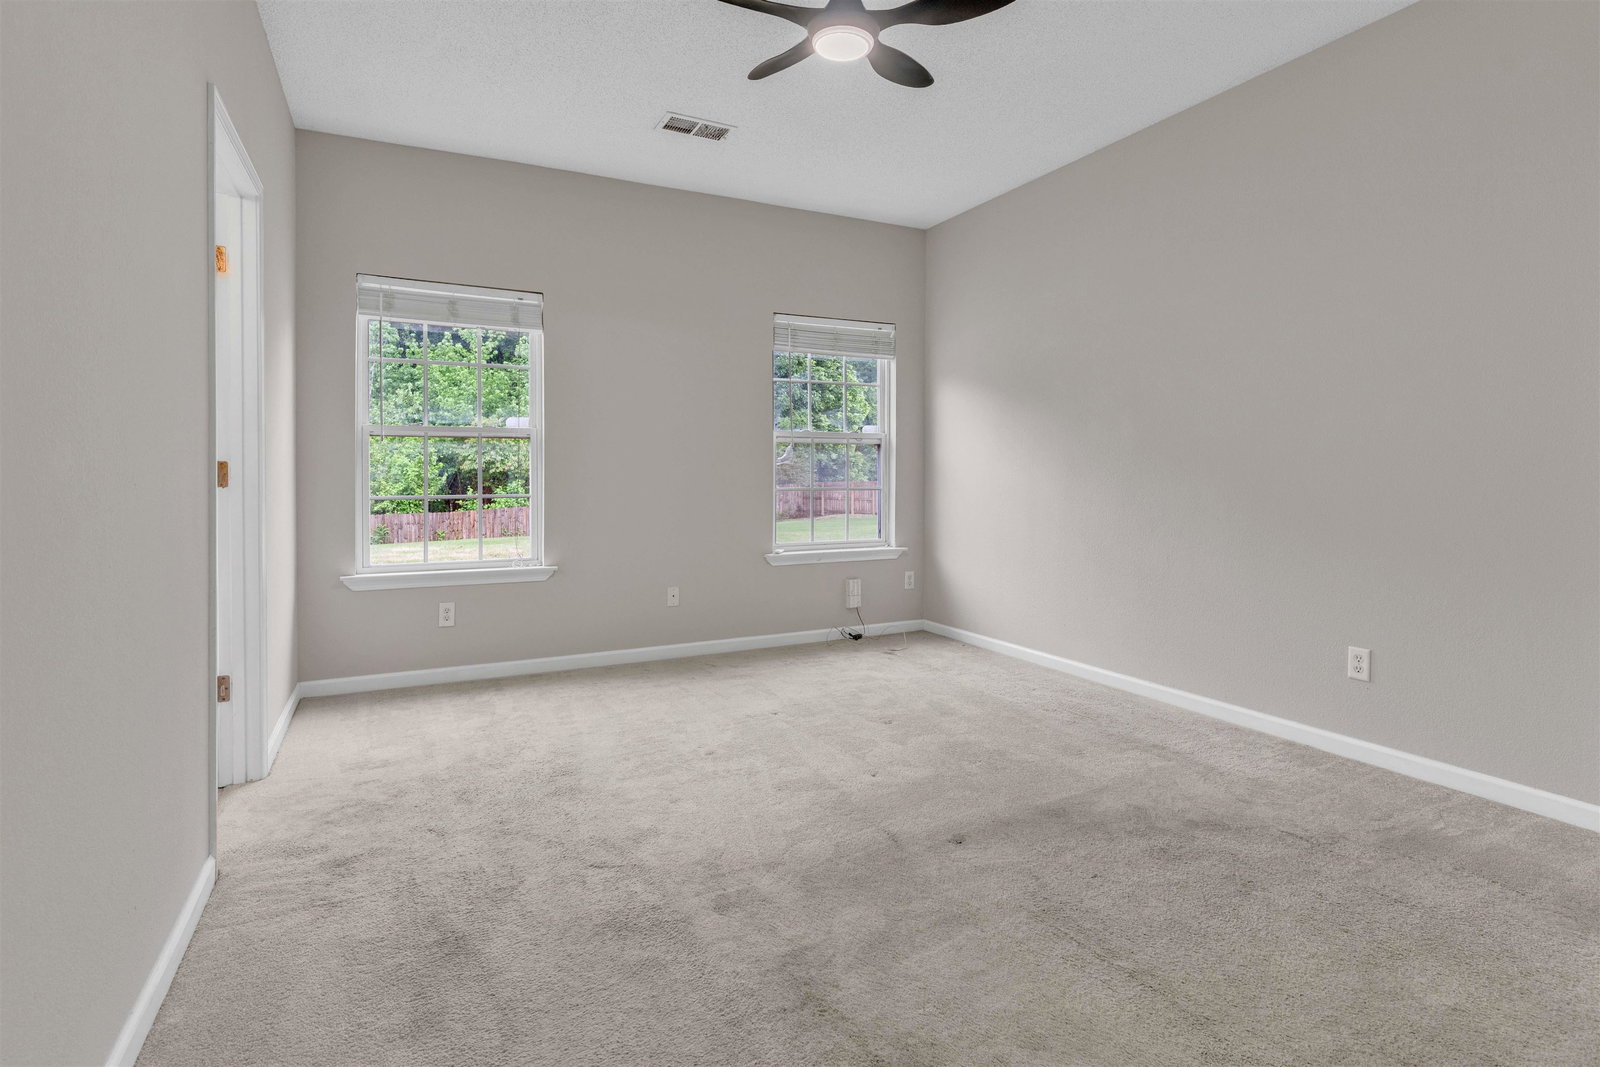
If you’ve been looking for a home where your house becomes the hangout spot, this is it! With the largest backyard in the neighborhood, no rear neighbors, and a cove-like lot that gives it a little extra breathing room, there’s space to play, host, and actually enjoy being outside. Inside, the layout just works—open concept living with two bedrooms down and two up, giving everyone their own space while still feeling connected. Zoned for Arlington schools and with easy interstate access, it makes everyday life a whole lot more convenient. You’ll also love some of the updates: brand new fence, brand new carpet post these photos, fresh interior paint, and new tile in the kitchen and upstairs bathroom, so it’s ready for you from day one. Homes like this don’t come around often. Schedule your showing TODAY!
/u.realgeeks.media/groomeco/80A47C59-046D-46CD-9C72-A24626F920A1.jpeg)
Additional Information
- Acres
- 0.35
- Annual Association Fee
- 200
- Annual City Tax
- 881
- Annual County Tax
- 2098
- Bedrooms Downstairs
- 2
- Bedroom Three Description
- Level 2
- Bedroom Two Description
- Level 1
- Cooling
- Central, Ceiling Fan(s)
- Exterior
- Wood Fence
- Exterior Windows
- Brick Veneer
- Fireplace
- Vented Gas Fireplace, In Den/Great Room, Gas Logs
- Fireplaces
- 1
- Floors Ceilings
- 9 or more Ft. Ceiling
- Foundation
- Slab
- Heating
- Central
- Legal Subdivision
- Trails Of Arlington Pd Ph 4
- Living Dining Kitchen
- Separate Living Room, Eat-In Kitchen, Pantry, Washer/Dryer Connections
- Lot
- 165
- Lot Description
- Level, Landscaped, Wood Fenced
- Lot Size
- 23.48 X 159.19
- Neighborhood Amenities
- Mandatory
- Parking Storage
- Driveway/Pad, Garage Door Opener(s), Front-Load Garage
- Roof
- Composition Shingles
- Stories
- 1.5
- Style
- Traditional
- Subdivision
- TRAILS OF ARLINGTON PH4
- Subtype
- Detached Single Family
- Year Built
- 2005
Mortgage Calculator
Listing courtesy of Coldwell Banker Collins-Maury. Selling Office: KAIZEN Realty, LLC.
Some or all of the listings displayed may not belong to the firm whose website is being visited
Copyright© 2026 Memphis Area Association of REALTORS®. The information provided is for the consumer's personal, noncommercial use and may not be used for any purpose other than to identify prospective properties that the consumer may be interested in purchasing. Information deemed reliable, but is not guaranteed accurate. Some or all of the listings displayed may not belong to the firm whose web site is being visited.