145 Rb Dr, Savannah, TN 38372
- $399,999
- 3
- BD
- 2
- BA




- List Price
- $399,999
- Status
- ACTIVE
- MLS#
- 10220953
- Price Change
- ▼ $27,001 1784853397
- Bedrooms
- 3
- Bathrooms
- 2
- Lot Size
- 0
Property Description
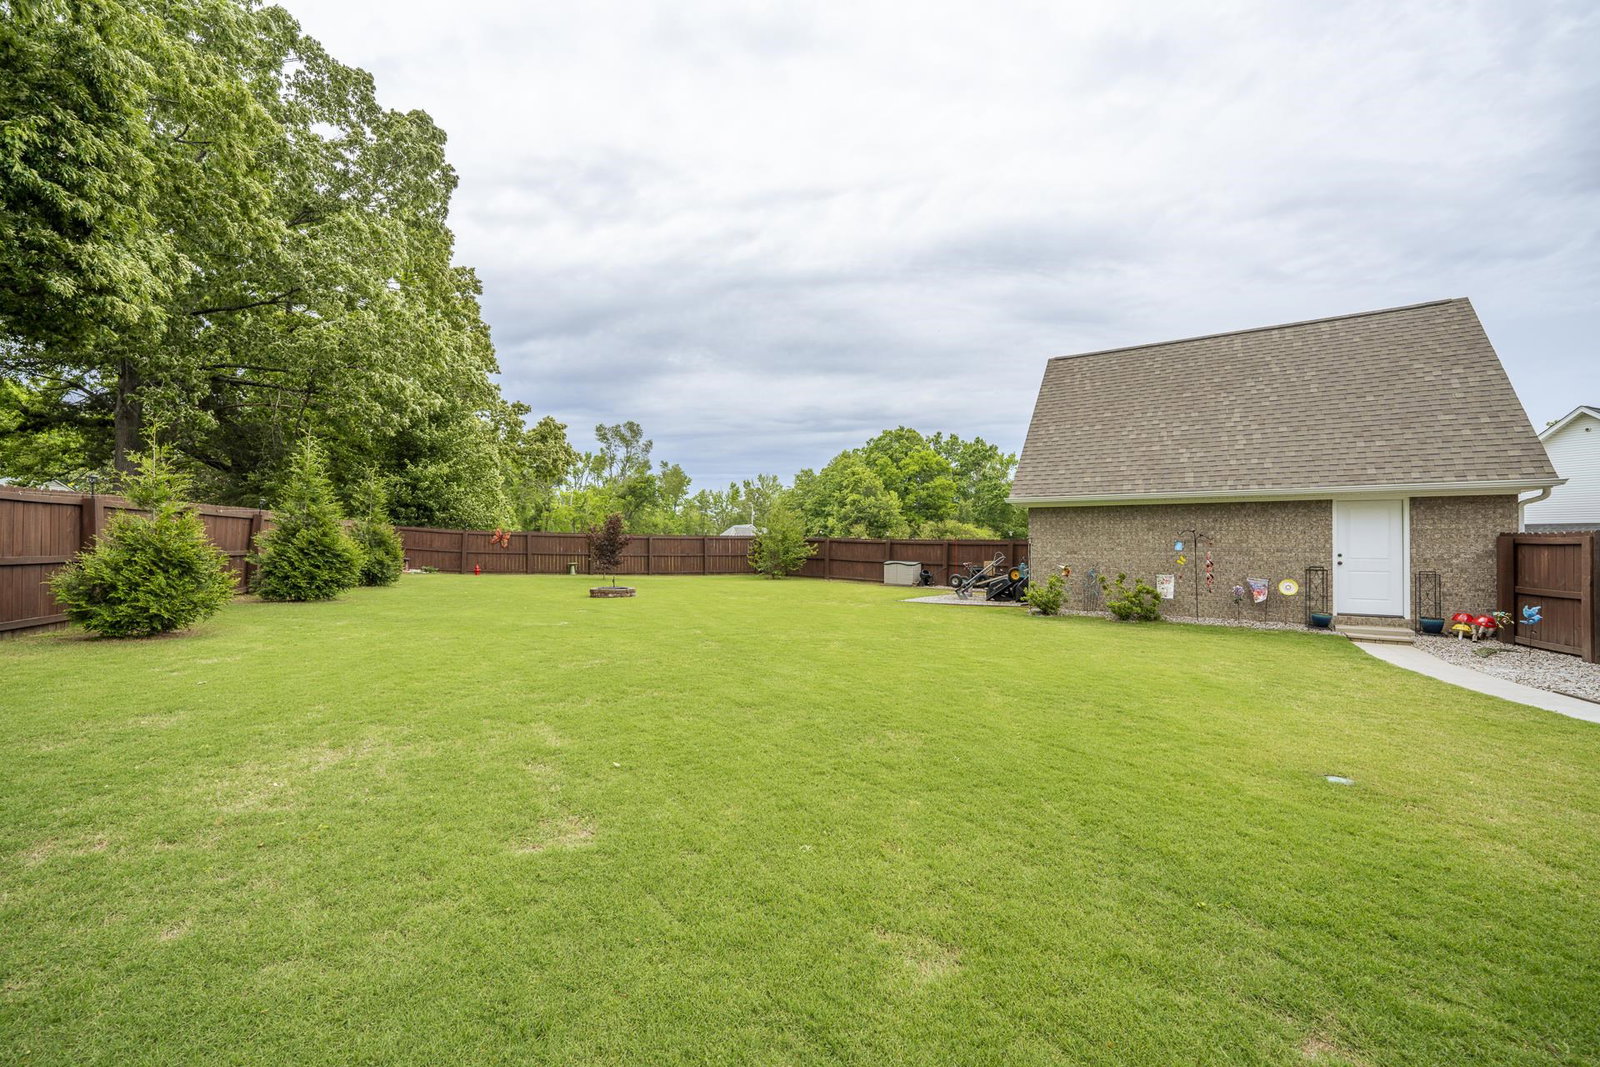
Your Private Paradise—Right in the City! Enjoy the perfect blend of convenience & seclusion with this beautifully maintained home tucked away on a quiet dead-end street, just minutes from North Elementary. Step outside & fall in love with the stunning backyard oasis, complete w/privacy fence, lush landscaping, & thoughtfully designed drainage with all downspouts buried. A spacious 19x23 all-season sunroom was added to give you year-round enjoyment & the perfect view of your peaceful outdoor retreat. Inside the home offers over 2,100 heated sq ft with a bright open floor plan, 3Br & 2Ba. You’ll appreciate the quartz countertops, high-quality luxury vinyl plank flooring & the oversized master suite featuring a beautifully designed walk-in shower. Need extra space? This property includes a 24x24 shop w/an upstairs work area, ideal for hobbies, storage, or a workshop. There are also 4 total parking spaces, adding everyday convenience. Only 6 minutes away from TN River w/boat ramp access.
/u.realgeeks.media/groomeco/80A47C59-046D-46CD-9C72-A24626F920A1.jpeg)
Additional Information
- Acres
- 0.61
- Annual City Tax
- 489
- Annual County Tax
- 1222
- Bedrooms Downstairs
- 3
- Bedroom Three Description
- Level 1, Vinyl/Luxury Vinyl Floor
- Bedroom Two Description
- Level 1, Vinyl/Luxury Vinyl Floor
- Cooling
- Central, 220 Wiring
- Exterior
- Porch, Deck, Storage, Workshop
- Exterior Windows
- Brick Veneer, Double Pane Window(s)
- Floors Ceilings
- Tile, Vinyl/Luxury Vinyl Floor
- Foundation
- Slab
- Heating
- Central
- Interior Equipment
- Range/Oven, Self Cleaning Oven, Disposal, Dishwasher, Microwave, Refrigerator
- Legal Subdivision
- River Birch
- Living Dining Kitchen
- Great Room, Eat-In Kitchen, Breakfast Bar, Pantry
- Lot Description
- Level, Landscaped, Wood Fenced
- Lot Size
- 0
- Misc Interior
- All Window Treatments, Attic Access, Security System
- Neighborhood Amenities
- None
- Other Rooms
- Laundry Room, Office/Sewing Room
- Parking Storage
- Garage Door Opener(s), Front-Load Garage
- Roof
- Composition Shingles
- Stories
- 1
- Style
- Traditional
- Subdivision
- RIVER BIRCH
- Subtype
- Detached Single Family
- Water Sewer
- Electric Water Heater, Public Water, Public Sewer
- Year Built
- 2020
Mortgage Calculator
Listing courtesy of Weichert, REALTORS - Crunk Rea.
Some or all of the listings displayed may not belong to the firm whose website is being visited
Copyright© 2026 Memphis Area Association of REALTORS®. The information provided is for the consumer's personal, noncommercial use and may not be used for any purpose other than to identify prospective properties that the consumer may be interested in purchasing. Information deemed reliable, but is not guaranteed accurate. Some or all of the listings displayed may not belong to the firm whose web site is being visited.