5604 Glenwild Ave, Memphis, TN 38119
- $490,000
- 3
- BD
- 2.1
- BA




- Sold Price
- $490,000
- List Price
- $490,000
- Status
- CLOSED
- MLS#
- 10220903
- Closing Date
- Jun 29, 2026
- Bedrooms
- 3
- Bathrooms
- 2.1
- Lot Size
- 91X219
Property Description
Don’t just live in Memphis—own a piece of its history! The perfect home for hosting & entertaining, this impeccably maintained, one-level Mid-Century Modern was designed by renowned architect William Nowland Van Powell—original plans remain. Built with solid concrete construction, this architectural gem offers exceptional durability, efficiency, & timeless appeal, blending iconic design with thoughtful updates. Features include original linoleum flooring, smooth ceilings, rich paneling, & built-ins throughout. The renovated kitchen offers waterfall granite, gas cooktop, updated cabinetry, & tile backsplash, opening to inviting living & dining spaces ideal for gatherings. Sunken den with plant ledge & hidden storage. Spacious layout includes 5 hallway closets & a serene primary suite with custom built-ins, remote shades, & renovated baths. Commercial-grade PVC membrane roof, new hot water heater, & new landscaping. Enjoy a private backyard oasis with Japanese maples & staircase to roof.
/u.realgeeks.media/groomeco/80A47C59-046D-46CD-9C72-A24626F920A1.jpeg)
Additional Information
- Acres
- 0.41
- Annual City Tax
- 2796
- Annual County Tax
- 2914
- Bedrooms Downstairs
- 3
- Bedroom Three Description
- Level 1, Smooth Ceiling, Tile Floor
- Bedroom Two Description
- Level 1, Smooth Ceiling, Tile Floor
- Cooling
- Central, Ceiling Fan(s)
- Exterior
- Porch, Patio, Wood Fence, Chain Fence
- Exterior Windows
- Brick Veneer
- Fireplace
- Masonry, Decorative Only, In Living Room
- Fireplaces
- 1
- Floors Ceilings
- Part Carpet, Tile, Smooth Ceiling, 9 or more Ft. Ceiling
- Foundation
- Slab
- Heating
- Central, Gas
- Interior Equipment
- Range/Oven, Cooktop, Gas Cooking, Disposal, Dishwasher, Cable Wired
- Legal Subdivision
- Park Woodland
- Living Dining Kitchen
- Separate Living Room, Separate Dining Room, Separate Den, Updated/Renovated Kitchen, Breakfast Bar
- Lot
- 146
- Lot Description
- Some Trees, Landscaped, Professionally Landscaped, Wood Fenced, Chain Fenced
- Lot Size
- 91X219
- Misc Interior
- Cedar Lined Closet(s), Vent Hood/Exhaust Fan
- Neighborhood Amenities
- None
- Other Rooms
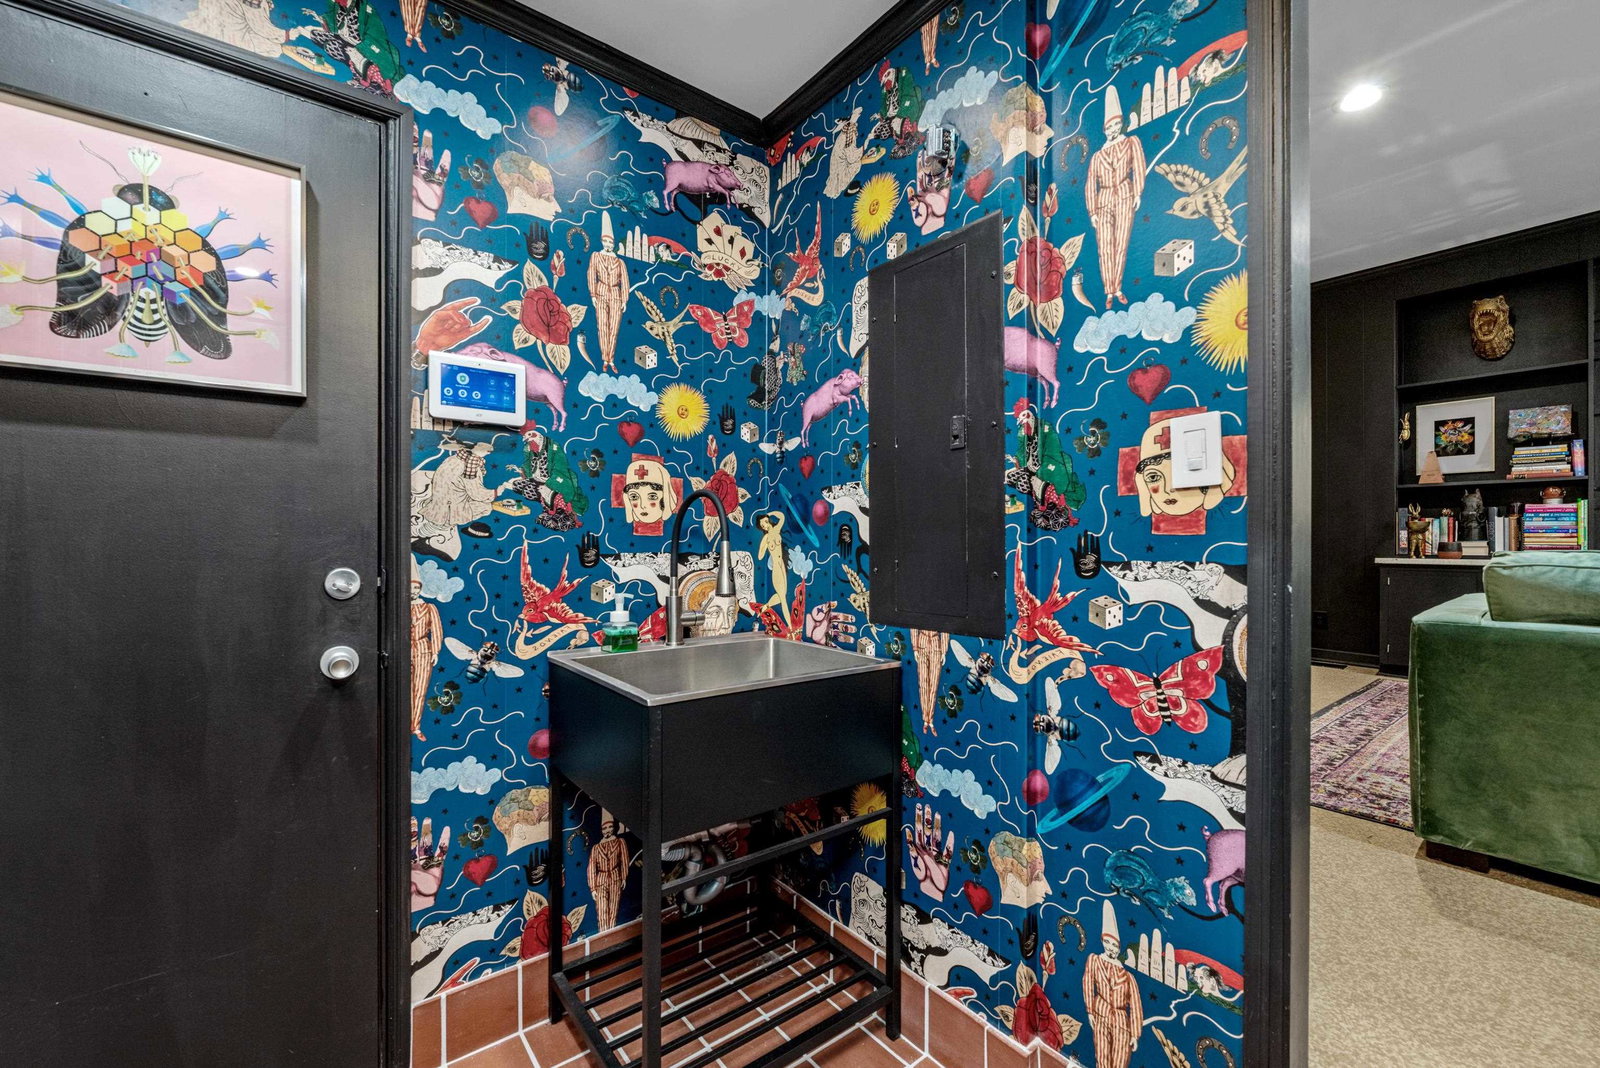
- Laundry Room, Entry Hall
- Parking Storage
- Driveway/Pad, Garage Door Opener(s), Side-Load Garage
- Roof
- Other (See REMARKS)
- Stories
- 1
- Style
- Ranch, Other (See Remarks)
- Subdivision
- YORKSHIRE
- Subtype
- Detached Single Family
- Water Sewer
- Public Water, Public Sewer
- Year Built
- 1960
Mortgage Calculator
Listing courtesy of REMAX Experts. Selling Office: Ware Jones, REALTORS.
Some or all of the listings displayed may not belong to the firm whose website is being visited
Copyright© 2026 Memphis Area Association of REALTORS®. The information provided is for the consumer's personal, noncommercial use and may not be used for any purpose other than to identify prospective properties that the consumer may be interested in purchasing. Information deemed reliable, but is not guaranteed accurate. Some or all of the listings displayed may not belong to the firm whose web site is being visited.